
8109 Falcon Crest Dr, Glen Burnie, MD 21061
Local realty services provided by:CENTURY 21 Alliance
8109 Falcon Crest Dr,Glen Burnie, MD 21061
$425,000
- 3 Beds
- 3 Baths
- 1,702 sq. ft.
- Townhouse
- Active
Upcoming open houses
- Sat, Jul 1812:00 pm - 02:00 pm
- Sun, Jul 1912:00 pm - 02:00 pm
Listed by: leslee a borman
Office: berkshire hathaway homeservices penfed realty
MLS#:MDAA2151450
Source:BRIGHTMLS
Price summary
- Price:$425,000
- Price per sq. ft.:$249.71
- Monthly HOA dues:$64
About this home
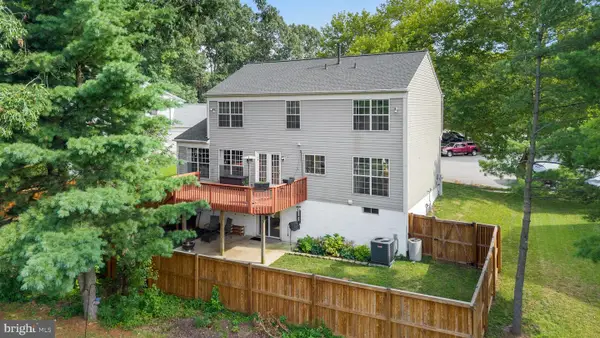
OPEN SAT AND SUN 12-2pm!! YOU MUST SEE this Beauty!! 3BR, 2.5BA, 1-car garage home in Fieldcrest Glen, a small, well-kept community of less than 50 townhomes! MOVE RIGHT IN! Only 11 years young with Fresh Paint throughout and new Flooring! Gorgous LVP flooring on the entire main level, which matches the lovely 42" kitchen cabinets, stainless steel appliances, granite countertops, center island & pendant lighting. Spacious dining room next to the kitchen has Slider leading to the "maintenance free" rear deck, which is one of the larger decks in the neighborhood! The bright living room can hold your large furniture & has a ceiling fan with large windows. Cozy master bedroom suite has a Tray ceiling with fan, full-wall closet & separate walk-in closet. Owners bath features the "upgrade package" with ceramic tile, soaking tub, separate shower & double-vanity sinks. Upper level also has spacious 2nd & 3rd bedrooms & convenient laundry area. Finished basement that can easily be turned into 4th bedroom. Basement is very spacious with recessed lighting & sliders leading to the backyard, yard is fenced with Vinyl fence with gate, perfect for entertaining and very private! So close to 97 quick to rt 2 minutes to the hospital and airport!...
Contact an agent
Home facts
- Year built:2015
- Listing ID #:MDAA2151450
- Added:1 day(s) ago
- Updated:July 18, 2026 at 12:07 AM
Rooms and interior
- Bedrooms:3
- Total bathrooms:3
- Full bathrooms:2
- Half bathrooms:1
- Bathrooms Description:Primary Bath(s)
- Kitchen Description:Dishwasher, Disposal, Energy Efficient Appliances, Exhaust Fan, Kitchen - Country, Microwave, Oven/Range - Electric, Recessed Lighting
- Basement:Yes
- Basement Description:Front Entrance, Fully Finished, Rear Entrance, Sump Pump, Walkout Level
- Living area:1,702 sq. ft.
Heating and cooling
- Cooling:Central A/C, Energy Star Cooling System, Programmable Thermostat
- Heating:Electric, Energy Star Heating System, Forced Air, Programmable Thermostat
Structure and exterior
- Roof:Shingle
- Year built:2015
- Building area:1,702 sq. ft.
- Lot area:0.03 Acres
- Lot Features:Level, Private, Rear Yard
- Architectural Style:Colonial
- Construction Materials:Brick, Vinyl Siding
- Foundation Description:Slab
- Levels:3 Story
Schools
- High school:OLD MILL
Utilities
- Water:Public
- Sewer:Public Sewer
Finances and disclosures
- Price:$425,000
- Price per sq. ft.:$249.71
- Tax amount:$4,537 (2026)
Features and amenities
- Laundry features:Washer/Dryer Hookups Only
- Amenities:Attic, Carbon Monoxide Detector(s), Double Pane Windows, Fire Detection System, Insulated Windows, Main Entrance Lock, Recessed Lighting, Smoke Detector
Parking
- Parking description:Asphalt Driveway, Attached Garage, Garage - Front Entry, Garage Door Opener, Off Street
- Garage:Yes
- Garage spaces:1
New listings near 8109 Falcon Crest Dr
- Open Sat, 12 to 3pmNew
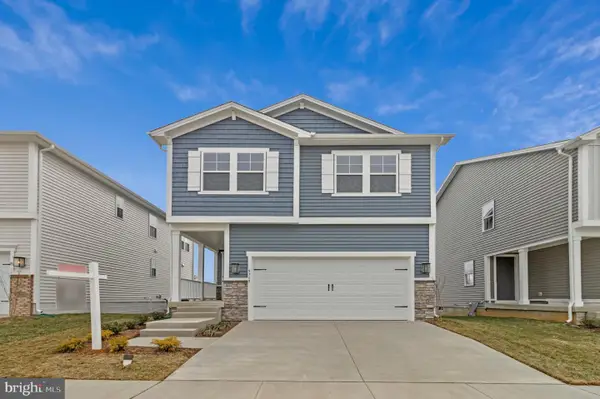 $639,999Active4 beds 4 baths2,065 sq. ft.
5719 Howard Dr, GLEN BURNIE, MD 21060
MLS# MDAA2151694Listed by: LPT REALTY, LLC - New
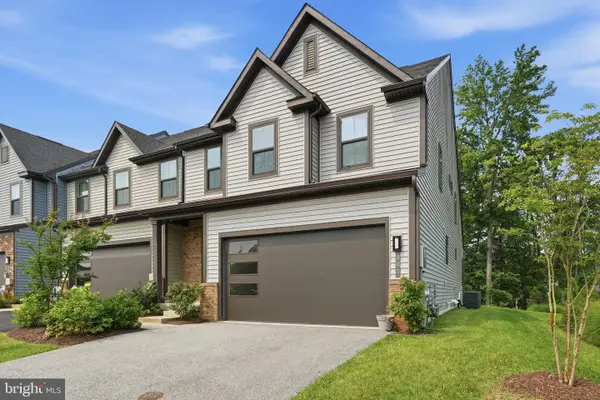 $559,900Active4 beds 4 baths3,556 sq. ft.
900 Sankofa Rd, GLEN BURNIE, MD 21060
MLS# MDAA2151700Listed by: RE/MAX REALTY GROUP - Open Sun, 2 to 4pmNew
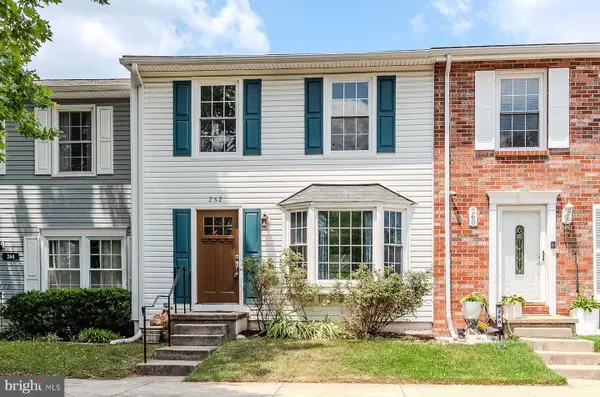 $329,900Active3 beds 3 baths1,680 sq. ft.
262 Michele Cir, MILLERSVILLE, MD 21108
MLS# MDAA2151674Listed by: RE/MAX DISTINCTIVE REAL ESTATE, INC. - New
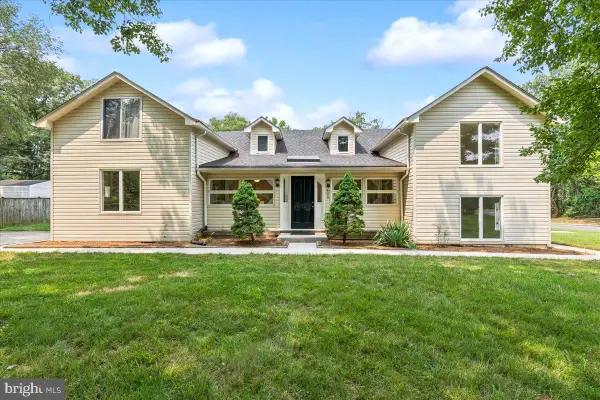 $549,900Active6 beds 3 baths3,600 sq. ft.
423 Shetlands Ln, GLEN BURNIE, MD 21061
MLS# MDAA2151536Listed by: HOMESOURCE PRO REAL ESTATE - New
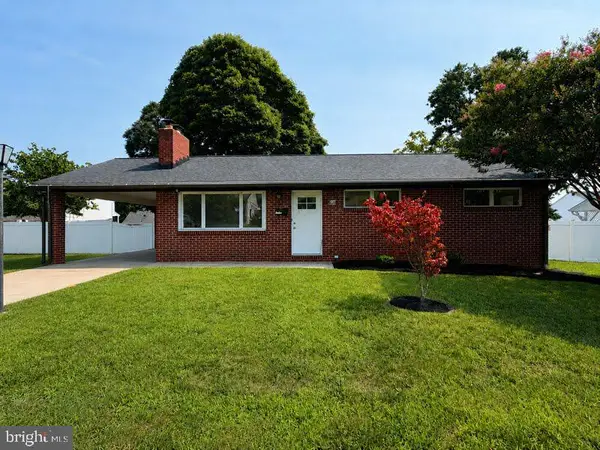 $419,900Active4 beds 2 baths1,200 sq. ft.
105 Chalmers Ave, GLEN BURNIE, MD 21061
MLS# MDAA2150204Listed by: KELLER WILLIAMS FLAGSHIP - Open Sat, 11am to 1pmNew
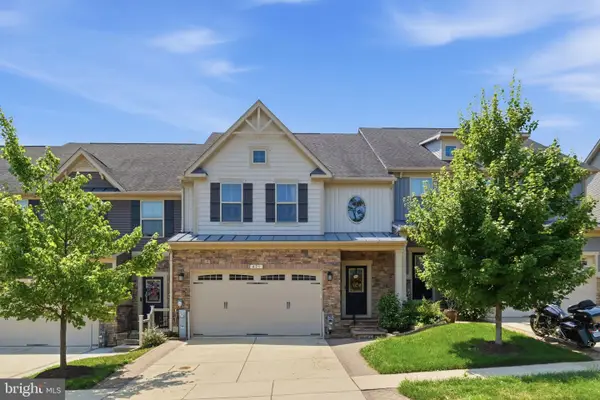 $699,000Active3 beds 4 baths3,340 sq. ft.
421 Zeman Dr, MILLERSVILLE, MD 21108
MLS# MDAA2151584Listed by: COMPASS - New
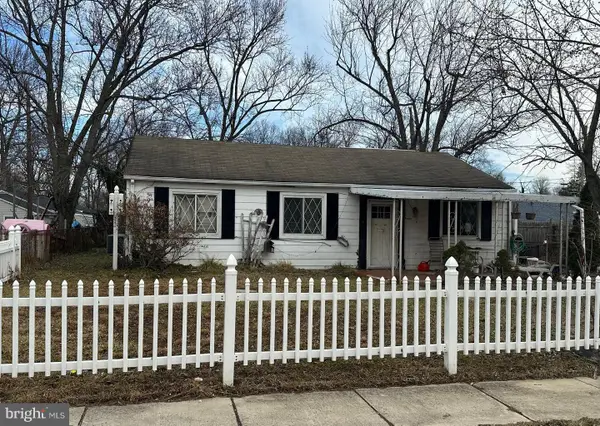 $215,000Active4 beds 2 baths1,596 sq. ft.
1702 Manning Rd, GLEN BURNIE, MD 21061
MLS# MDAA2151604Listed by: DOUGLAS REALTY LLC - Coming Soon
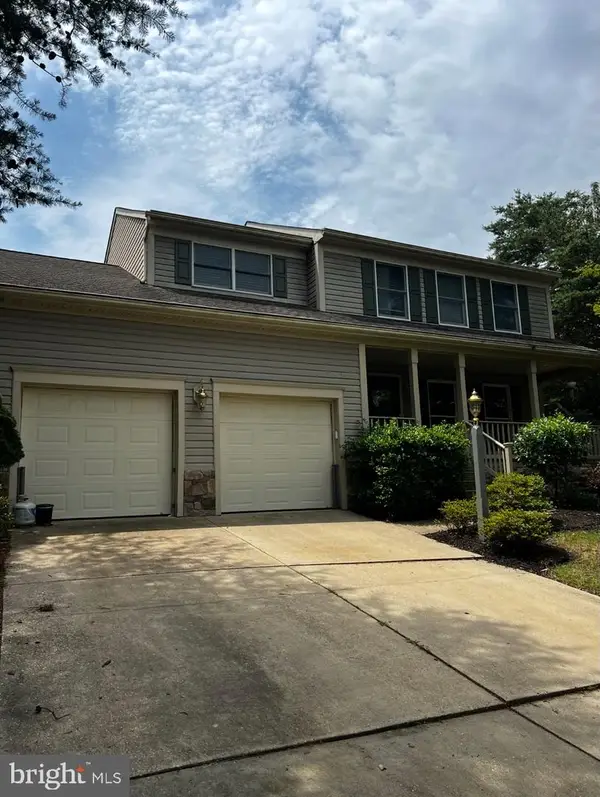 $540,000Coming Soon4 beds 3 baths
626 Westphalia Dr, GLEN BURNIE, MD 21061
MLS# MDAA2151566Listed by: COLDWELL BANKER REALTY - WASHINGTON - New
 $589,000Active5 beds 4 baths1,924 sq. ft.
7991 Foxwell Ct, GLEN BURNIE, MD 21061
MLS# MDAA2151462Listed by: EXECUHOME REALTY


Protect your home and budget from life's surprises with an Assurant Home Warranty, backed by a partner that supports you through every step of homeownership. Explore Plans.
©2026 Century 21 Real Estate LLC. All rights reserved. CENTURY 21®, the CENTURY 21 Logo and C21® are service marks owned by Century 21 Real Estate LLC. Century 21 Real Estate LLC fully supports the principles of the Fair Housing Act and the Equal Opportunity Act. Each office is independently owned and operated. Listing information is deemed reliable but not guaranteed accurate.