
1621 Millersville Rd, Millersville, MD 21108
Local realty services provided by:CENTURY 21 Downtown
Listed by: wendy t oliver, catherine marucci
Office: coldwell banker realty
MLS#:MDAA2150854
Source:BRIGHTMLS
Price summary
- Price:$1,950,000
- Price per sq. ft.:$314.52
About this home
There are homes that are beautiful, and then there are homes that offer a way of living that is nearly impossible to duplicate. Welcome to 1621 Millersville Road, an extraordinary private estate where 6,200 finished square feet, 3.37 gorgeous acres, a spectacular heated pool, expansive entertaining pavilion, multiple rooftop balconies, three fireplaces, and remarkable indoor and outdoor living come together to create your own private resort. From the moment you arrive, the setting feels special. Mature landscaping surrounds the residence, creating privacy and a sense of escape, yet Annapolis, Baltimore, BWI Airport, Fort Meade and Washington, D.C. are all within convenient reach. Step inside and soaring ceilings, graceful arched hallways, beautiful millwork and abundant natural light immediately set the tone. The gourmet chef's kitchen is designed for both everyday living and effortless entertaining, flowing into generous gathering spaces where family and friends can comfortably come together. Every bedroom features its own private ensuite bath, offering an exceptional level of comfort and privacy for family and overnight guests, while the primary suite becomes a retreat of its own with a fireplace and beautifully appointed bath. The home has also benefited from significant recent investment, including a new HVAC system; extensive septic improvements with a new drain field, two 61-foot trenches, a 1,000-gallon traffic-bearing concrete pump pit and new pressure piping; a completely renovated west wing with new wood flooring, drywall, ceiling and lighting; new carpeting throughout the second and third floors; a new fireplace in the primary bedroom; rebuilt west-wing fireplace; new garage door operating system; upgraded landscaping; new pavilion pavers and portions of replaced wood framing; updated fixtures in the primary and east-side bathrooms; and a new roof on the west side of the residence. But it is outside where this property becomes truly unforgettable. Imagine summer afternoons spent beside the heated pool, dinner under the pavilion, celebrations that continue beneath the stars, and quiet mornings with coffee overlooking your own 3.37-acre retreat. The expansive slate patio and impressive pavilion easily accommodate gatherings of 20 or more, while multiple rooftop balconies offer unexpected places to escape, unwind and take in the surroundings. There is space here to entertain beautifully, host family comfortably, work privately, and simply breathe. A two-car garage and extensive additional parking make large gatherings effortless. This is not simply a large home with a pool. It is a rare lifestyle property offering the privacy of a country estate, the amenities of a private resort, the space to bring everyone together, and a location that keeps the best of the Annapolis-Baltimore-Washington corridor within reach. If you have been waiting for a home that feels genuinely different from everything else on the market, come experience 1621 Millersville Road. Photos can introduce it. Only a private tour can truly show you what makes this property so special....
Contact an agent
Home facts
- Year built:1973
- Subdivision & Development:MILLERSVILLE
- Listing ID #:MDAA2150854
- Added:67 day(s) ago
- Updated:September 13, 2026 at 01:50 PM
Rooms and interior
- Bedrooms:4
- Total bathrooms:6
- Full bathrooms:4
- Half bathrooms:2
- Flooring:Carpet, Ceramic Tile, Hardwood
- Dining Description:Dining Room, Formal/Separate Dining Room
- Bathrooms Description:Full Bath, Half Bath, Primary Bath(s), Primary Bathroom
- Kitchen Description:Breakfast Area, Built-Ins, Butlers Pantry, Carpet, Cooktop, Cooktop - Down Draft, Crown Moldings, Dishwasher, Disposal, Exhaust Fan, Kitchen - Country, Kitchen - Eat-In, Kitchen - Gourmet, Kitchen - Island, Kitchen - Table Space, Microwave, Oven - Wall, Pantry, Recessed Lighting, Refrigerator, Stainless Steel Appliances, Upgraded Countertops, Water Heater, Wet/Dry Bar
- Bedroom Description:Carpet, Primary Bedroom, Walk In Closet(s)
- Living area:6,200 sq. ft.
Heating and cooling
- Cooling:Central A/C, Programmable Thermostat, Zoned
- Heating:Electric, Forced Air, Heat Pump(s), Programmable Thermostat, Zoned
Structure and exterior
- Roof:Architectural Shingle
- Year built:1973
- Building area:6,200 sq. ft.
- Lot area:3.37 Acres
- Lot Features:Secluded
- Architectural Style:Colonial, Federal
- Construction Materials:Brick, Stick Built
- Exterior Features:Balconies- Multiple, Boat Storage, Bump-outs, Extensive Hardscape, Exterior Lighting, Patio(s), Play Area, Roof
- Foundation Description:Slab
- Levels:3 Story
Schools
- High school:SEVERN RUN
- Middle school:OLD MILL M NORTH
- Elementary school:MILLERSVILLE
Utilities
- Water:Well
- Sewer:Private Septic Tank
Finances and disclosures
- Price:$1,950,000
- Price per sq. ft.:$314.52
- Tax amount:$12,061 (2026)
Features and amenities
- Laundry features:Dryer, Laundry, Washer
- Amenities:200+ Amp Service, Attic, Built-Ins, Carpet, Ceiling Fan(s), Crown Moldings, Curved Staircase, Recessed Lighting, Security System, Underground Utilities, Water Treat System, Wet/Dry Bar
Parking
- Parking description:Asphalt Driveway, Attached Garage, Garage - Side Entry, Garage Door Opener, Inside Access, Oversized, Private
- Garage:Yes
- Garage spaces:2
New listings near 1621 Millersville Rd
- Coming Soon
 $699,000Coming Soon5 beds 4 baths3,364 sq. ft.
1204 Dicus Mill Rd, MILLERSVILLE, MD 21108
MLS# MDAA2156292Listed by: FAIRFAX REALTY PREMIER - Coming SoonOpen Sat, 11am to 1pm
 $325,000Coming Soon3 beds 2 baths1,500 sq. ft.
534 Millshire Dr, MILLERSVILLE, MD 21108
MLS# MDAA2156698Listed by: HYATT & COMPANY REAL ESTATE, LLC - Open Sun, 1 to 3pmNew
 $510,000Active3 beds 3 baths2,122 sq. ft.
949 Oakdale Cir, MILLERSVILLE, MD 21108
MLS# MDAA2156342Listed by: NORTHROP REALTY - New
 $380,000Active3 beds 2 baths2,246 sq. ft.
549 Kenora Dr, MILLERSVILLE, MD 21108
MLS# MDAA2156474Listed by: SELL YOUR HOME SERVICES - Open Sun, 12 to 2pmNew
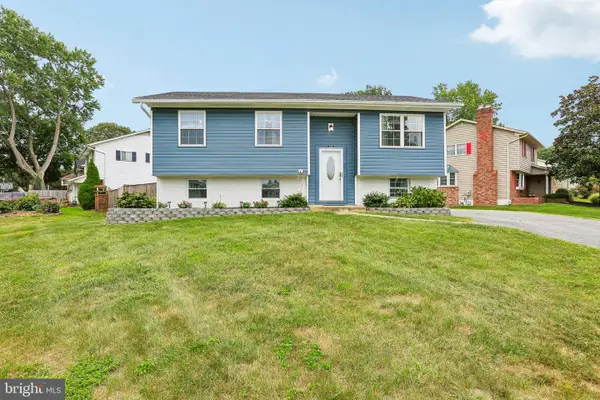 $480,000Active4 beds 2 baths1,557 sq. ft.
523 Chalet Dr W, MILLERSVILLE, MD 21108
MLS# MDAA2156254Listed by: HYATT & COMPANY REAL ESTATE, LLC - Open Sun, 11am to 1pmNew
 $625,000Active4 beds 3 baths2,459 sq. ft.
1753 Baldwin Dr, MILLERSVILLE, MD 21108
MLS# MDAA2156158Listed by: RE/MAX EXECUTIVE - New
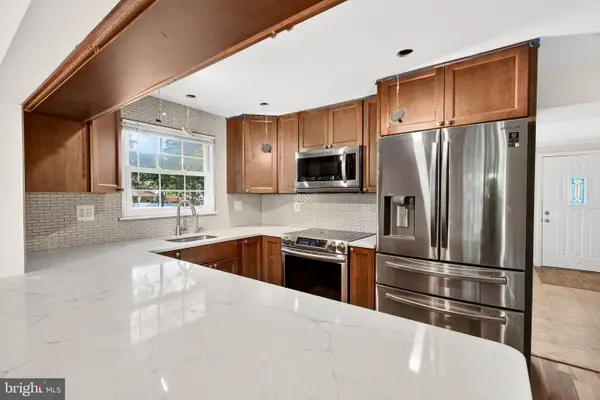 $350,000Active3 beds 3 baths1,920 sq. ft.
266 Chalet Cir E, MILLERSVILLE, MD 21108
MLS# MDAA2156080Listed by: CUMMINGS & CO. REALTORS 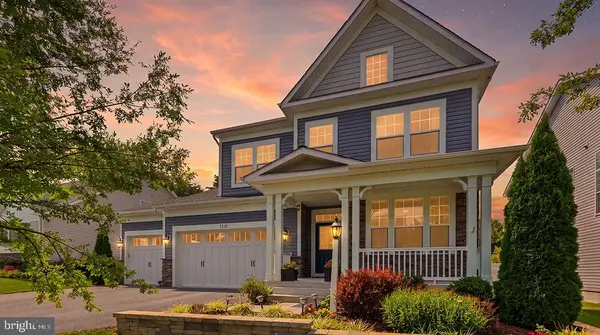 $829,900Pending4 beds 3 baths2,681 sq. ft.
8210 Powers Ln, MILLERSVILLE, MD 21108
MLS# MDAA2155658Listed by: KELLY AND CO REALTY, LLC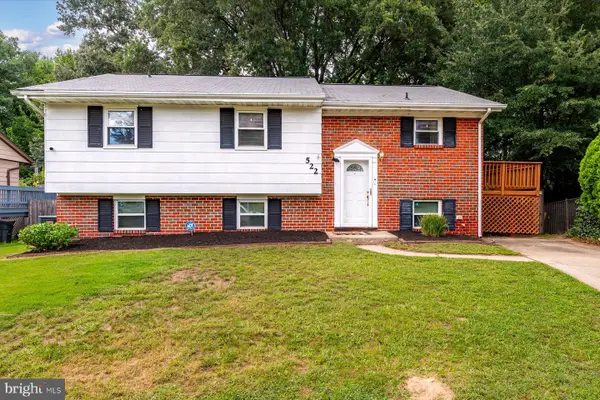 $465,000Active4 beds 2 baths1,904 sq. ft.
522 Kenora Dr, MILLERSVILLE, MD 21108
MLS# MDAA2155654Listed by: TTR SOTHEBY'S INTERNATIONAL REALTY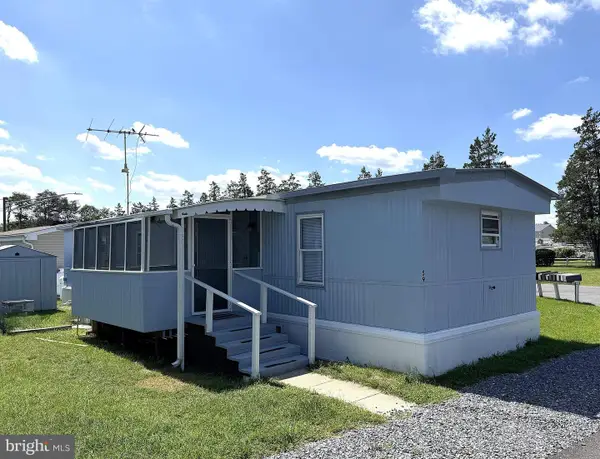 $64,900Active2 beds 1 baths720 sq. ft.
8049 Veterans Hwy #59, MILLERSVILLE, MD 21108
MLS# MDAA2155554Listed by: ABR


Protect your home and budget from life's surprises with an Assurant Home Warranty, backed by a partner that supports you through every step of homeownership. Explore Plans.
©2026 Century 21 Real Estate LLC. All rights reserved. CENTURY 21®, the CENTURY 21 Logo and C21® are service marks owned by Century 21 Real Estate LLC. Century 21 Real Estate LLC fully supports the principles of the Fair Housing Act and the Equal Opportunity Act. Each office is independently owned and operated. Listing information is deemed reliable but not guaranteed accurate.