
1805 William Rd, Millersville, MD 21108
Local realty services provided by:CENTURY 21 Sylvia Geist Agency
Listed by: frank w burnett
Office: re/max executive
MLS#:MDAA2149628
Source:BRIGHTMLS
Price summary
- Price:$739,500
- Price per sq. ft.:$278.85
About this home
Wonderful large ranch style home in sought after Baldwin Hills area of Millersville**Located on a large, level, almost ¾ acre corner lot across from open pastureland of a farm with a view that can be enjoyed from the huge bow window in both the living room and dining rooms**This freshly and tastefully painted home has addition(s) augmenting the original design**The main floor family room has a gas fireplace and window/slider wall overlooking a huge patio, fish pond, lovely landscaping, and ample back yard**Hardwood floors in the bedroom wing have just been refinished and are gorgeous, new luxury vinyl plank installed in the entry foyer, and new upgraded carpet installed in the living room, family room, dining room, basement rec room, and basement den/office/5th bedroom**The kitchen wing, with laundry and full bath, has ceramic tile flooring, and the kitchen was updated with high quality cabinets and countertops**The lower level rec room has a brick wall with gas fireplace**An oversized 2 bay garage and shed allow for lots of supplemental storage**All in all this is a terrific opportunity to buy and enjoy this home as the owners did for over 50 years**Don’t snooze and lose this chance, see it today!!!...
Contact an agent
Home facts
- Year built:1965
- Subdivision & Development:BALDWIN HILLS
- Listing ID #:MDAA2149628
- Added:58 day(s) ago
- Updated:October 04, 2026 at 01:58 PM
Rooms and interior
- Bedrooms:4
- Total bathrooms:3
- Full bathrooms:3
- Flooring:Carpet, Ceramic Tile, Hardwood, Luxury Vinyl Tile, Vinyl
- Dining Description:Dining Area, Dining Room, Formal/Separate Dining Room
- Bathrooms Description:Bathroom 2, Bathroom 3, Half Bath, Primary Bath(s), Primary Bathroom
- Kitchen Description:Breakfast Area, Carpet, Cooktop, Crown Moldings, Dishwasher, Icemaker, Kitchen - Country, Kitchen - Eat-In, Kitchen - Island, Kitchen - Table Space, Oven - Double, Oven - Wall, Pantry, Recessed Lighting, Refrigerator, Upgraded Countertops, Water Dispenser, Water Heater
- Bedroom Description:Carpet, Entry Level Bedroom, Primary Bedroom
- Basement:Yes
- Basement Description:Connecting Stairway, Heated, Improved, Interior Access, Outside Entrance
- Living area:2,652 sq. ft.
Heating and cooling
- Cooling:Ceiling Fan(s), Central A/C
- Heating:Electric, Heat Pump(s)
Structure and exterior
- Roof:Architectural Shingle, Composite
- Year built:1965
- Building area:2,652 sq. ft.
- Lot area:0.69 Acres
- Lot Features:Corner, Corner Lot/Unit
- Architectural Style:Ranch/Rambler
- Construction Materials:Brick, Brick Front, Vinyl Siding
- Exterior Features:Extensive Hardscape, Exterior Lighting, Patio(s)
- Foundation Description:Concrete Perimeter, Crawl Space
- Levels:2 Stories
Schools
- High school:SEVERN RUN
- Middle school:OLD MILL MIDDLE NORTH
- Elementary school:MILLERSVILLE
Utilities
- Water:Well
- Sewer:Septic Exists
Finances and disclosures
- Price:$739,500
- Price per sq. ft.:$278.85
- Tax amount:$6,692 (2026)
Features and amenities
- Laundry features:Dryer - Front Loading, Dryer In Unit, Has Laundry, Laundry, Washer, Washer In Unit
- Amenities:Bay/Bow Windows, Cable TV Available, Carpet, Ceiling Fan(s), Chair Railings, Crown Moldings, Electric Available, Phone Available, Recessed Lighting, Sliding Windows
Parking
- Parking description:Additional Storage Area, Attached Garage, Covered Parking, Garage - Rear Entry, Garage Door Opener
- Garage:Yes
- Garage spaces:2
New listings near 1805 William Rd
- Coming Soon
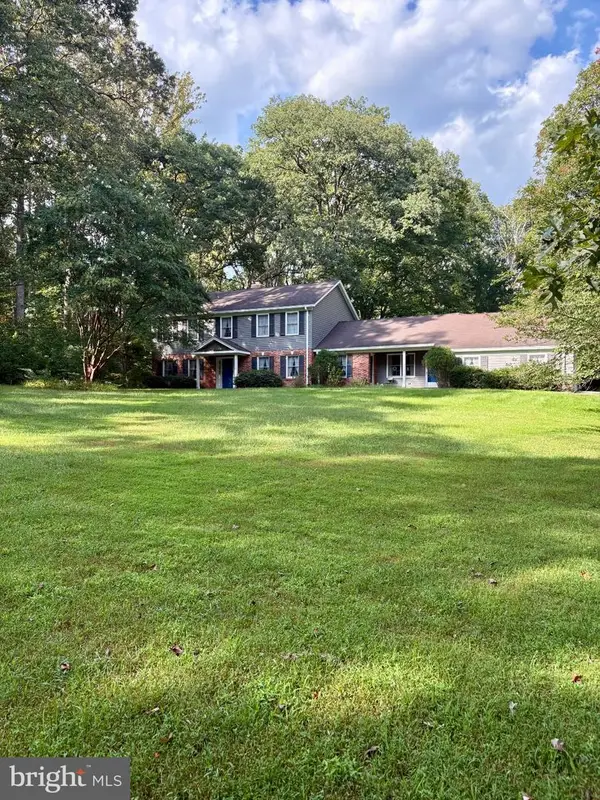 $815,000Coming Soon5 beds 3 baths2,993 sq. ft.
1666 Severn Chapel Rd, MILLERSVILLE, MD 21108
MLS# MDAA2157016Listed by: RE/MAX ONE - Coming Soon
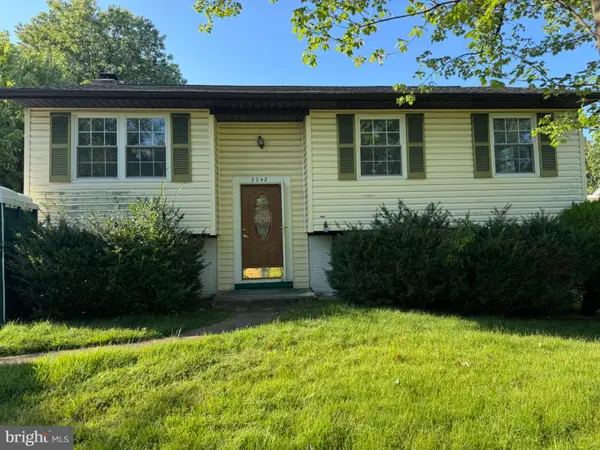 $499,999Coming Soon4 beds 2 baths1,616 sq. ft.
8242 Ahearn Rd, MILLERSVILLE, MD 21108
MLS# MDAA2158220Listed by: TAYLOR PROPERTIES - Coming Soon
 $419,999Coming Soon3 beds 2 baths1,236 sq. ft.
604 Gearing Ct E, MILLERSVILLE, MD 21108
MLS# MDAA2158252Listed by: BERKSHIRE HATHAWAY HOMESERVICES PENFED REALTY - Coming Soon
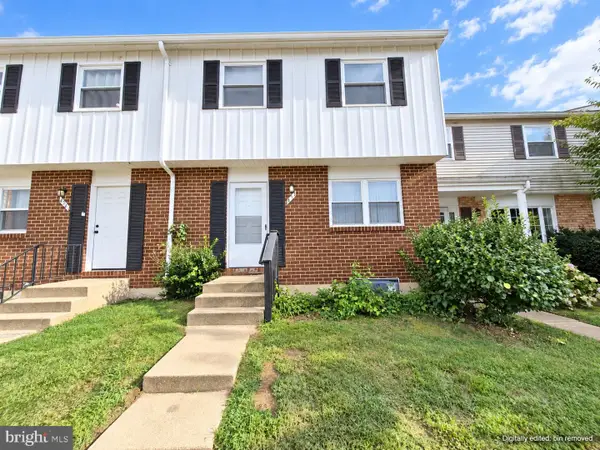 $290,000Coming Soon3 beds 2 baths1,760 sq. ft.
473 Kenilworth Ct, GLEN BURNIE, MD 21061
MLS# MDAA2158202Listed by: LPT REALTY, LLC - Coming Soon
 $479,900Coming Soon4 beds 3 baths1,800 sq. ft.
8251 Bernard Dr S, MILLERSVILLE, MD 21108
MLS# MDAA2156898Listed by: EXP REALTY, LLC - New
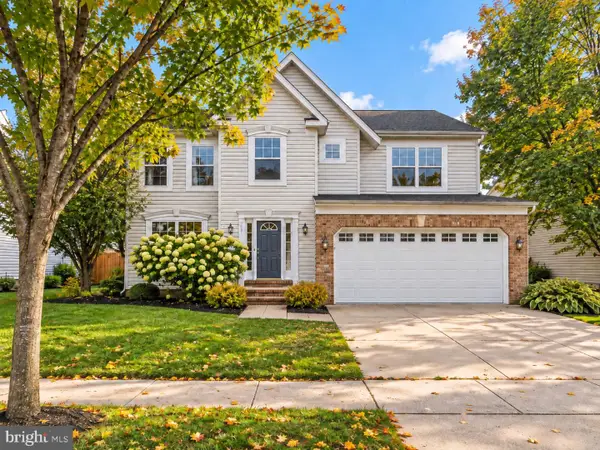 $629,900Active4 beds 3 baths2,896 sq. ft.
717 Wagner Farm Rd, MILLERSVILLE, MD 21108
MLS# MDAA2158098Listed by: KELLER WILLIAMS FLAGSHIP - New
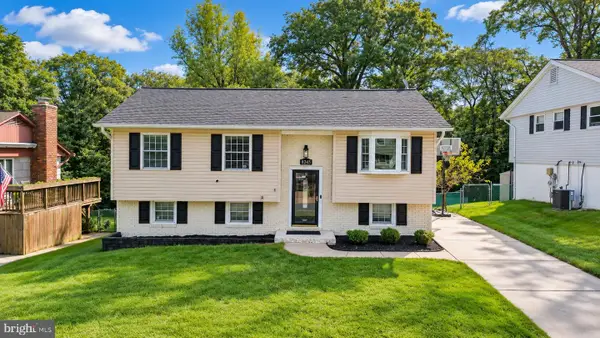 $565,000Active5 beds 3 baths4,026 sq. ft.
8245 Lethbridge Rd, MILLERSVILLE, MD 21108
MLS# MDAA2157276Listed by: LONG & FOSTER REAL ESTATE, INC. - New
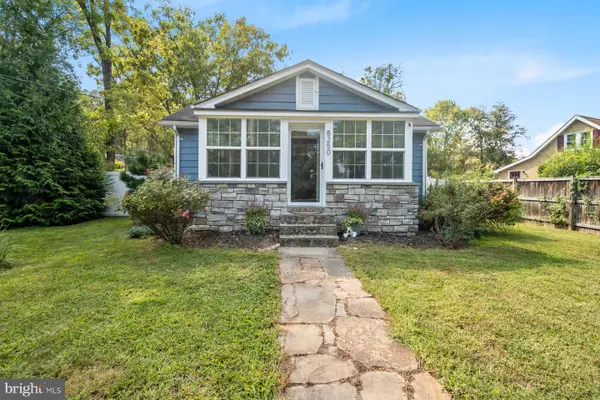 $410,000Active3 beds 2 baths956 sq. ft.
8250 Railroad Ave, MILLERSVILLE, MD 21108
MLS# MDAA2150898Listed by: BLUE CRAB REAL ESTATE, LLC - New
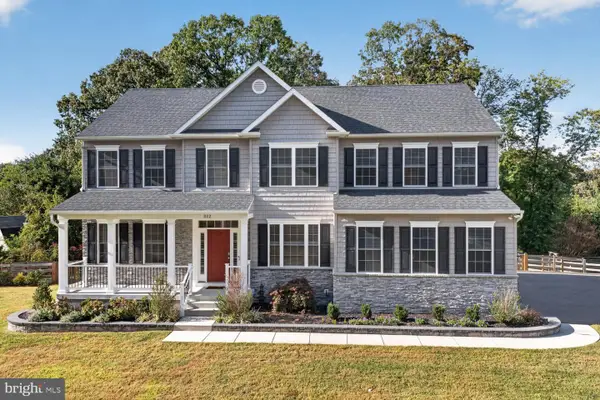 $900,000Active4 beds 3 baths3,133 sq. ft.
312 Obrecht Rd, MILLERSVILLE, MD 21108
MLS# MDAA2157782Listed by: RE/MAX LEADING EDGE 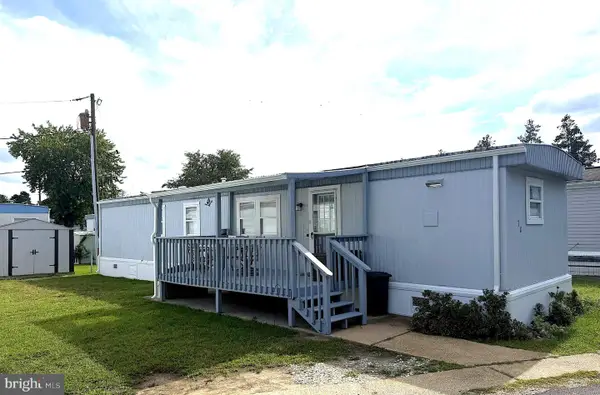 $69,900Active2 beds 1 baths700 sq. ft.
8049 Veterans Hwy #78, MILLERSVILLE, MD 21108
MLS# MDAA2157644Listed by: ABR


Protect your home and budget from life's surprises with an Assurant Home Warranty, backed by a partner that supports you through every step of homeownership. Explore Plans.
©2026 Century 21 Real Estate LLC. All rights reserved. CENTURY 21®, the CENTURY 21 Logo and C21® are service marks owned by Century 21 Real Estate LLC. Century 21 Real Estate LLC fully supports the principles of the Fair Housing Act and the Equal Opportunity Act. Each office is independently owned and operated. Listing information is deemed reliable but not guaranteed accurate.