
266 Chalet Cir E, Millersville, MD 21108
Local realty services provided by:CENTURY 21 The Real Estate Store
266 Chalet Cir E,Millersville, MD 21108
$339,000
- 3 Beds
- 3 Baths
- 1,920 sq. ft.
- Townhouse
- Pending
Listed by: benjamin j garner
Office: cummings & co. realtors
MLS#:MDAA2156080
Source:BRIGHTMLS
Price summary
- Price:$339,000
- Price per sq. ft.:$176.56
About this home
Welcome to 266 Chalet Cir, a charming Colonial end-unit townhouse offering comfortable living spaces and a convenient layout with a brand new HVAC! The bright and spacious living room features a large window with plenty of natural light, creating a warm and inviting space to relax or entertain. The kitchen boasts warm wood cabinetry, quartz countertops, subway-tile backsplash, and stainless-steel appliances. The adjoining dining area provides an open, welcoming setting for everyday meals and gatherings. Upstairs, you'll find three spacious bedrooms and two full bathrooms, offering comfort and flexibility for family, guests, or a home office. The fully finished basement provides additional living space perfect for a family room, recreation area, office, or hobbies. Enjoy outdoor living on the private patio, ideal for relaxing, dining, or entertaining. With its end-unit location, flexible finished space, and inviting outdoor area, this home is ready to make your own.
Contact an agent
Home facts
- Year built:1977
- Subdivision & Development:VILLAGE OF OLDE MILL
- Listing ID #:MDAA2156080
- Added:52 day(s) ago
- Updated:October 25, 2026 at 08:16 AM
Rooms and interior
- Bedrooms:3
- Total bathrooms:3
- Full bathrooms:2
- Half bathrooms:1
- Basement:Yes
- Basement Description:Fully Finished
- Living area:1,920 sq. ft.
Heating and cooling
- Cooling:Central A/C
- Heating:Electric, Heat Pump(s)
Structure and exterior
- Year built:1977
- Building area:1,920 sq. ft.
- Architectural Style:Colonial
- Construction Materials:Aluminum Siding
- Foundation Description:Slab
- Levels:3 Story
Utilities
- Water:Public
- Sewer:Public Sewer
Finances and disclosures
- Price:$339,000
- Price per sq. ft.:$176.56
- Tax amount:$3,453 (2026)
Parking
- Parking description:Parking Lot
New listings near 266 Chalet Cir E
- Coming Soon
 $415,000Coming Soon3 beds 3 baths1,420 sq. ft.
8259 Bernard Dr S, MILLERSVILLE, MD 21108
MLS# MDAA2159974Listed by: KELLER WILLIAMS FLAGSHIP - Coming Soon
 $1,799,000Coming Soon6 beds 5 baths6,316 sq. ft.
1554 Millersville Rd, MILLERSVILLE, MD 21108
MLS# MDAA2159654Listed by: SAMSON PROPERTIES - Coming Soon
 $545,000Coming Soon3 beds 4 baths2,300 sq. ft.
8258 Longford Rd, MILLERSVILLE, MD 21108
MLS# MDAA2159532Listed by: BERKSHIRE HATHAWAY HOMESERVICES HOMESALE REALTY - Coming Soon
 $585,000Coming Soon4 beds 3 baths2,436 sq. ft.
588 Brightview Dr, MILLERSVILLE, MD 21108
MLS# MDAA2159550Listed by: DOUGLAS REALTY LLC - Coming Soon
 $479,900Coming Soon4 beds 3 baths1,800 sq. ft.
8251 Bernard Dr S, MILLERSVILLE, MD 21108
MLS# MDAA2156898Listed by: EXP REALTY, LLC - New
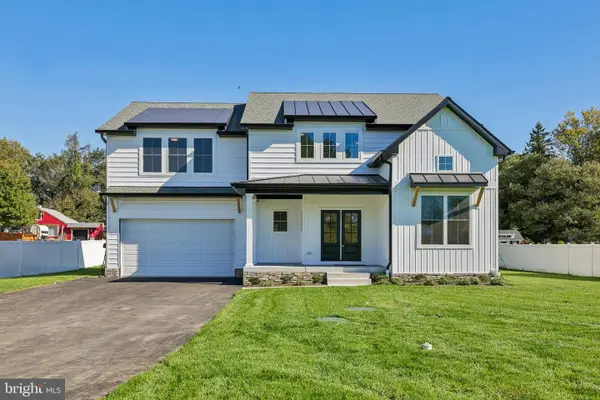 $950,000Active4 beds 3 baths2,936 sq. ft.
1019 Hansel Dr, MILLERSVILLE, MD 21108
MLS# MDAA2159964Listed by: DOUGLAS REALTY LLC - New
 $449,000Active3 beds 3 baths1,664 sq. ft.
605 Gearing Ct E, MILLERSVILLE, MD 21108
MLS# MDAA2159470Listed by: CORNER HOUSE REALTY - Open Sun, 10am to 12pmNew
 $100,000Active3 beds 2 baths1,280 sq. ft.
457 Long Towne Ct, GLEN BURNIE, MD 21061
MLS# MDAA2153232Listed by: DOUGLAS REALTY LLC 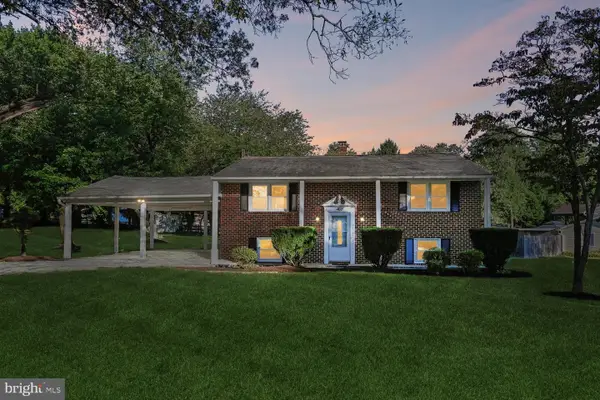 $480,000Active3 beds 2 baths2,285 sq. ft.
402 Aurora Dr, MILLERSVILLE, MD 21108
MLS# MDAA2158810Listed by: EXP REALTY, LLC $1,074,000Active4 beds 4 baths4,184 sq. ft.
260 W Pasadena Rd, MILLERSVILLE, MD 21108
MLS# MDAA2158728Listed by: COLDWELL BANKER REALTY


Protect your home and budget from life's surprises with an Assurant Home Warranty, backed by a partner that supports you through every step of homeownership. Explore Plans.
©2026 Century 21 Real Estate LLC. All rights reserved. CENTURY 21®, the CENTURY 21 Logo and C21® are service marks owned by Century 21 Real Estate LLC. Century 21 Real Estate LLC fully supports the principles of the Fair Housing Act and the Equal Opportunity Act. Each office is independently owned and operated. Listing information is deemed reliable but not guaranteed accurate.