
302 Wood Shadows Ct, Millersville, MD 21108
Local realty services provided by:CENTURY 21 Dale Realty Co.
302 Wood Shadows Ct,Millersville, MD 21108
$865,000
- 4 Beds
- 3 Baths
- - sq. ft.
- Single family
- Coming Soon
Listed by: jody e buck
Office: cummings & co. realtors
MLS#:MDAA2149328
Source:BRIGHTMLS
Price summary
- Price:$865,000
- Monthly HOA dues:$13.33
About this home
Welcome to this beautifully updated colonial nestled on a quiet cul de sac in the highly sought after Shipleys Choice community. Perfectly positioned on over one third of an acre and backing to mature woods, this home offers the ideal combination of privacy, modern updates, and exceptional indoor and outdoor living.
From the moment you arrive, you'll appreciate the pride of ownership and meticulous attention to detail found throughout. Inside, stunning hardwood flooring extends throughout the home, creating a warm and timeless feel. The thoughtfully renovated kitchen serves as the heart of the home, featuring quality cabinetry, generous workspace on the center island, and an ideal layout for both everyday living and entertaining. The spacious living and dining rooms flow seamlessly into the kitchen, creating an open yet functional floor plan perfect for gatherings. Just off the kitchen, the inviting family room offers a wood burning fireplace, custom built in cabinetry, and an oversized French door that fills the space with natural light while providing direct access to the rear deck.
The upper level features an open landing that leads to the spacious primary suite, complete with a beautifully renovated en suite bathroom featuring a double vanity, walk in closet, and an additional second closet for exceptional storage. Three additional generously sized bedrooms, each offering ample closet space, share an updated hall bathroom, providing comfortable accommodations for family and guests alike.
Designed for both relaxation and entertaining, the outdoor living spaces are just as impressive as the interior. Enjoy your morning coffee or unwind at the end of the day in the spacious screened porch, or host family and friends on the expansive rear deck overlooking the beautifully landscaped backyard and peaceful wooded backdrop. The private setting creates a true extension of the home's living space and offers a rare sense of tranquility.
This home also embraces modern convenience with smart home features including a Nest wireless thermostat and smart garage door opener, allowing you to easily manage your home from anywhere. Additional improvements include a newer HVAC system, insulated siding, replacement windows, and upgraded gutters, providing efficiency, comfort, and peace of mind for years to come.
Living in Shipleys Choice means more than just owning a beautiful home. Residents enjoy an outstanding lifestyle with scenic walking paths, tennis courts, playgrounds, and beautifully maintained common areas. An optional community pool membership offers the perfect place to spend summer afternoons, while the neighborhood's convenient location provides easy access to top rated Severna Park schools, shopping, dining, commuter routes, and everything the area has to offer.
Offering the perfect balance of timeless design, thoughtful updates, a premium private lot, and one of Severna Park's most desirable neighborhoods, this move in ready home presents a rare opportunity. Schedule your private showing today and experience everything this exceptional property has to offer....
Contact an agent
Home facts
- Year built:1981
- Listing ID #:MDAA2149328
- Updated:July 11, 2026 at 05:39 AM
Rooms and interior
- Bedrooms:4
- Total bathrooms:3
- Full bathrooms:2
- Half bathrooms:1
- Flooring:Engineered Wood
- Dining Description:Combination Kitchen/Dining, Dining Area, Formal/Separate Dining Room
- Bathrooms Description:Primary Bath(s)
- Kitchen Description:Built-In Microwave, Built-Ins, Dishwasher, Disposal, Kitchen - Island, Oven/Range - Gas, Refrigerator, Stainless Steel Appliances, Upgraded Countertops, Water Heater
- Bedroom Description:Walk In Closet(s)
- Basement:Yes
- Basement Description:Unfinished
Heating and cooling
- Cooling:Central A/C
- Heating:Central, Natural Gas
Structure and exterior
- Roof:Architectural Shingle
- Year built:1981
- Lot Features:Backs to Trees, Cul-de-sac, Rear Yard
- Architectural Style:Colonial
- Construction Materials:Brick Veneer, Vinyl Siding
- Exterior Features:Deck(s), Patio(s), Porch(es), Screened, Sidewalks, Street Lights
- Foundation Description:Slab
- Levels:3 Story
Schools
- High school:SEVERNA PARK
- Middle school:SEVERNA PARK
- Elementary school:SHIPLEY'S CHOICE
Utilities
- Water:Public
- Sewer:Public Sewer
Finances and disclosures
- Price:$865,000
- Tax amount:$7,704 (2025)
Features and amenities
- Laundry features:Dryer, Washer
- Amenities:Built-Ins, Ceiling Fan(s), Double Pane Windows
- Smart home:Yes
Parking
- Parking description:Asphalt Driveway, Attached Garage, Garage - Front Entry, Garage Door Opener
- Garage:Yes
- Garage spaces:2
New listings near 302 Wood Shadows Ct
- Coming Soon
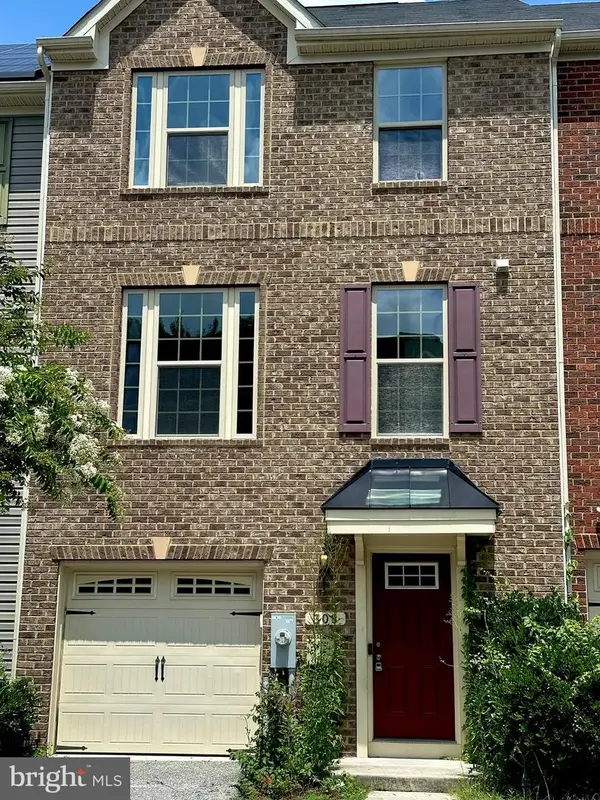 $400,000Coming Soon4 beds 4 baths
308 Eagles Ridge Way, GLEN BURNIE, MD 21061
MLS# MDAA2150138Listed by: THE KW COLLECTIVE - New
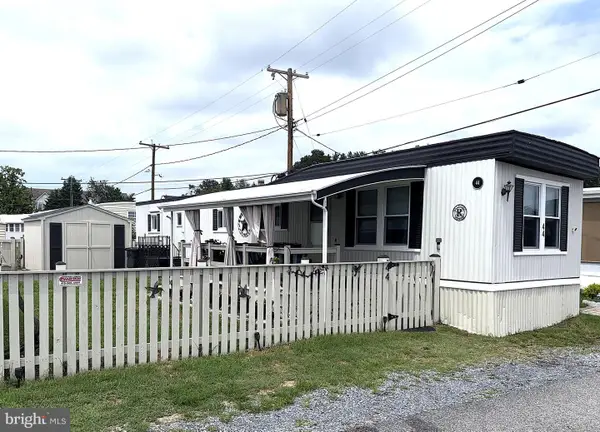 $66,500Active2 beds 1 baths840 sq. ft.
8049 Veterans #44, MILLERSVILLE, MD 21108
MLS# MDAA2150944Listed by: ABR - Coming Soon
 $1,950,000Coming Soon4 beds 6 baths
1621 Millersville Rd, MILLERSVILLE, MD 21108
MLS# MDAA2150854Listed by: COLDWELL BANKER REALTY - Coming Soon
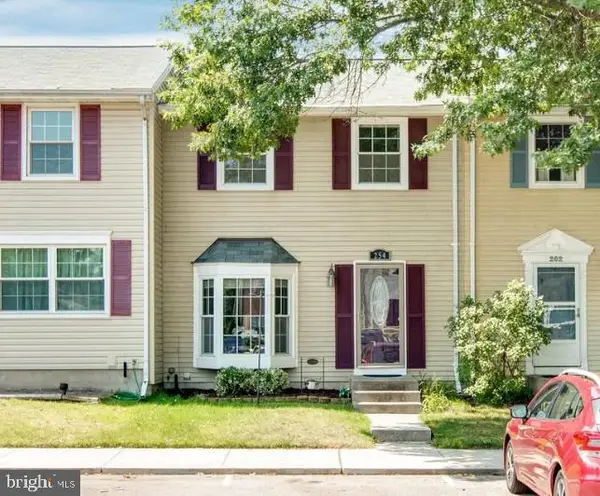 $340,000Coming Soon3 beds 2 baths
254 Chalet Cir W, MILLERSVILLE, MD 21108
MLS# MDAA2147492Listed by: BERKSHIRE HATHAWAY HOMESERVICES PENFED REALTY - Coming Soon
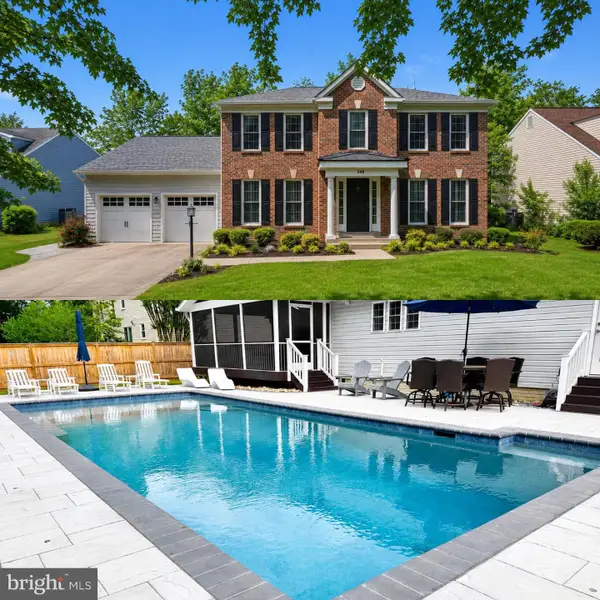 $1,050,000Coming Soon5 beds 4 baths
348 Butternut Ct, MILLERSVILLE, MD 21108
MLS# MDAA2148584Listed by: BERKSHIRE HATHAWAY HOMESERVICES PENFED REALTY - New
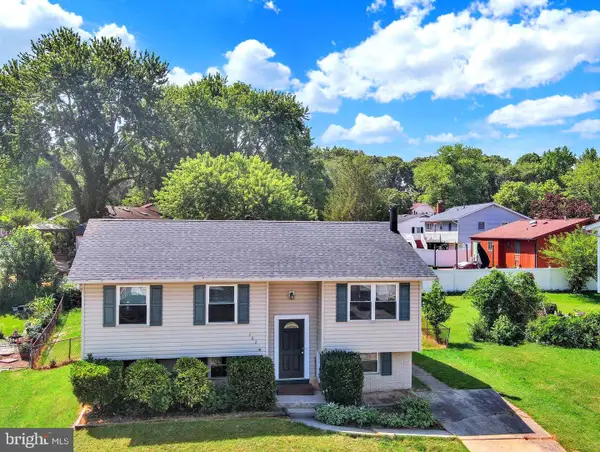 $425,000Active4 beds 1 baths1,324 sq. ft.
482 Kenora Dr, MILLERSVILLE, MD 21108
MLS# MDAA2150586Listed by: SYNERGY REALTY - Coming Soon
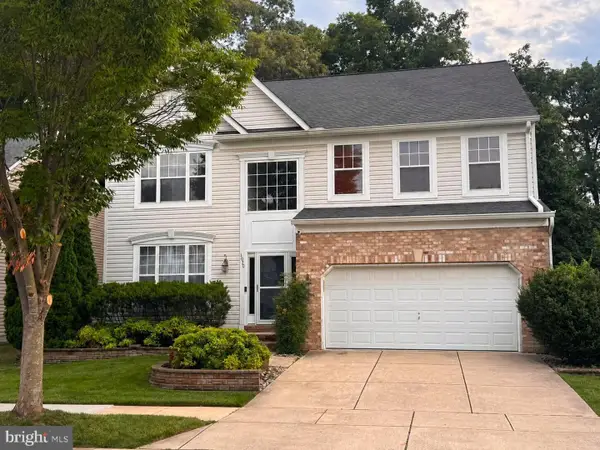 $720,000Coming Soon4 beds 5 baths
1020 Wheatfield Dr, MILLERSVILLE, MD 21108
MLS# MDAA2150524Listed by: DOUGLAS REALTY LLC - New
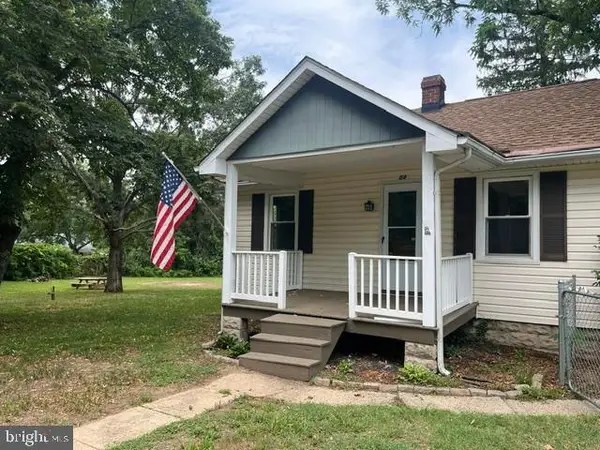 $424,900Active3 beds 2 baths1,066 sq. ft.
58 Waterford Rd, MILLERSVILLE, MD 21108
MLS# MDAA2149856Listed by: MAY REALTY - Open Sat, 12 to 2pmNew
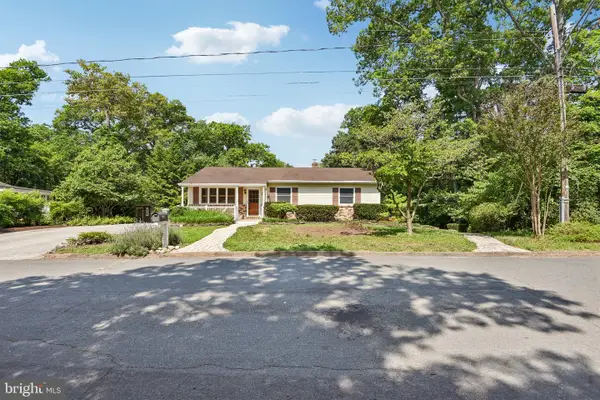 $475,000Active3 beds 3 baths1,584 sq. ft.
878 Oakdale Cir, MILLERSVILLE, MD 21108
MLS# MDAA2150408Listed by: RE/MAX EXECUTIVE


Protect your home and budget from life's surprises with an Assurant Home Warranty, backed by a partner that supports you through every step of homeownership. Explore Plans.
©2026 Century 21 Real Estate LLC. All rights reserved. CENTURY 21®, the CENTURY 21 Logo and C21® are service marks owned by Century 21 Real Estate LLC. Century 21 Real Estate LLC fully supports the principles of the Fair Housing Act and the Equal Opportunity Act. Each office is independently owned and operated. Listing information is deemed reliable but not guaranteed accurate.