
523 Chalet Dr W, Millersville, MD 21108
Local realty services provided by:CENTURY 21 Advantage Gold
523 Chalet Dr W,Millersville, MD 21108
$480,000
- 4 Beds
- 2 Baths
- 1,557 sq. ft.
- Single family
- Pending
Listed by: casey jo taylor, jonathan c taylor
Office: hyatt & company real estate, llc.
MLS#:MDAA2156254
Source:BRIGHTMLS
Price summary
- Price:$480,000
- Price per sq. ft.:$308.29
About this home
Welcome to this meticulously maintained split foyer in Millersville, where thoughtful upgrades meet something to enjoy in every season.
Inside, you'll find a home that has been updated from top to bottom. The kitchen shines with quartz countertops (2022), ceiling fans keep every room comfortable, and recessed lighting (2023) adds a warm glow throughout. Three generous bedrooms await upstairs alongside a beautifully updated full bath (2024), while the lower level offers a private primary suite with a full bath with heated floors, a true retreat at the end of a long day. Even the closets have been thoughtfully reimagined, opened from pocket doors to fully accessible.
Spring arrives with refreshed front landscaping and flower beds fitted with buried drip hoses for effortless watering. Summer invites you out to the spacious 12x24 Trex deck overlooking a fully enclosed back yard, perfect for entertaining or simply relaxing. Fall gatherings are a breeze with a double driveway that accommodates six vehicles, plus a large detached one-car garage and a storage shed. And come the holidays, permanent color-changing exterior lighting outlines the home beautifully, no ladder required.
Best of all, the major updates are already done: roof, siding, HVAC, and upstairs flooring in 2023, and a new water heater in 2025. Even the attic has been floored, offering generous additional storage.
Smart locks, thermostat, garage control, security cameras, and lighting all convey. See the feature sheet for full details.
Truly move-in ready. Schedule your showing today!...
Contact an agent
Home facts
- Year built:1971
- Subdivision & Development:VILLAGE OF OLDE MILL
- Listing ID #:MDAA2156254
- Added:51 day(s) ago
- Updated:October 25, 2026 at 08:16 AM
Rooms and interior
- Bedrooms:4
- Total bathrooms:2
- Full bathrooms:2
- Flooring:Luxury Vinyl Plank
- Dining Description:Combination Dining/Living
- Bathrooms Description:Primary Bath(s)
- Kitchen Description:Dishwasher, Disposal, ENERGY STAR Dishwasher, ENERGY STAR Refrigerator, Exhaust Fan, Icemaker, Oven/Range - Gas, Recessed Lighting, Refrigerator, Water Heater
- Basement:Yes
- Basement Description:Connecting Stairway, Full, Improved, Sump Pump
- Living area:1,557 sq. ft.
Heating and cooling
- Cooling:Ceiling Fan(s), Central A/C
- Heating:Forced Air, Natural Gas
Structure and exterior
- Roof:Shingle
- Year built:1971
- Building area:1,557 sq. ft.
- Lot area:0.22 Acres
- Lot Features:Corner, Corner Lot/Unit
- Architectural Style:Split Foyer
- Construction Materials:Vinyl Siding
- Exterior Features:Deck(s), Porch(es), Sidewalks
- Foundation Description:Concrete Perimeter
- Levels:2 Stories
Schools
- High school:OLD MILL
- Middle school:OLD MILL MIDDLE NORTH
Utilities
- Water:Public
- Sewer:Public Sewer
Finances and disclosures
- Price:$480,000
- Price per sq. ft.:$308.29
- Tax amount:$3,956 (2026)
Features and amenities
- Laundry features:Dryer, Washer
- Amenities:Attic, Ceiling Fan(s), Exterior Cameras, Recessed Lighting, Smoke Detector
Parking
- Parking description:Asphalt Driveway, Detached Garage, Garage Door Opener, Off Street
- Garage:Yes
- Garage spaces:1
New listings near 523 Chalet Dr W
- Coming Soon
 $415,000Coming Soon3 beds 3 baths1,420 sq. ft.
8259 Bernard Dr S, MILLERSVILLE, MD 21108
MLS# MDAA2159974Listed by: KELLER WILLIAMS FLAGSHIP - Coming Soon
 $1,799,000Coming Soon6 beds 5 baths6,316 sq. ft.
1554 Millersville Rd, MILLERSVILLE, MD 21108
MLS# MDAA2159654Listed by: SAMSON PROPERTIES - Coming Soon
 $545,000Coming Soon3 beds 4 baths2,300 sq. ft.
8258 Longford Rd, MILLERSVILLE, MD 21108
MLS# MDAA2159532Listed by: BERKSHIRE HATHAWAY HOMESERVICES HOMESALE REALTY - Coming Soon
 $585,000Coming Soon4 beds 3 baths2,436 sq. ft.
588 Brightview Dr, MILLERSVILLE, MD 21108
MLS# MDAA2159550Listed by: DOUGLAS REALTY LLC - Coming Soon
 $479,900Coming Soon4 beds 3 baths1,800 sq. ft.
8251 Bernard Dr S, MILLERSVILLE, MD 21108
MLS# MDAA2156898Listed by: EXP REALTY, LLC - New
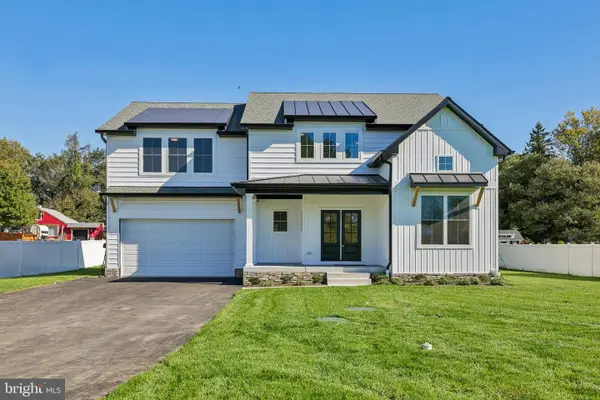 $950,000Active4 beds 3 baths2,936 sq. ft.
1019 Hansel Dr, MILLERSVILLE, MD 21108
MLS# MDAA2159964Listed by: DOUGLAS REALTY LLC - New
 $449,000Active3 beds 3 baths1,664 sq. ft.
605 Gearing Ct E, MILLERSVILLE, MD 21108
MLS# MDAA2159470Listed by: CORNER HOUSE REALTY - Open Sun, 10am to 12pmNew
 $100,000Active3 beds 2 baths1,280 sq. ft.
457 Long Towne Ct, GLEN BURNIE, MD 21061
MLS# MDAA2153232Listed by: DOUGLAS REALTY LLC 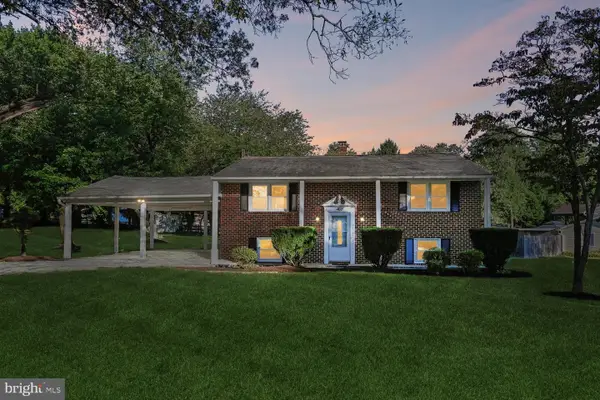 $480,000Active3 beds 2 baths2,285 sq. ft.
402 Aurora Dr, MILLERSVILLE, MD 21108
MLS# MDAA2158810Listed by: EXP REALTY, LLC $1,074,000Active4 beds 4 baths4,184 sq. ft.
260 W Pasadena Rd, MILLERSVILLE, MD 21108
MLS# MDAA2158728Listed by: COLDWELL BANKER REALTY


Protect your home and budget from life's surprises with an Assurant Home Warranty, backed by a partner that supports you through every step of homeownership. Explore Plans.
©2026 Century 21 Real Estate LLC. All rights reserved. CENTURY 21®, the CENTURY 21 Logo and C21® are service marks owned by Century 21 Real Estate LLC. Century 21 Real Estate LLC fully supports the principles of the Fair Housing Act and the Equal Opportunity Act. Each office is independently owned and operated. Listing information is deemed reliable but not guaranteed accurate.