
8049 Veterans Hwy #59, Millersville, MD 21108
Local realty services provided by:CENTURY 21 Mertz & Associates
8049 Veterans Hwy #59,Millersville, MD 21108
$64,900
- 2 Beds
- 1 Baths
- 720 sq. ft.
- Mobile / Manufactured
- Pending
Listed by: jim rambo
Office: abr
MLS#:MDAA2155554
Source:BRIGHTMLS
Price summary
- Price:$64,900
- Price per sq. ft.:$90.14
About this home
Nicely Renovated Singlewide in 55+ Rol Park Village! Very Cozy with 2 Bedrooms and many updates Including a Big Eatin Kitchen with White Shaker Cabinets, Granite Counters and New Appliances. Other Updates Include Luxury Vinyl Plank Flooring throughout, New Bathroom, New Windows, New Light Fixtures and New Paint. Outside Features a Large Screened Porch, Secure Storage all on a Corner Lot with a Big Yard. This Community is in a Great Millersville Location close to Shopping and Restaurants. Quick and Easy access to RT 97.
Contact an agent
Home facts
- Year built:1985
- Subdivision & Development:ROL PARK VILLAGE
- Listing ID #:MDAA2155554
- Added:57 day(s) ago
- Updated:October 25, 2026 at 08:16 AM
Rooms and interior
- Bedrooms:2
- Total bathrooms:1
- Full bathrooms:1
- Flooring:Luxury Vinyl Plank
- Kitchen Description:Built-In Microwave, Kitchen - Eat-In, Oven/Range - Gas, Pantry, Refrigerator, Upgraded Countertops
- Living area:720 sq. ft.
Heating and cooling
- Cooling:Central A/C
- Heating:Electric, Heat Pump(s)
Structure and exterior
- Roof:Metal
- Year built:1985
- Building area:720 sq. ft.
- Architectural Style:Ranch/Rambler
- Construction Materials:Aluminum Siding
- Exterior Features:Porch(es), Screened, Secure Storage
- Levels:1 Story
Utilities
- Water:Community
- Sewer:Community Septic Tank
Finances and disclosures
- Price:$64,900
- Price per sq. ft.:$90.14
Features and amenities
- Laundry features:Dryer, Washer
- Amenities:Ceiling Fan(s), Double Pane Windows
Parking
- Parking description:On Street
New listings near 8049 Veterans Hwy #59
- Coming Soon
 $415,000Coming Soon3 beds 3 baths1,420 sq. ft.
8259 Bernard Dr S, MILLERSVILLE, MD 21108
MLS# MDAA2159974Listed by: KELLER WILLIAMS FLAGSHIP - Coming Soon
 $1,799,000Coming Soon6 beds 5 baths6,316 sq. ft.
1554 Millersville Rd, MILLERSVILLE, MD 21108
MLS# MDAA2159654Listed by: SAMSON PROPERTIES - Coming Soon
 $545,000Coming Soon3 beds 4 baths2,300 sq. ft.
8258 Longford Rd, MILLERSVILLE, MD 21108
MLS# MDAA2159532Listed by: BERKSHIRE HATHAWAY HOMESERVICES HOMESALE REALTY - Coming Soon
 $585,000Coming Soon4 beds 3 baths2,436 sq. ft.
588 Brightview Dr, MILLERSVILLE, MD 21108
MLS# MDAA2159550Listed by: DOUGLAS REALTY LLC - Coming Soon
 $479,900Coming Soon4 beds 3 baths1,800 sq. ft.
8251 Bernard Dr S, MILLERSVILLE, MD 21108
MLS# MDAA2156898Listed by: EXP REALTY, LLC - New
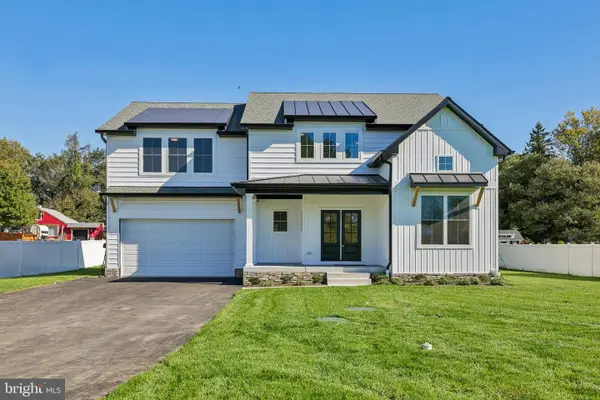 $950,000Active4 beds 3 baths2,936 sq. ft.
1019 Hansel Dr, MILLERSVILLE, MD 21108
MLS# MDAA2159964Listed by: DOUGLAS REALTY LLC - New
 $449,000Active3 beds 3 baths1,664 sq. ft.
605 Gearing Ct E, MILLERSVILLE, MD 21108
MLS# MDAA2159470Listed by: CORNER HOUSE REALTY - Open Sun, 10am to 12pmNew
 $100,000Active3 beds 2 baths1,280 sq. ft.
457 Long Towne Ct, GLEN BURNIE, MD 21061
MLS# MDAA2153232Listed by: DOUGLAS REALTY LLC 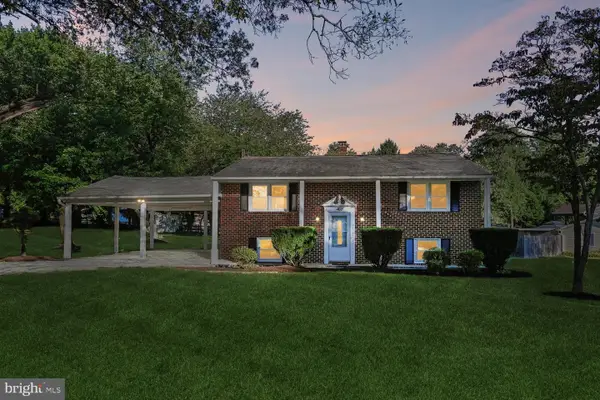 $480,000Active3 beds 2 baths2,285 sq. ft.
402 Aurora Dr, MILLERSVILLE, MD 21108
MLS# MDAA2158810Listed by: EXP REALTY, LLC $1,074,000Active4 beds 4 baths4,184 sq. ft.
260 W Pasadena Rd, MILLERSVILLE, MD 21108
MLS# MDAA2158728Listed by: COLDWELL BANKER REALTY


Protect your home and budget from life's surprises with an Assurant Home Warranty, backed by a partner that supports you through every step of homeownership. Explore Plans.
©2026 Century 21 Real Estate LLC. All rights reserved. CENTURY 21®, the CENTURY 21 Logo and C21® are service marks owned by Century 21 Real Estate LLC. Century 21 Real Estate LLC fully supports the principles of the Fair Housing Act and the Equal Opportunity Act. Each office is independently owned and operated. Listing information is deemed reliable but not guaranteed accurate.