
8306 Kippis Rd, Millersville, MD 21108
Local realty services provided by:CENTURY 21 Harbor Realty
Listed by: charles d hoyt
Office: berkshire hathaway homeservices penfed realty
MLS#:MDAA2148164
Source:BRIGHTMLS
Price summary
- Price:$569,000
- Price per sq. ft.:$212
- Monthly HOA dues:$140
About this home
Available to show for backups. Rarely available, highly upgraded luxury townhome in the sought-after Reserve at Pondview! This pristine 3-level Craftsman-style residence features the acclaimed Mendelssohn model—the second largest floor plan available in the entire community. Offering an expansive footprint that separates itself from the competition, this home is packed with premium, structural upgrades you won’t find in standard neighborhood builds.
The main level showcases an expansive, sun-drenched open layout designed for entertaining, anchored by a gourmet chef's kitchen with a massive center island, upgraded cabinetry, and premium countertops.
The fully finished, walk-out lower level has been enhanced with a 3rd full bathroom, creating a complete, private guest suite, media room, or flexible gym space that flows seamlessly to the outdoors.
Step outside to an oversized, low-maintenance Trex deck featuring custom stairs that lead straight down to your yard—a rare design upgrade for the community. The yard is completely enclosed with premium vinyl fencing, providing an established, secure space that is exceptionally hard to find in this subdivision.
Upstairs, the luxury continues in the grand primary suite, elevated by elegant, custom architectural tray ceilings and a massive walk-in closet. Two additional spacious bedrooms, an upper-level laundry room, and pristine full baths complete the top floor.
Living in the Reserve at Pondview offers an unparalleled resort lifestyle, featuring a premier clubhouse, fitness center, outdoor pool, fishing pier, scenic pond, custom fire pit, walking trails, playground with jungle gym, soccer field, and a dedicated dog park.
Perfectly situated with rapid access to Routes 97, 100, Fort Meade, NSA, and BWI Airport. Don't miss out on this fully optimized, turn-key residence! Some photographs have been virtually staged to illustrate the potential use and scale of the space. Furnishings, décor, and other enhancements shown in these images do not exist in the home and are for illustrative purposes only....
Contact an agent
Home facts
- Year built:2018
- Subdivision & Development:PONDVIEW
- Listing ID #:MDAA2148164
- Added:95 day(s) ago
- Updated:September 12, 2026 at 08:11 AM
Rooms and interior
- Bedrooms:3
- Total bathrooms:4
- Full bathrooms:3
- Half bathrooms:1
- Dining Description:Combination Kitchen/Dining
- Bathrooms Description:Primary Bath(s)
- Kitchen Description:Breakfast Area, Dishwasher, Disposal, ENERGY STAR Dishwasher, ENERGY STAR Refrigerator, Exhaust Fan, Icemaker, Kitchen - Country, Kitchen - Eat-In, Kitchen - Gourmet, Microwave, Oven/Range - Gas, Recessed Lighting, Refrigerator, Stove, Upgraded Countertops, Water Heater - Tankless
- Bedroom Description:Primary Bedroom
- Basement:Yes
- Basement Description:Front Entrance, Full, Fully Finished, Improved, Outside Entrance, Rear Entrance, Rough Bath Plumb, Sump Pump, Walkout Level
- Living area:2,684 sq. ft.
Heating and cooling
- Cooling:Central A/C, Programmable Thermostat, Whole House Fan
- Heating:Forced Air, Natural Gas, Programmable Thermostat
Structure and exterior
- Roof:Asphalt
- Year built:2018
- Building area:2,684 sq. ft.
- Lot area:0.04 Acres
- Lot Features:Landscaping
- Architectural Style:Colonial, Craftsman
- Construction Materials:Stone, Vinyl Siding
- Exterior Features:Sidewalks, Street Lights
- Foundation Description:Slab
- Levels:3 Story
Utilities
- Water:Public
- Sewer:Public Sewer
Finances and disclosures
- Price:$569,000
- Price per sq. ft.:$212
- Tax amount:$5,818 (2025)
Features and amenities
- Laundry features:Dryer, Laundry, Washer
- Amenities:Attic, Carbon Monoxide Detector(s), Fire Detection System, Insulated Windows, Recessed Lighting, Smoke Detector, Sprinkler System - Indoor, Underground Utilities
Parking
- Parking description:Attached Garage, Garage - Front Entry, Garage Door Opener
- Garage:Yes
- Garage spaces:2
New listings near 8306 Kippis Rd
- Coming SoonOpen Sat, 11am to 1pm
 $325,000Coming Soon3 beds 2 baths1,500 sq. ft.
534 Millshire Dr, MILLERSVILLE, MD 21108
MLS# MDAA2156698Listed by: HYATT & COMPANY REAL ESTATE, LLC - Open Sat, 1 to 3pmNew
 $510,000Active3 beds 2 baths2,122 sq. ft.
949 Oakdale Cir, MILLERSVILLE, MD 21108
MLS# MDAA2156342Listed by: NORTHROP REALTY - New
 $380,000Active3 beds 2 baths2,246 sq. ft.
549 Kenora Dr, MILLERSVILLE, MD 21108
MLS# MDAA2156474Listed by: SELL YOUR HOME SERVICES - Open Sat, 11am to 1pmNew
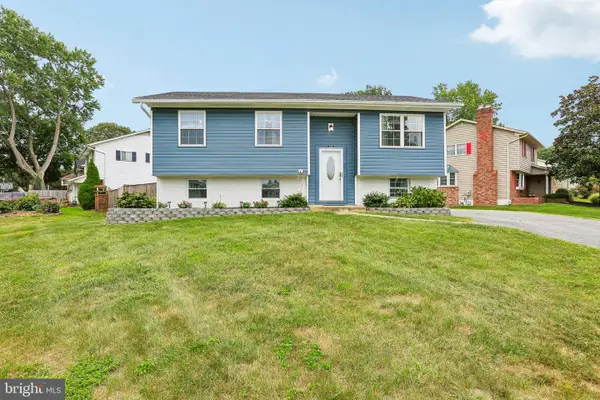 $480,000Active4 beds 2 baths1,557 sq. ft.
523 Chalet Dr W, MILLERSVILLE, MD 21108
MLS# MDAA2156254Listed by: HYATT & COMPANY REAL ESTATE, LLC - Open Sat, 11am to 1pmNew
 $625,000Active4 beds 3 baths2,459 sq. ft.
1753 Baldwin Dr, MILLERSVILLE, MD 21108
MLS# MDAA2156158Listed by: RE/MAX EXECUTIVE - Open Sat, 1 to 3pmNew
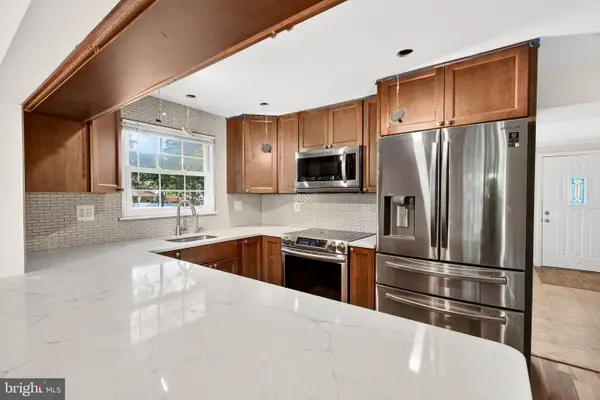 $350,000Active3 beds 3 baths1,920 sq. ft.
266 Chalet Cir E, MILLERSVILLE, MD 21108
MLS# MDAA2156080Listed by: CUMMINGS & CO. REALTORS 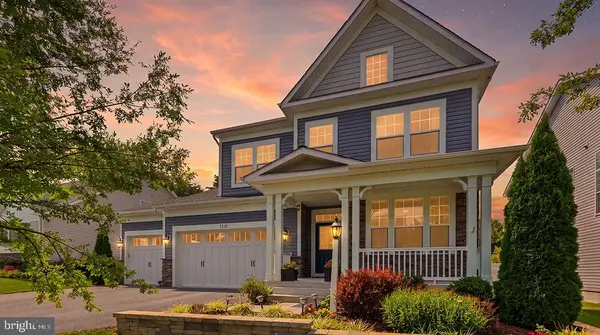 $829,900Pending4 beds 3 baths2,681 sq. ft.
8210 Powers Ln, MILLERSVILLE, MD 21108
MLS# MDAA2155658Listed by: KELLY AND CO REALTY, LLC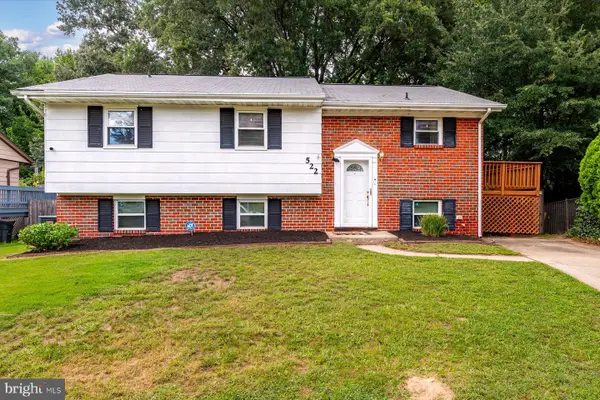 $465,000Active4 beds 2 baths1,904 sq. ft.
522 Kenora Dr, MILLERSVILLE, MD 21108
MLS# MDAA2155654Listed by: TTR SOTHEBY'S INTERNATIONAL REALTY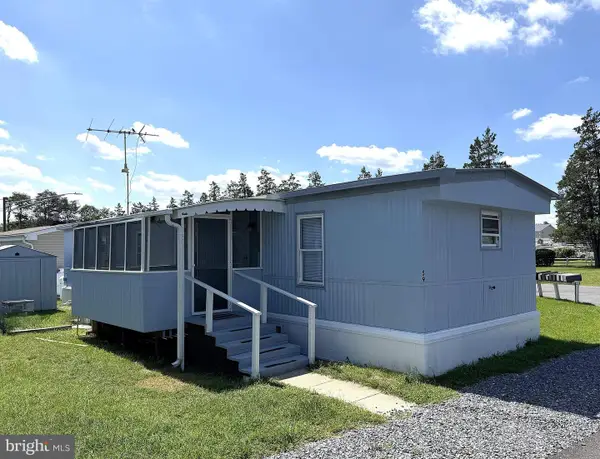 $64,900Active2 beds 1 baths720 sq. ft.
8049 Veterans Hwy #59, MILLERSVILLE, MD 21108
MLS# MDAA2155554Listed by: ABR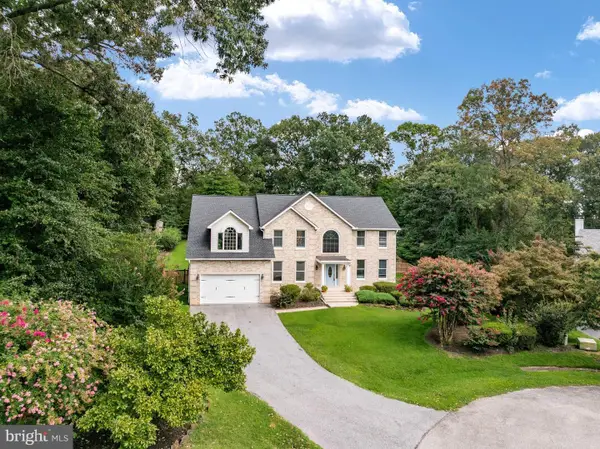 $1,295,000Active4 beds 5 baths5,543 sq. ft.
209 Serenade Ct, MILLERSVILLE, MD 21108
MLS# MDAA2153152Listed by: LONG & FOSTER REAL ESTATE, INC.


Protect your home and budget from life's surprises with an Assurant Home Warranty, backed by a partner that supports you through every step of homeownership. Explore Plans.
©2026 Century 21 Real Estate LLC. All rights reserved. CENTURY 21®, the CENTURY 21 Logo and C21® are service marks owned by Century 21 Real Estate LLC. Century 21 Real Estate LLC fully supports the principles of the Fair Housing Act and the Equal Opportunity Act. Each office is independently owned and operated. Listing information is deemed reliable but not guaranteed accurate.