
3828 Justin Rd, Monkton, MD 21111
Local realty services provided by:CENTURY 21 Dale Realty Co.
Listed by: john t forsyth
Office: forsyth real estate group
MLS#:MDHR2055298
Source:BRIGHTMLS
Price summary
- Price:$749,900
- Price per sq. ft.:$216.98
About this home
Breathtaking 3‑bedroom Monkton retreat on 2 private acres with a dedicated first‑floor office.
Beautifully updated home on two private, tree‑lined acres in Monkton. Features include Pella windows, hardwood floors, detailed millwork, and a modern kitchen with quartz countertops, sleek cabinetry, and bamboo flooring. Family room with dramatic stone gas fireplace.
Renovated bathrooms throughout. Upstairs offers three generous bedrooms, including a renovated primary bath with soaking tub, walk‑in shower, and double vanities. Main‑level dedicated office provides ideal space for remote work or short‑stay guests.
Finished lower level offers flexible space for media room, gym, guest suite, or hobbies. Outdoor living includes a 33' x 17' Trex deck overlooking a serene wooded landscape. Additional updates: new gutters/downspouts/gutter guards, refreshed driveway, and newer Trane HVAC.
Turnkey home in a highly desirable Monkton location.
Contact an agent
Home facts
- Year built:1986
- Subdivision & Development:BECKLEY ESTATES
- Listing ID #:MDHR2055298
- Added:96 day(s) ago
- Updated:September 13, 2026 at 01:50 PM
Rooms and interior
- Bedrooms:4
- Total bathrooms:3
- Full bathrooms:2
- Half bathrooms:1
- Kitchen Description:Built-In Microwave, Carpet, Cooktop, Crown Moldings, Dishwasher, Exhaust Fan, Icemaker, Oven - Wall, Recessed Lighting, Refrigerator
- Bedroom Description:Carpet, Walk In Closet(s)
- Basement:Yes
- Living area:3,456 sq. ft.
Heating and cooling
- Heating:Central, Electric, Forced Air, Heat Pump - Electric BackUp, Heat Pump(s)
Structure and exterior
- Year built:1986
- Building area:3,456 sq. ft.
- Lot area:2 Acres
- Architectural Style:Colonial
- Construction Materials:Brick
- Foundation Description:Block
- Levels:3 Story
Utilities
- Water:Private
- Sewer:Private Septic Tank
Finances and disclosures
- Price:$749,900
- Price per sq. ft.:$216.98
- Tax amount:$6,093 (2025)
Features and amenities
- Laundry features:Dryer, Washer
- Amenities:200+ Amp Service, Carpet, Ceiling Fan(s), Central Vacuum, Crown Moldings, Recessed Lighting
Parking
- Parking description:Attached Garage, Garage Door Opener
- Garage:Yes
- Garage spaces:2
New listings near 3828 Justin Rd
- Open Sat, 12 to 1pmNew
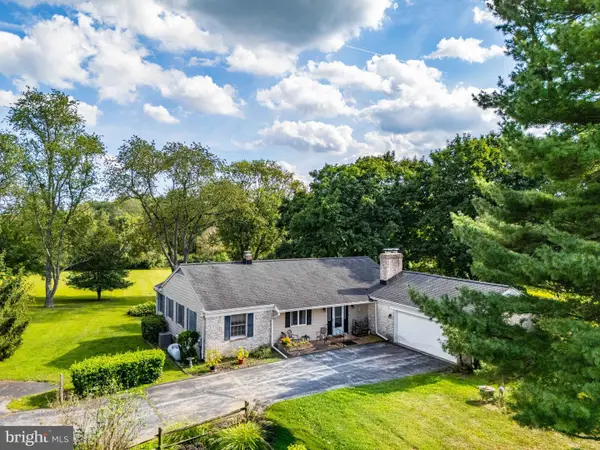 $450,000Active4 beds 3 baths2,719 sq. ft.
16331 Markoe, MONKTON, MD 21111
MLS# MDBC2175582Listed by: ALEX COOPER AUCTIONEERS, INC. - New
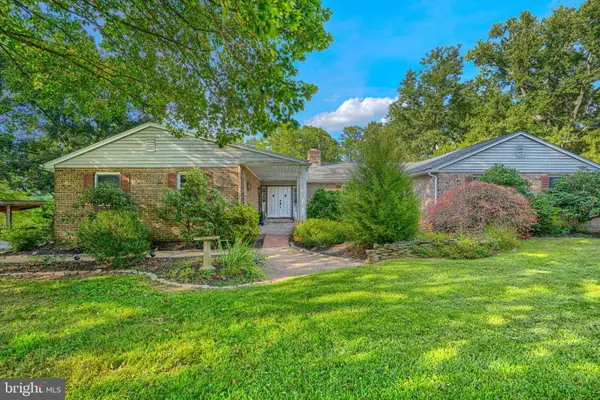 $779,000Active5 beds 5 baths4,325 sq. ft.
8 Manor Brook Rd, MONKTON, MD 21111
MLS# MDBC2175430Listed by: CUMMINGS & CO. REALTORS - Open Sun, 12 to 2pmNew
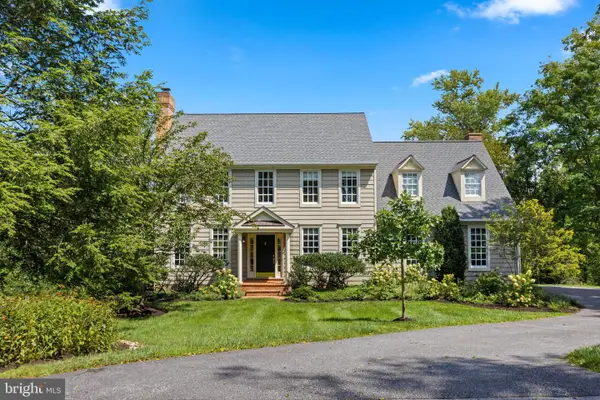 $975,000Active4 beds 4 baths3,602 sq. ft.
16011 Baconsfield Ln, MONKTON, MD 21111
MLS# MDBC2175278Listed by: EXP REALTY, LLC - New
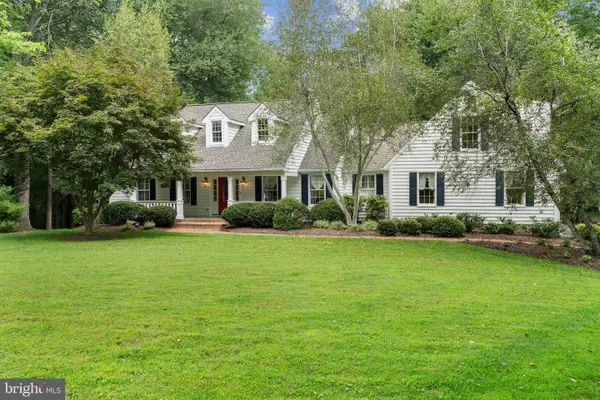 $895,000Active4 beds 4 baths3,122 sq. ft.
14817 Manor Rd, MONKTON, MD 21111
MLS# MDBC2174870Listed by: MONUMENT SOTHEBY'S INTERNATIONAL REALTY 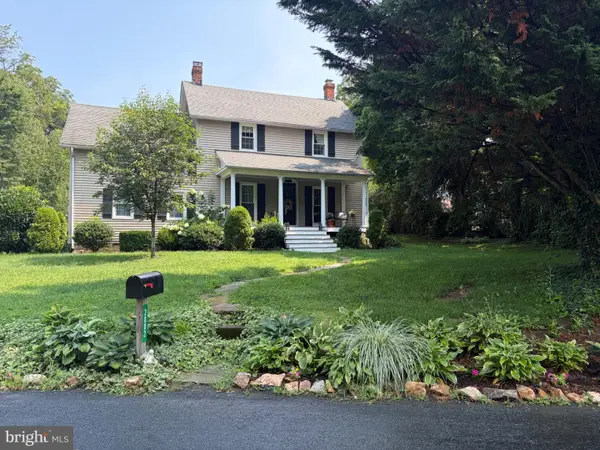 $820,000Active4 beds 3 baths2,856 sq. ft.
2802 Pocock Rd, MONKTON, MD 21111
MLS# MDHR2059522Listed by: NETREALTYNOW.COM, LLC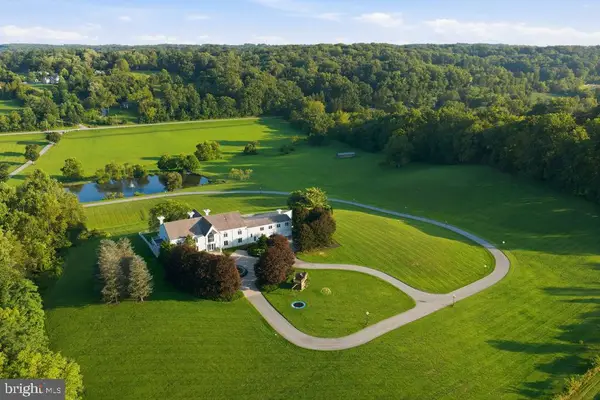 $5,888,000Active6 beds 7 baths10,663 sq. ft.
15208 Jarrettsville Pike, MONKTON, MD 21111
MLS# MDBC2162136Listed by: HUBBLE BISBEE CHRISTIE'S INTERNATIONAL REAL ESTATE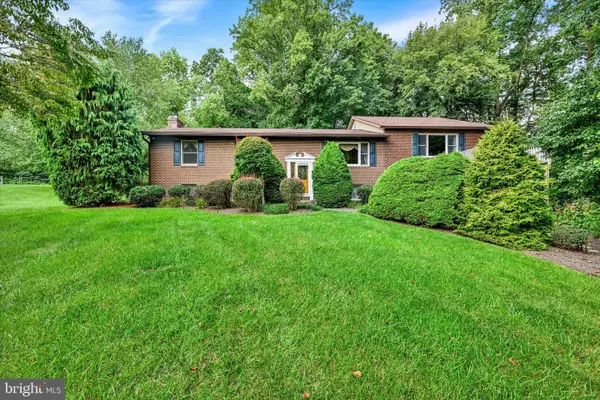 $659,900Active3 beds 3 baths2,928 sq. ft.
1152 Monkton Rd, MONKTON, MD 21111
MLS# MDBC2171528Listed by: LONG & FOSTER REAL ESTATE, INC.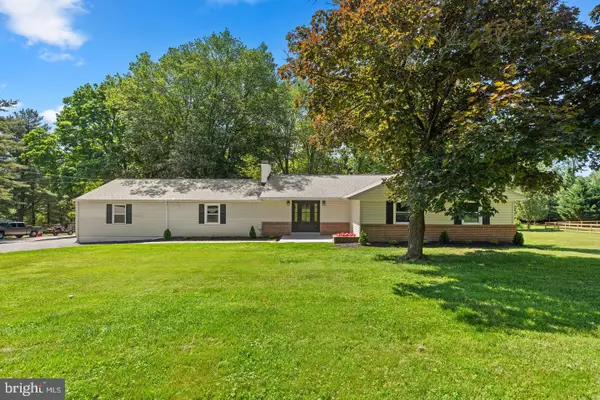 $685,000Active5 beds 4 baths2,826 sq. ft.
14906 Dunstan Ln, MONKTON, MD 21111
MLS# MDBC2173748Listed by: RE/MAX REALTY CENTRE, INC.- Open Sun, 12 to 2pm
 $795,000Active4 beds 3 baths4,160 sq. ft.
15930 Irish Ave, MONKTON, MD 21111
MLS# MDBC2171740Listed by: BERKSHIRE HATHAWAY HOMESERVICES PENFED REALTY  $899,900Pending4 beds 4 baths3,720 sq. ft.
17206 Whiteley Rd, MONKTON, MD 21111
MLS# MDBC2170682Listed by: THE PINNACLE REAL ESTATE CO.


Protect your home and budget from life's surprises with an Assurant Home Warranty, backed by a partner that supports you through every step of homeownership. Explore Plans.
©2026 Century 21 Real Estate LLC. All rights reserved. CENTURY 21®, the CENTURY 21 Logo and C21® are service marks owned by Century 21 Real Estate LLC. Century 21 Real Estate LLC fully supports the principles of the Fair Housing Act and the Equal Opportunity Act. Each office is independently owned and operated. Listing information is deemed reliable but not guaranteed accurate.