
809 Castlebridge Ct, Monkton, MD 21111
Local realty services provided by:CENTURY 21 Norris - Valley Forge
809 Castlebridge Ct,Monkton, MD 21111
$950,000
- 5 Beds
- 4 Baths
- 4,304 sq. ft.
- Single family
- Active
Upcoming open houses
- Sat, Sep 2612:00 pm - 02:00 pm
Listed by: heather crawford
Office: redfin corp
MLS#:MDBC2176524
Source:BRIGHTMLS
Price summary
- Price:$950,000
- Price per sq. ft.:$220.72
About this home
Welcome to 809 Castlebridge Court, a classic 5-bedroom home tucked away on a cul-de-sac just one mile from downtown Hereford! A traditional floor plan, abundant natural light, and impressive improvements make this home ready to enjoy from day one. The main level showcases beautifully refinished hardwood floors with updated railings and steps, a private office with double doors, and a bright family room featuring a gas fireplace, built-ins, recessed lighting, and convenient rear staircase. The kitchen and gathering spaces flow seamlessly together with stainless steel appliances, tile backsplash, and a range replaced in 2025. New patio doors lead to an expansive, low-maintenance deck with built-in seating overlooking the beautifully flat, private, fenced backyard—an ideal setup for entertaining, outdoor dining, or relaxing at home. Upstairs, all five bedrooms are on one level, including the primary suite with a completely renovated bathroom filled with natural light and featuring a soaking tub, separate stand-up shower, and dedicated linen closet accented by a beautiful barn door. New carpet was installed in 2024, while the finished basement adds even more flexible living space. Major improvements include a new roof and oversized gutters in 2023 and a 5-ton HVAC system installed in 2021. Several replacement windows have been installed along with added attic insulation. Radon mitigation system was installed in 2018. With five bedrooms upstairs, multiple finished living spaces, a fantastic backyard, and a convenient cul-de-sac location close to Hereford, 809 Castlebridge Court checks all the boxes! All dates provided by the seller....
Contact an agent
Home facts
- Year built:2004
- Subdivision & Development:CASTLEBRIDGE
- Listing ID #:MDBC2176524
- Added:1 day(s) ago
- Updated:September 23, 2026 at 05:42 AM
Rooms and interior
- Bedrooms:5
- Total bathrooms:4
- Full bathrooms:3
- Half bathrooms:1
- Dining Description:Formal/Separate Dining Room
- Bathrooms Description:Primary Bath(s)
- Kitchen Description:Built-Ins, Carpet, Cooktop, Cooktop - Down Draft, Crown Moldings, Dishwasher, Disposal, Exhaust Fan, Kitchen - Island, Kitchen - Table Space, Oven - Wall, Pantry, Recessed Lighting, Refrigerator
- Bedroom Description:Carpet, Walk In Closet(s)
- Basement:Yes
- Basement Description:Full, Fully Finished, Rear Entrance
- Living area:4,304 sq. ft.
Heating and cooling
- Heating:Forced Air, Propane - Owned
Structure and exterior
- Roof:Asphalt
- Year built:2004
- Building area:4,304 sq. ft.
- Lot area:1.02 Acres
- Architectural Style:Colonial
- Construction Materials:Brick, Vinyl Siding
- Exterior Features:Deck(s), Play Equipment
- Foundation Description:Permanent
- Levels:3 Story
Schools
- High school:HEREFORD
- Middle school:HEREFORD
- Elementary school:SPARKS
Utilities
- Water:Well
- Sewer:Septic Exists
Finances and disclosures
- Price:$950,000
- Price per sq. ft.:$220.72
- Tax amount:$9,500 (2026)
Features and amenities
- Amenities:Built-Ins, Carpet, Ceiling Fan(s), Chair Railings, Crown Moldings, Recessed Lighting
Parking
- Parking description:Attached Garage, Garage - Side Entry, On Street
- Garage:Yes
- Garage spaces:2
New listings near 809 Castlebridge Ct
- New
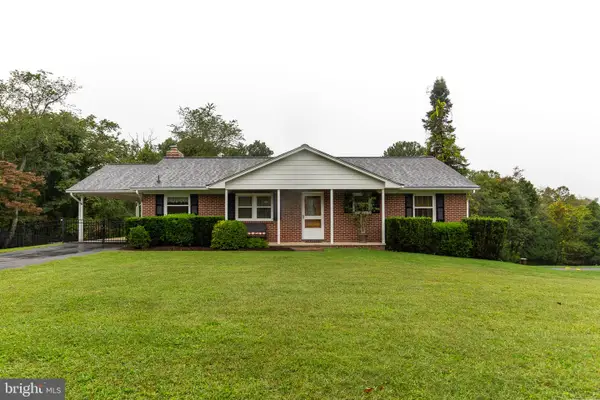 $485,000Active3 beds 3 baths1,890 sq. ft.
16916 Hereford Rd, MONKTON, MD 21111
MLS# MDBC2176502Listed by: LONG & FOSTER REAL ESTATE, INC. - New
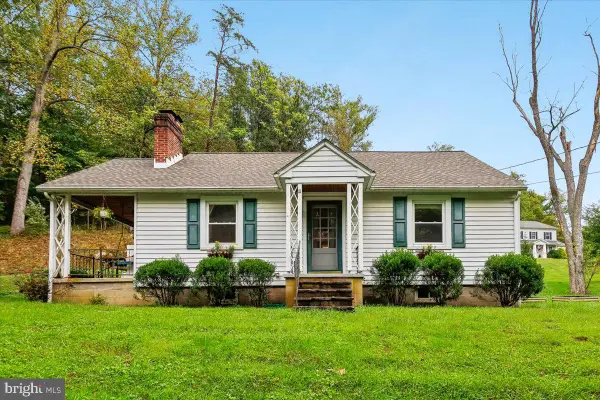 $485,000Active3 beds 2 baths1,509 sq. ft.
16617 Wesley Chapel Rd, MONKTON, MD 21111
MLS# MDBC2176510Listed by: CUMMINGS & CO REALTORS - New
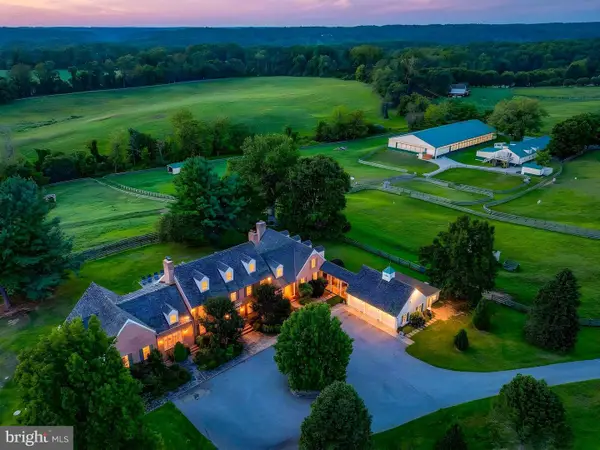 $3,599,000Active6 beds 6 baths8,537 sq. ft.
16116 Carroll Rd, MONKTON, MD 21111
MLS# MDBC2176152Listed by: SAMSON PROPERTIES - New
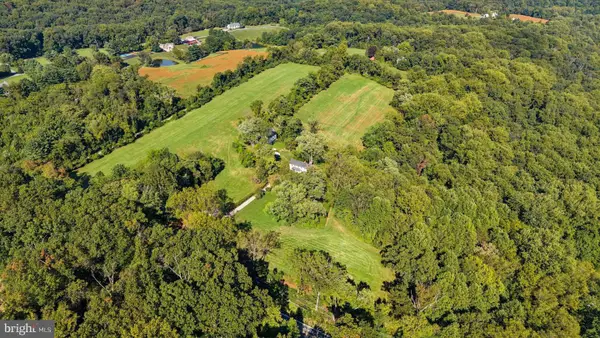 $1,199,900Active4 beds 2 baths2,956 sq. ft.
1412 Monkton Rd, MONKTON, MD 21111
MLS# MDBC2176014Listed by: CUMMINGS & CO. REALTORS 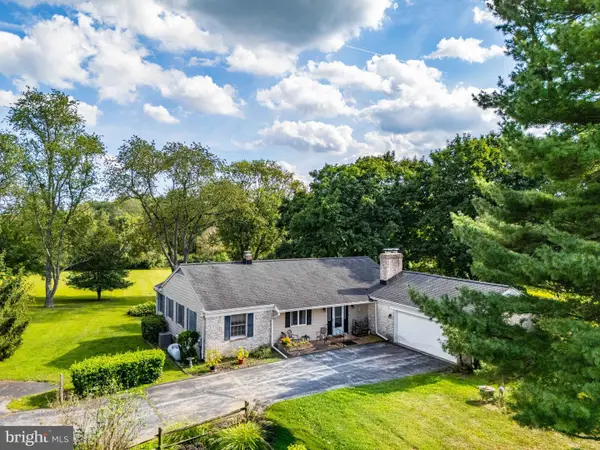 $450,000Active4 beds 3 baths2,719 sq. ft.
16331 Markoe, MONKTON, MD 21111
MLS# MDBC2175582Listed by: ALEX COOPER AUCTIONEERS, INC.- Open Sat, 12:30 to 2pm
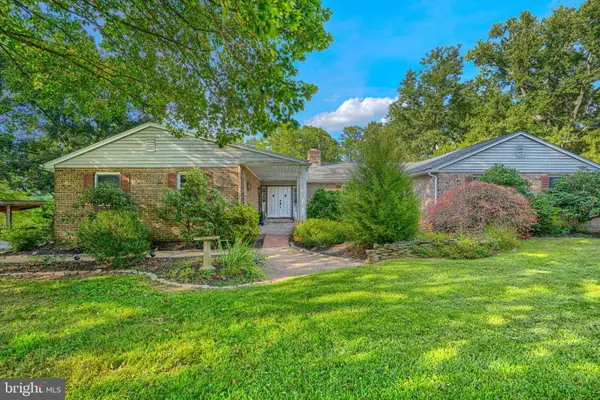 $719,000Active5 beds 5 baths4,325 sq. ft.
8 Manor Brook Rd, MONKTON, MD 21111
MLS# MDBC2175430Listed by: CUMMINGS & CO. REALTORS 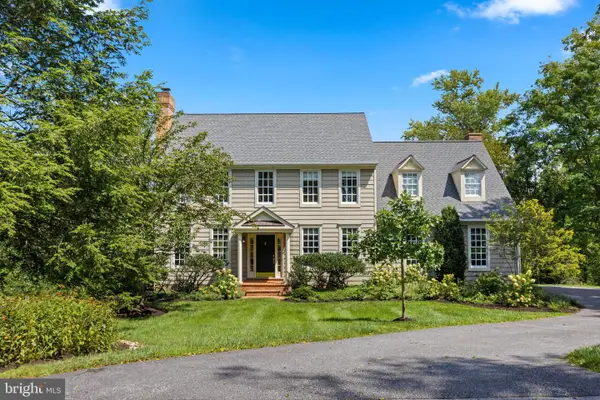 $975,000Pending4 beds 4 baths3,602 sq. ft.
16011 Baconsfield Ln, MONKTON, MD 21111
MLS# MDBC2175278Listed by: EXP REALTY, LLC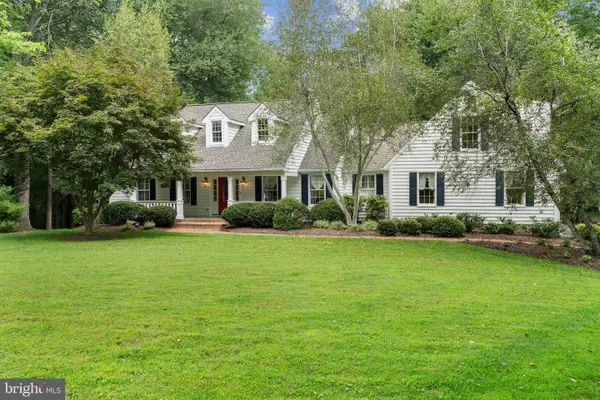 $895,000Active4 beds 4 baths3,122 sq. ft.
14817 Manor Rd, MONKTON, MD 21111
MLS# MDBC2174870Listed by: MONUMENT SOTHEBY'S INTERNATIONAL REALTY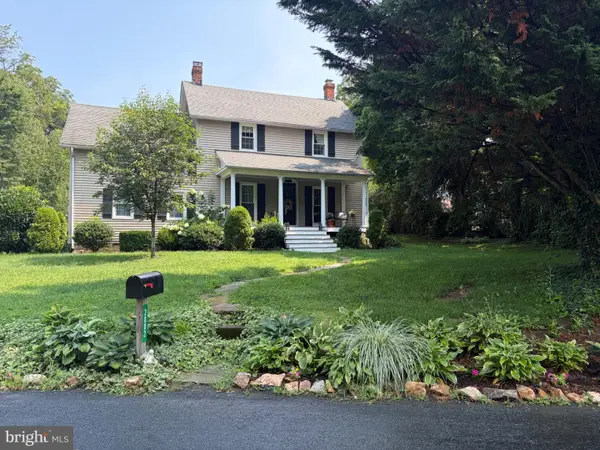 $799,900Active4 beds 3 baths2,856 sq. ft.
2802 Pocock Rd, MONKTON, MD 21111
MLS# MDHR2059522Listed by: NETREALTYNOW.COM, LLC


Protect your home and budget from life's surprises with an Assurant Home Warranty, backed by a partner that supports you through every step of homeownership. Explore Plans.
©2026 Century 21 Real Estate LLC. All rights reserved. CENTURY 21®, the CENTURY 21 Logo and C21® are service marks owned by Century 21 Real Estate LLC. Century 21 Real Estate LLC fully supports the principles of the Fair Housing Act and the Equal Opportunity Act. Each office is independently owned and operated. Listing information is deemed reliable but not guaranteed accurate.