
10283 Ridgeline Dr, Montgomery Village, MD 20886
Local realty services provided by:CENTURY 21 Home Team Realty
Upcoming open houses
- Sun, Aug 0910:00 am - 02:00 pm
Listed by: rebecca bellot
Office: keller williams capital properties
MLS#:MDMC2250174
Source:BRIGHTMLS
Price summary
- Price:$334,900
- Price per sq. ft.:$318.95
- Monthly HOA dues:$100
About this home
Located in the conveniently located CLUBSIDE community, this freshly updated
townhouse offers a harmonious blend of elegance and comfort. With 2 spacious bedrooms and 2.5 beautifully appointed bathrooms, this residence is designed for those who appreciate comfort and convenience. The fully finished basement provides additional living space, perfect for a cozy retreat or entertainment area, even possibly a third bedroom. Step inside to discover a meticulously maintained interior that radiates warmth and sophistication. The open layout invites natural light, creating an airy ambiance that enhances the home's inviting atmosphere. The well-equipped kitchen is a culinary enthusiast's dream, seamlessly connecting to the dining and living areas, ideal for hosting gatherings or enjoying quiet evenings at home. Outside, the community pool beckons for leisurely afternoons under the sun, while the surrounding recreational facilities offer a lifestyle of relaxation and enjoyment. This property is not just a home; it's a lifestyle. Experience the charm of suburban living with the community amenities, all within a stone's throw of vibrant local restaurants, shopping and public transportation. Embrace the opportunity to make this exceptional townhouse your own!...
Contact an agent
Home facts
- Year built:1978
- Subdivision & Development:CLUBSIDE
- Listing ID #:MDMC2250174
- Added:1 day(s) ago
- Updated:August 08, 2026 at 02:48 AM
Rooms and interior
- Bedrooms:2
- Total bathrooms:3
- Full bathrooms:2
- Half bathrooms:1
- Kitchen Description:Oven - Wall, Stainless Steel Appliances
- Basement:Yes
- Basement Description:Fully Finished
- Living area:1,050 sq. ft.
Heating and cooling
- Cooling:Central A/C
- Heating:90% Forced Air, Electric
Structure and exterior
- Year built:1978
- Building area:1,050 sq. ft.
- Lot area:0.02 Acres
- Architectural Style:Colonial
- Construction Materials:Frame
- Foundation Description:Concrete Perimeter
- Levels:3 Story
Schools
- High school:WATKINS MILL
- Middle school:MONTGOMERY VILLAGE
- Elementary school:WHETSTONE
Utilities
- Water:Public
- Sewer:Public Sewer
Finances and disclosures
- Price:$334,900
- Price per sq. ft.:$318.95
- Tax amount:$3,140 (2026)
Parking
- Parking description:Parking Lot
New listings near 10283 Ridgeline Dr
- Coming Soon
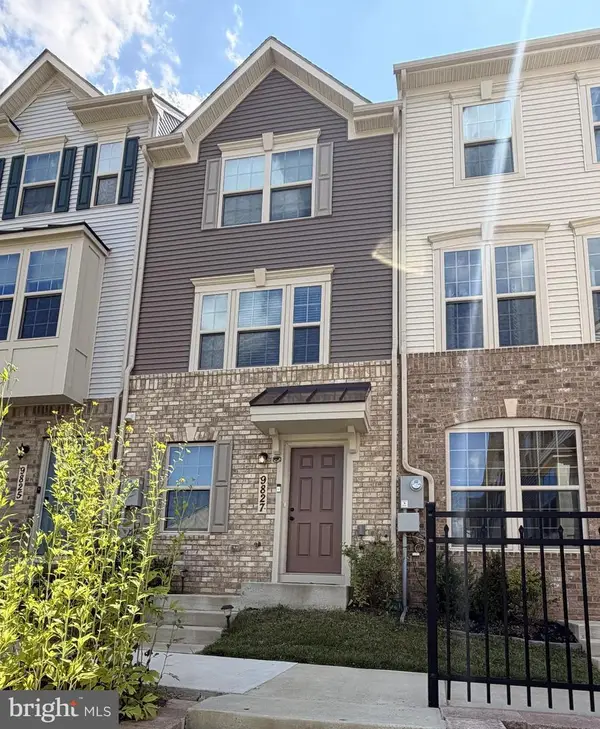 $459,900Coming Soon3 beds 4 baths
9827 Posterity Ln, MONTGOMERY VILLAGE, MD 20886
MLS# MDMC2250316Listed by: SAMSON PROPERTIES - Open Sun, 1 to 4pmNew
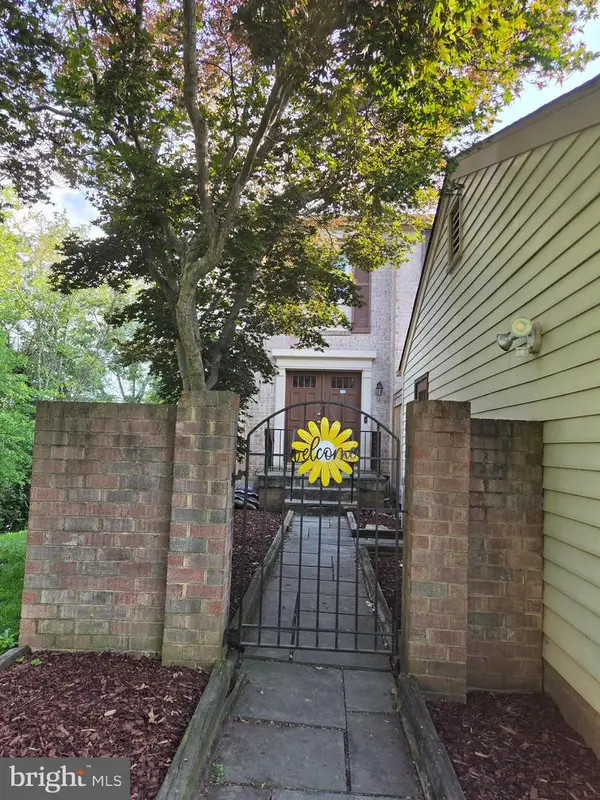 $495,000Active4 beds 4 baths2,352 sq. ft.
19715 Greenside Ter, MONTGOMERY VILLAGE, MD 20886
MLS# MDMC2246456Listed by: SAMSON PROPERTIES - Coming Soon
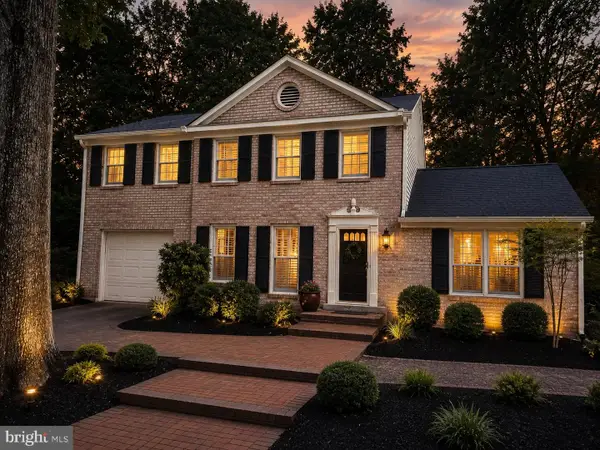 $675,000Coming Soon4 beds 4 baths
10629 Seneca Ridge Dr, GAITHERSBURG, MD 20886
MLS# MDMC2249706Listed by: THE AGENCY DC - Open Sun, 12 to 3pmNew
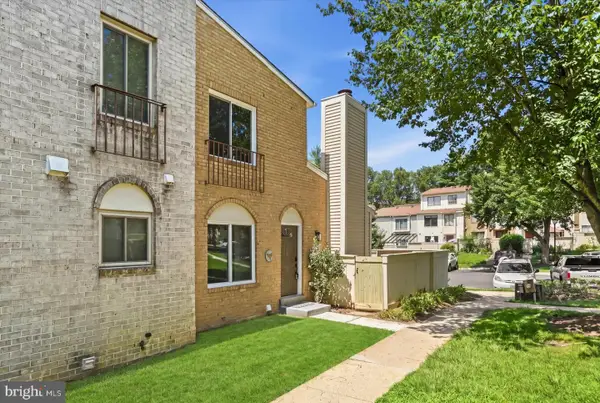 $449,000Active4 beds 4 baths1,995 sq. ft.
20205 Gentle Way, MONTGOMERY VILLAGE, MD 20886
MLS# MDMC2249898Listed by: DEAUSEN REALTY - Coming Soon
 $525,000Coming Soon4 beds 4 baths
8706 Wild Ginger Way, GAITHERSBURG, MD 20886
MLS# MDMC2249496Listed by: KELLER WILLIAMS REALTY - Open Sat, 2 to 4pmNew
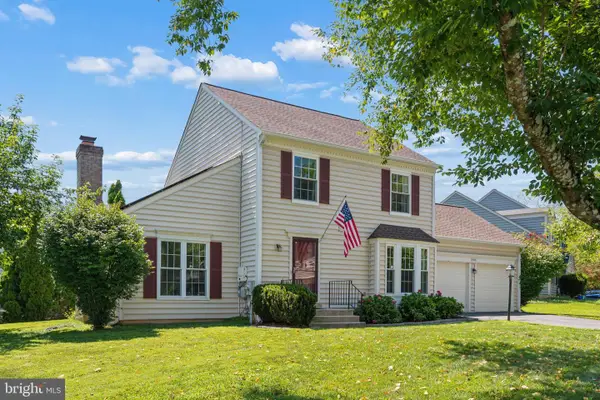 $615,000Active3 beds 4 baths2,268 sq. ft.
9500 Bell Vernon Pl, GAITHERSBURG, MD 20886
MLS# MDMC2248994Listed by: KELLEY REAL ESTATE PROFESSIONALS - New
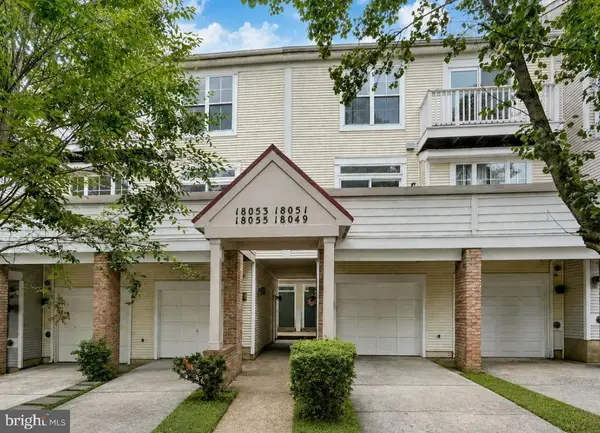 $379,900Active3 beds 3 baths1,424 sq. ft.
18055 Royal Bonnet Cir, GAITHERSBURG, MD 20886
MLS# MDMC2249640Listed by: DMV LANDMARK REALTY, LLC - Coming Soon
 $339,999Coming Soon2 beds 1 baths
9821 Docena Dr, GAITHERSBURG, MD 20886
MLS# MDMC2249318Listed by: ARGENT REALTY,LLC - New
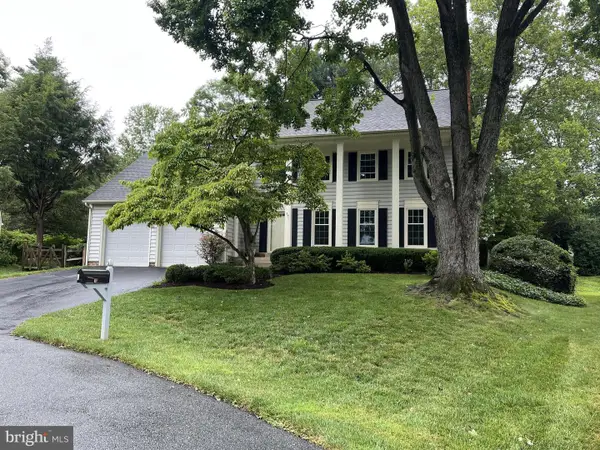 $675,000Active4 beds 3 baths2,829 sq. ft.
9 Doolittle Ct, MONTGOMERY VILLAGE, MD 20886
MLS# MDMC2248898Listed by: RE/MAX REALTY GROUP


Protect your home and budget from life's surprises with an Assurant Home Warranty, backed by a partner that supports you through every step of homeownership. Explore Plans.
©2026 Century 21 Real Estate LLC. All rights reserved. CENTURY 21®, the CENTURY 21 Logo and C21® are service marks owned by Century 21 Real Estate LLC. Century 21 Real Estate LLC fully supports the principles of the Fair Housing Act and the Equal Opportunity Act. Each office is independently owned and operated. Listing information is deemed reliable but not guaranteed accurate.