
9 Doolittle Ct, Montgomery Village, MD 20886
Local realty services provided by:CENTURY 21 New Millennium
9 Doolittle Ct,Montgomery Village, MD 20886
$665,000
- 4 Beds
- 3 Baths
- - sq. ft.
- Single family
- Sold
Listed by: sally b french
Office: re/max realty group
MLS#:MDMC2248898
Source:BRIGHTMLS
Sorry, we are unable to map this address
Price summary
- Price:$665,000
- Monthly HOA dues:$151.67
About this home
Welcome to 9 Doolittle Court… BEAUTIFUL Colonial situated on a quiet cul-de-sac in the Fairidge Neighborhood. All Major Systems Have Recently Replaced - HVAC, Hot Water Heater, Roof, Windows... Spanning over 2,800 square feet, this home features 4 bedrooms, 2.5 baths, hardwood flooring, updated primary bath, a finished basement, & slate patio overlooking GORGEOUS fenced yard with mature landscaping. The main level features an inviting foyer with coat closet and powder room; step-down, spacious living room with wood burning fireplace; formal dining room; eat in kitchen with white cabinetry, solid surface countertops, panty, recessed & pendant lighting, and a sliding door to the fenced yard; large family room with a brick, wood burning fireplace, mantel that spans the width of the room, built-in bookshelves, and atrium door to slate patio. The upper level boasts a large primary bedroom with a walk-in closet, an updated primary bath including separate shower with frameless glass doors, quartz counters, tile floor and surround. There are three additional bedrooms on the upper level - all with walk-in closets, and a hall bath with tile floor and surround. The finished lower level has a spacious rec room and a large storage/utility room. The property sits on a.0.32-acre lot at the end of a quiet cul-de-sac. The front of the house has Great Curb Appeal – a slate walkway, front porch with columns and mature landscaping. Home offers plenty of parking with its two-car garage and driveway. This home has been METICULOUSLY MAINTAINED – Freshly Painted, NEW Carpet (2026), NEW Primary Bath (2025), NEW HVAC - Gas Furnace & A/C (2022), NEW Windows (2021) NEW Range & Microwave (2021), NEWER Architectural Roof (2020) NEWER Hot Water Heater (2019), & Hardwood Floors. Plenty of storage in the attic eaves and basement. Enjoy all the amenities Montgomery Village has to offer - pools, walking paths, tennis/pickleball courts, tot lots, dog parks, community centers etc. Conveniently located close to schools, shopping, public transportation (METRO, MARC TRAIN, RIDE-ON), and major commuter routes (270, 370, ICC, Midcounty Hwy). GREAT HOME, at a GREAT PRICE, in a GREAT NEIGHBORHOOD! MOVE IN READY! A must see…...
Contact an agent
Home facts
- Year built:1974
- Subdivision & Development:FAIRIDGE
- Listing ID #:MDMC2248898
- Added:39 day(s) ago
- Updated:September 12, 2026 at 06:06 AM
Rooms and interior
- Bedrooms:4
- Total bathrooms:3
- Full bathrooms:2
- Half bathrooms:1
- Flooring:Carpet, Ceramic Tile, Solid Hardwood
- Dining Description:Dining Room
- Bathrooms Description:Bathroom 2, Half Bath, Primary Bathroom
- Kitchen Description:Breakfast Area, Built-In Microwave, Built-Ins, Carpet, Dishwasher, Disposal, Exhaust Fan, Kitchen - Eat-In, Oven/Range - Electric, Pantry, Recessed Lighting, Refrigerator, Upgraded Countertops, Water Heater
- Bedroom Description:Carpet, Walk In Closet(s)
- Basement:Yes
- Basement Description:Partially Finished, Poured Concrete, Rough Bath Plumb, Windows
Heating and cooling
- Cooling:Central A/C
- Heating:90% Forced Air, Natural Gas
Structure and exterior
- Roof:Architectural Shingle
- Year built:1974
- Lot Features:Cul-de-sac
- Architectural Style:Colonial
- Construction Materials:Frame
- Exterior Features:Chimney Cap(s), Gutter System, Patio(s), Porch(es)
- Foundation Description:Concrete Perimeter
- Levels:3 Story
Utilities
- Water:Public
- Sewer:Public Sewer
Finances and disclosures
- Price:$665,000
- Tax amount:$6,317 (2025)
Features and amenities
- Laundry features:Dryer - Electric, Washer
- Amenities:Attic, Built-Ins, Carpet, Double Hung Windows, Humidifer, Recessed Lighting, Replacement Windows, Sound System
Parking
- Parking description:Asphalt Driveway, Attached Garage, Garage - Front Entry, Garage Door Opener, On Street
- Garage:Yes
- Garage spaces:2
New listings near 9 Doolittle Ct
- Coming Soon
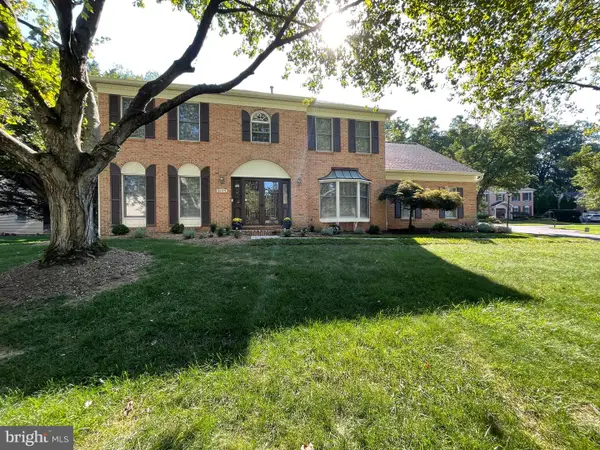 $875,000Coming Soon4 beds 4 baths4,271 sq. ft.
8105 Dry Ridge, MONTGOMERY VILLAGE, MD 20886
MLS# MDMC2243396Listed by: WEICHERT, REALTORS - Coming SoonOpen Sat, 12 to 3pm
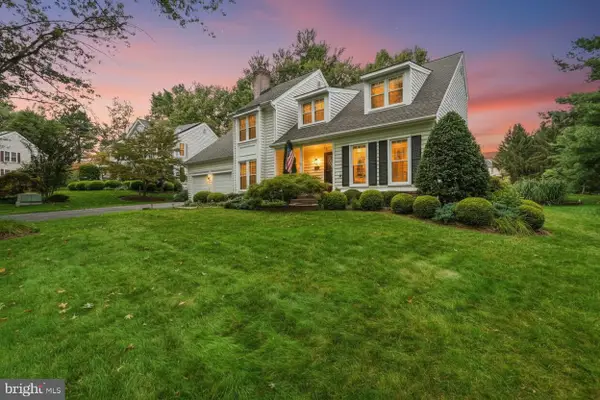 $790,000Coming Soon4 beds 4 baths3,784 sq. ft.
19914 Silverfield Dr, MONTGOMERY VILLAGE, MD 20886
MLS# MDMC2255698Listed by: RE/MAX REALTY GROUP - Coming Soon
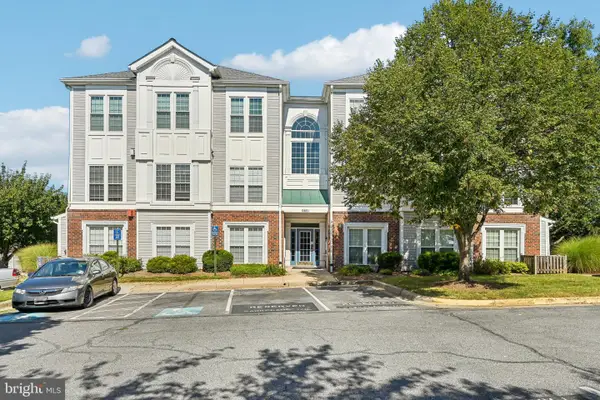 $225,000Coming Soon2 beds 2 baths1,161 sq. ft.
9801 Feathertree Ter #204, MONTGOMERY VILLAGE, MD 20886
MLS# MDMC2255644Listed by: SAMSON PROPERTIES - Open Sun, 1 to 4pmNew
 $420,000Active3 beds 3 baths1,412 sq. ft.
9901 Maple Leaf Dr, GAITHERSBURG, MD 20886
MLS# MDMC2254886Listed by: LONG & FOSTER REAL ESTATE, INC. - New
 $525,000Active3 beds 3 baths2,016 sq. ft.
9530 Nature Trl, MONTGOMERY VILLAGE, MD 20879
MLS# MDMC2253306Listed by: REAL BROKER, LLC - GAITHERSBURG - Open Sat, 1 to 3pmNew
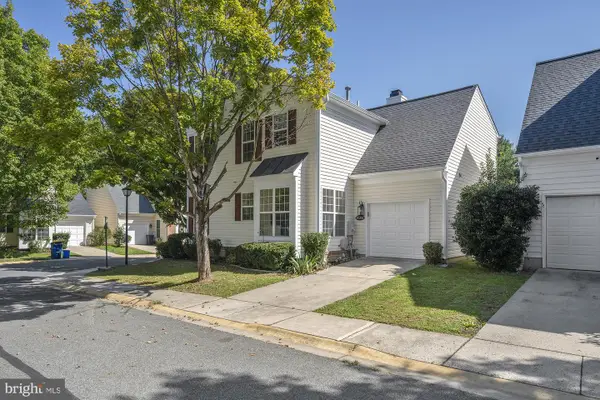 $649,900Active4 beds 4 baths2,102 sq. ft.
20318 Swallow Point Rd, MONTGOMERY VILLAGE, MD 20886
MLS# MDMC2255442Listed by: LOEFFLER REALTY , LLC - New
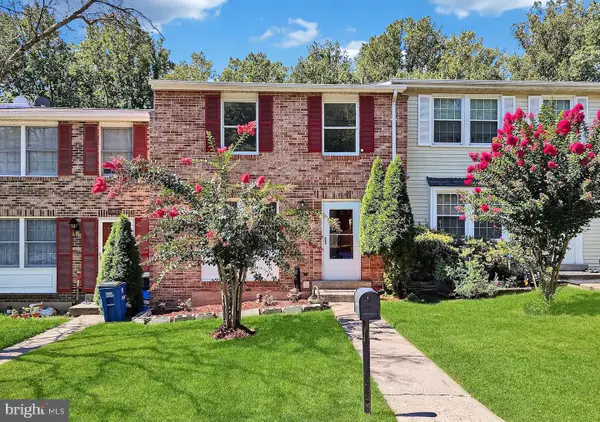 $395,000Active3 beds 3 baths1,799 sq. ft.
19930 Buhrstone Dr, MONTGOMERY VILLAGE, MD 20886
MLS# MDMC2255150Listed by: LONG & FOSTER REAL ESTATE, INC. - Open Sun, 2 to 4pmNew
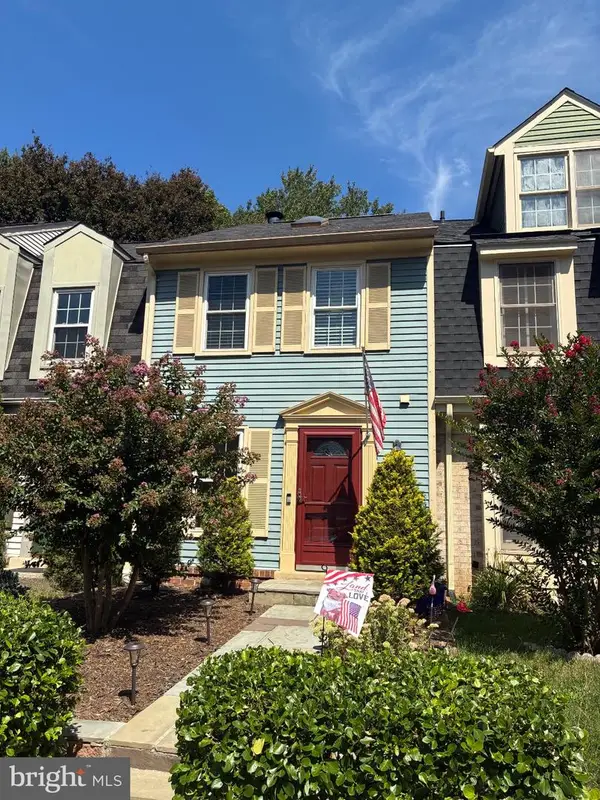 $389,900Active4 beds 3 baths1,420 sq. ft.
9507 Dunbrook Ct, MONTGOMERY VILLAGE, MD 20886
MLS# MDMC2255068Listed by: RE/MAX REALTY SERVICES - New
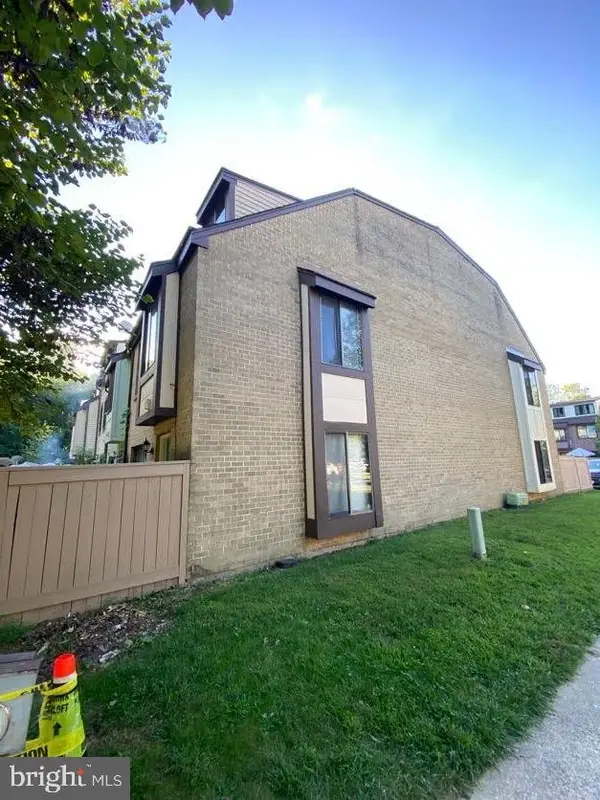 $330,000Active4 beds 3 baths1,300 sq. ft.
9917 Forest View Pl, GAITHERSBURG, MD 20886
MLS# MDMC2254782Listed by: SAVE 6, INCORPORATED - Open Sat, 1 to 4pmNew
 $749,000Active4 beds 4 baths3,096 sq. ft.
19829 Helmond Way, GAITHERSBURG, MD 20886
MLS# MDMC2254640Listed by: WEICHERT, REALTORS


Protect your home and budget from life's surprises with an Assurant Home Warranty, backed by a partner that supports you through every step of homeownership. Explore Plans.
©2026 Century 21 Real Estate LLC. All rights reserved. CENTURY 21®, the CENTURY 21 Logo and C21® are service marks owned by Century 21 Real Estate LLC. Century 21 Real Estate LLC fully supports the principles of the Fair Housing Act and the Equal Opportunity Act. Each office is independently owned and operated. Listing information is deemed reliable but not guaranteed accurate.