
9536 Whetstone Dr, Montgomery Village, MD 20886
Local realty services provided by:CENTURY 21 Advantage Gold
9536 Whetstone Dr,Montgomery Village, MD 20886
$649,000
- 4 Beds
- 3 Baths
- 2,710 sq. ft.
- Single family
- Active
Listed by: adam m jacobson
Office: douglas realty
MLS#:MDMC2246580
Source:BRIGHTMLS
Price summary
- Price:$649,000
- Price per sq. ft.:$239.48
- Monthly HOA dues:$171
About this home
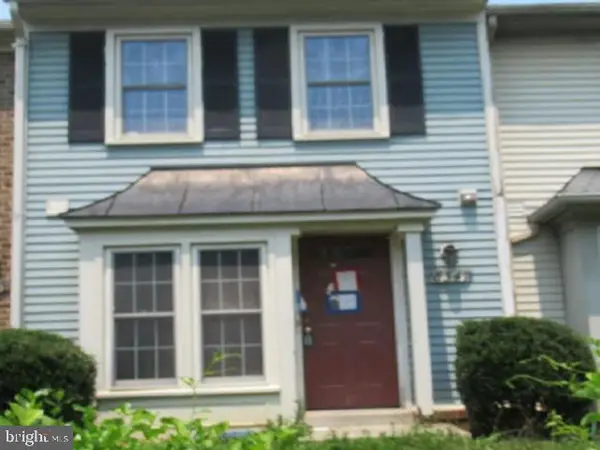
UPDATED Home in Whetstone! This beautifully maintained 4-bedroom, 2.5-bath home offers stylish updates, generous living space, and an outstanding location. The renovated kitchen features quartz countertops, stainless steel appliances, and direct access to the brick patio—perfect for outdoor dining and entertaining.
All windows have been replaced. Refurbished hardwood floors extend throughout the main and upper levels, while fresh paint enhances much of the home. The sun-filled living room welcomes abundant natural light, and the inviting family room features a wood-burning fireplace, built-in shelving, and a sliding glass door leading to the private backyard.
The fully finished lower level provides a spacious recreation area, large closets, and plenty of storage.
Enjoy the exceptional Whetstone lifestyle with Lake Whetstone just a few blocks away, offering a scenic walking path and neighborhood dock. Whetstone Park is also nearby, providing easy access to the community pool, playground, tennis courts, and basketball courts.
Conveniently located close to I-270, Route 355, shopping, restaurants, and everyday conveniences, this move-in-ready home offers the perfect combination of comfort, updates, and location. Contact me today to schedule your private showing!...
Contact an agent
Home facts
- Year built:1970
- Listing ID #:MDMC2246580
- Added:3 day(s) ago
- Updated:July 26, 2026 at 01:55 PM
Rooms and interior
- Bedrooms:4
- Total bathrooms:3
- Full bathrooms:2
- Half bathrooms:1
- Flooring:Carpet, Ceramic Tile, Hardwood
- Dining Description:Dining Area, Dining Room, Formal/Separate Dining Room
- Bathrooms Description:Bathroom 2, Bathroom 3, Primary Bathroom
- Kitchen Description:Built-In Microwave, Built-Ins, Carpet, Crown Moldings, Dishwasher, Disposal, Exhaust Fan, Icemaker, Kitchen - Eat-In, Kitchen - Table Space, Oven/Range - Electric, Range Hood, Recessed Lighting, Refrigerator, Stainless Steel Appliances, Water Heater
- Bedroom Description:Carpet, Entry Level Bedroom, Primary Bedroom, Walk In Closet(s)
- Basement:Yes
- Basement Description:Connecting Stairway, Fully Finished, Heated, Improved, Windows
- Living area:2,710 sq. ft.
Heating and cooling
- Cooling:Central A/C
- Heating:Forced Air, Natural Gas
Structure and exterior
- Roof:Asphalt
- Year built:1970
- Building area:2,710 sq. ft.
- Lot area:0.21 Acres
- Lot Features:Backs to Trees, Corner, Corner Lot/Unit, Front Yard, Level, Rear Yard
- Architectural Style:Colonial
- Construction Materials:Brick, Vinyl Siding
- Exterior Features:Chimney Cap(s), Exterior Lighting, Patio(s), Porch(es), Street Lights
- Foundation Description:Slab
- Levels:3 Story
Utilities
- Water:Public
- Sewer:Public Sewer
Finances and disclosures
- Price:$649,000
- Price per sq. ft.:$239.48
- Tax amount:$6,380 (2026)
Features and amenities
- Laundry features:Dryer, Dryer - Front Loading, Dryer In Unit, Has Laundry, Hookup, Washer, Washer In Unit
- Amenities:Attic, Attic/House Fan, Built-Ins, Carbon Monoxide Detector(s), Carpet, Crown Moldings, Double Hung Windows, Double Pane Windows, Humidifer, Recessed Lighting, Replacement Windows, Sliding Windows, Smoke Detector, Underground Utilities, Window Treatments
Parking
- Parking description:Additional Storage Area, Asphalt Driveway, Attached Garage, Garage - Front Entry, Garage Door Opener, Off Street, On Street, Paved Driveway, Private
- Garage:Yes
- Garage spaces:1
New listings near 9536 Whetstone Dr
- New
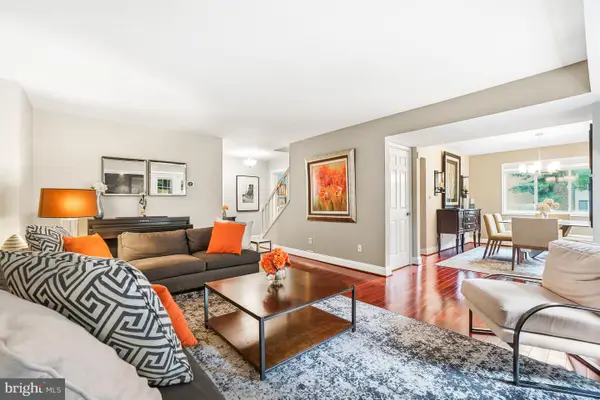 $545,000Active3 beds 4 baths2,293 sq. ft.
20600 Highland Hall Dr, MONTGOMERY VILLAGE, MD 20886
MLS# MDMC2248094Listed by: LONG & FOSTER REAL ESTATE, INC. 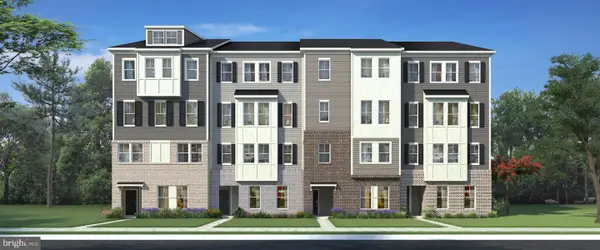 $508,450Pending3 beds 3 baths1,619 sq. ft.
Homesite A3.0201 Village Walk Dr, MONTGOMERY VILLAGE, MD 20886
MLS# MDMC2246892Listed by: DRB GROUP REALTY, LLC- Coming Soon
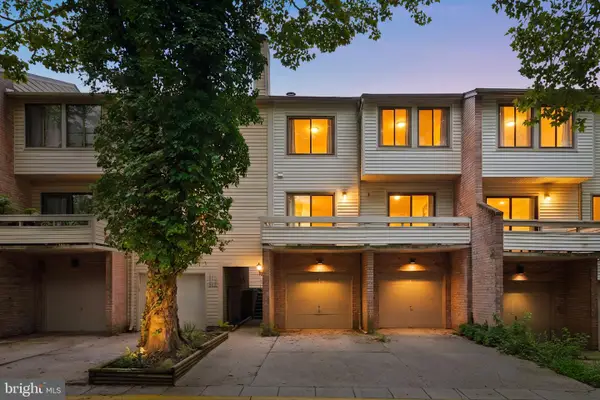 $369,900Coming Soon3 beds 2 baths
18616 Pier Point Place, GAITHERSBURG, MD 20886
MLS# MDMC2247884Listed by: SAMSON PROPERTIES - New
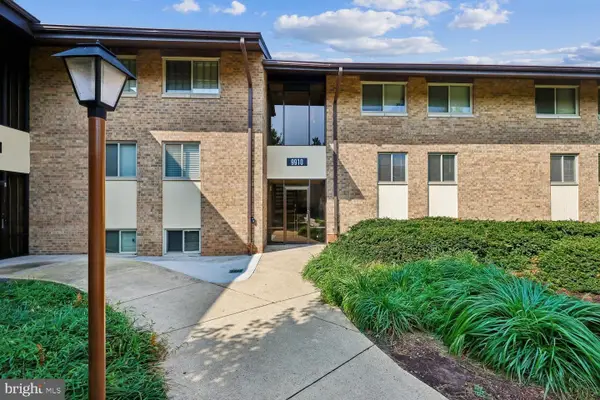 $250,000Active3 beds 2 baths1,410 sq. ft.
9910 Walker House Rd #4, GAITHERSBURG, MD 20886
MLS# MDMC2247790Listed by: WEICHERT, REALTORS - New
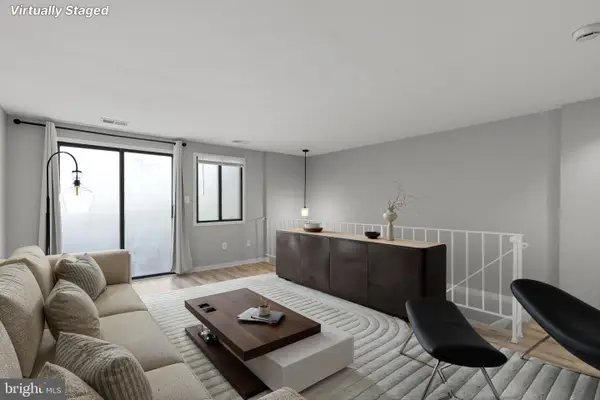 $168,000Active1 beds 1 baths928 sq. ft.
18415 Bishopstone Ct #42, MONTGOMERY VILLAGE, MD 20886
MLS# MDMC2246866Listed by: REDFIN CORP - New
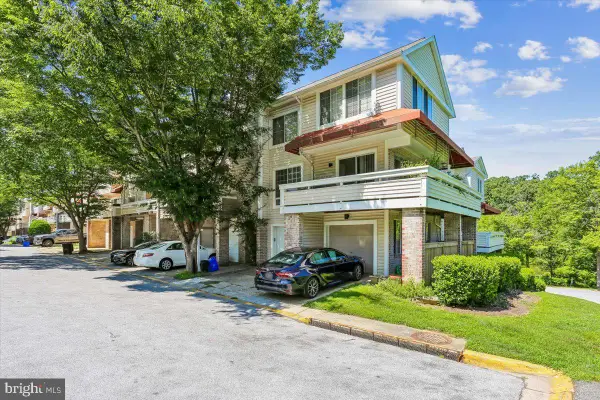 $404,999Active4 beds 4 baths1,821 sq. ft.
9803 Dockside Ter, GAITHERSBURG, MD 20886
MLS# MDMC2247148Listed by: LONG & FOSTER REAL ESTATE, INC. - Coming SoonOpen Sat, 1 to 3pm
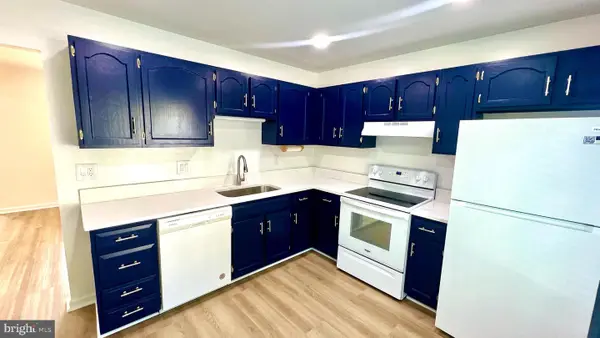 $424,900Coming Soon3 beds 3 baths
20129 Hob Hill Way, GAITHERSBURG, MD 20886
MLS# MDMC2239310Listed by: LONG & FOSTER REAL ESTATE, INC. - Open Sun, 1 to 3pmNew
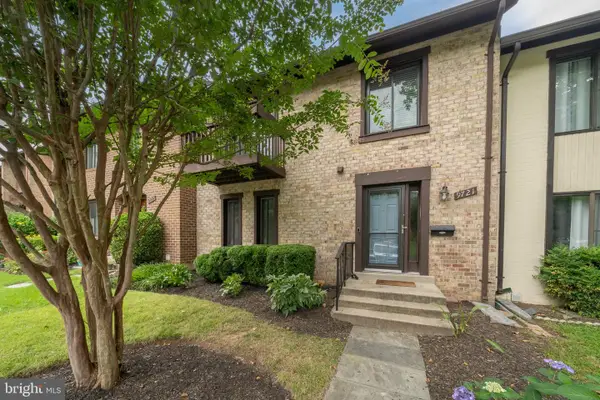 $455,000Active3 beds 3 baths2,572 sq. ft.
9721 Shadow Oak Dr, MONTGOMERY VILLAGE, MD 20886
MLS# MDMC2247286Listed by: RE/MAX EXCELLENCE REALTY - New
 $379,600Active2 beds 3 baths1,020 sq. ft.
8547 Hawk Run Ter, GAITHERSBURG, MD 20886
MLS# MDMC2247050Listed by: REALHOME SERVICES AND SOLUTIONS, INC.


Protect your home and budget from life's surprises with an Assurant Home Warranty, backed by a partner that supports you through every step of homeownership. Explore Plans.
©2026 Century 21 Real Estate LLC. All rights reserved. CENTURY 21®, the CENTURY 21 Logo and C21® are service marks owned by Century 21 Real Estate LLC. Century 21 Real Estate LLC fully supports the principles of the Fair Housing Act and the Equal Opportunity Act. Each office is independently owned and operated. Listing information is deemed reliable but not guaranteed accurate.