14027 Peddicord, Mount Airy, MD 21771
Local realty services provided by:CENTURY 21 Alliance
Listed by: carla h viviano
Office: viviano realty
MLS#:MDFR2086332
Source:BRIGHTMLS
Price summary
- Price:$579,900
- Price per sq. ft.:$313.8
About this home
Located on a welcoming- expansive 6.33-acre lot, this stunning split-foyer residence at 14027 Peddicord Road, Mount Airy, MD exudes charm and sophistication, seamlessly blending modern comforts with timeless craftsmanship. Originally built in 1975 and meticulously maintained by its original owners, this exceptional property offers a unique design, spacious living areas, and a peaceful setting surrounded by nature. Step inside to an inviting split- foyer that leads to a spacious living area filled with abundant natural light and plush carpeting. The eat-in kitchen, complete with a breakfast area, creates a warm and welcoming atmosphere for casual meals, while the additional table space provides flexibility for more formal dining and gatherings. The kitchen was remodeled in 2018 with maple cabinets, granite counters and stainless appliances. The home offers three generously sized bedrooms, each designed with comfort in mind. The primary suite features a private en-suite bathroom with a tub/shower combination, creating a relaxing retreat at the end of the day. Additional bathrooms are thoughtfully positioned throughout the home for the convenience of residents and guests. The lower level is a true highlight, featuring a full daylight basement with walkout stairs and a newly installed drop ceiling in 2026. This versatile space offers excellent potential for a workshop, recreation area, home office, additional living space, or whatever best suits your lifestyle. The conveniently located laundry area adds to the functionality of this level. Recent improvements provide added comfort and peace of mind, including fresh interior paint in 2026, a new basement drop ceiling in 2026, a replaced well pump in 2023, repointed and resealed patios and walkways in 2021, a 50-gallon electric water heater installed in 2020, and a kitchen remodel completed in 2018. The property backs to lush trees secluded setting, beautifully landscaped front and rear yards provide plenty of space for outdoor activities, gardening, entertaining, or simply enjoying the tranquility of nature. Parking is plentiful with a detached garage accommodating up to three vehicles, plus an asphalt driveway offering space for approximately eight additional cars. Whether hosting family gatherings or welcoming guests, there is no shortage of parking. With 6.33 acres of wooded surroundings, a flexible lower level, generous parking, and numerous recent improvements, 14027 Peddicord Road provides a wonderful opportunity to enjoy peaceful country living while maintaining the comforts of a well-maintained home. Come experience tranquility of this special Mount Airy property today!...
Contact an agent
Home facts
- Year built:1975
- Subdivision & Development:NONE AVAILABLE
- Listing ID #:MDFR2086332
- Added:29 day(s) ago
- Updated:October 25, 2026 at 08:16 AM
Rooms and interior
- Bedrooms:3
- Total bathrooms:3
- Full bathrooms:2
- Half bathrooms:1
- Flooring:Carpet, Luxury Vinyl Plank, Luxury Vinyl Tile
- Dining Description:Combination Kitchen/Dining
- Bathrooms Description:Primary Bath(s)
- Kitchen Description:Breakfast Area, Carpet, Kitchen - Eat-In, Kitchen - Table Space, Upgraded Countertops
- Bedroom Description:Carpet
- Basement:Yes
- Basement Description:Daylight, Full, Outside Entrance, Side Entrance, Walkout Stairs, Windows, Workshop
- Living area:1,848 sq. ft.
Heating and cooling
- Cooling:Central A/C
- Heating:Electric, Forced Air
Structure and exterior
- Roof:Shingle
- Year built:1975
- Building area:1,848 sq. ft.
- Lot area:6.33 Acres
- Lot Features:Backs to Trees, Front Yard, Landscaping, Private, Rear Yard, SideYard(s)
- Architectural Style:Split Foyer
- Construction Materials:Aluminum Siding, Brick Front
- Exterior Features:Patio(s), Porch(es)
- Foundation Description:Block
- Levels:2 Stories
Utilities
- Water:Well
- Sewer:On Site Septic
Finances and disclosures
- Price:$579,900
- Price per sq. ft.:$313.8
- Tax amount:$5,606 (2025)
Features and amenities
- Amenities:Attic, Carpet, Ceiling Fan(s), Smoke Detector, Storm Windows
Parking
- Parking description:Asphalt Driveway, Detached Garage, Garage - Front Entry, Garage Door Opener
- Garage:Yes
- Garage spaces:4
New listings near 14027 Peddicord
- Coming Soon
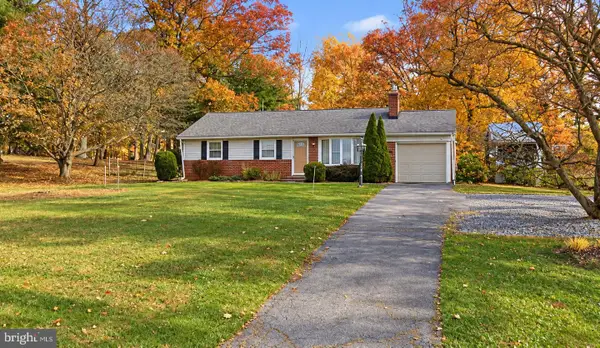 $425,000Coming Soon3 beds 2 baths1,557 sq. ft.
725 Long Corner Rd, MT AIRY, MD 21771
MLS# MDHW2075176Listed by: REAL BROKER, LLC - Coming Soon
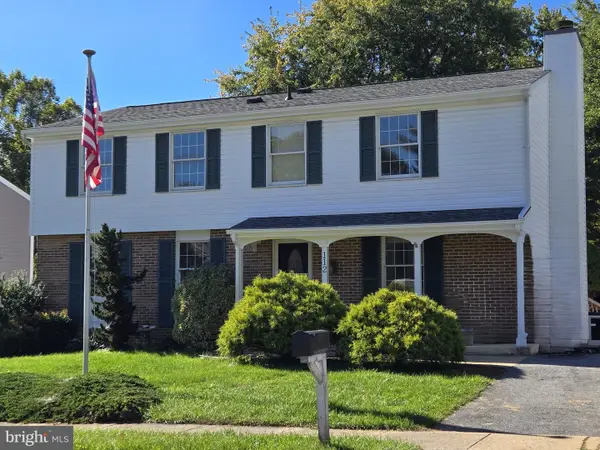 $550,000Coming Soon4 beds 3 baths2,160 sq. ft.
112 Cloverdale Ct, MOUNT AIRY, MD 21771
MLS# MDCR2038098Listed by: LONG & FOSTER REAL ESTATE, INC. - New
 $599,900Active3 beds 3 baths1,844 sq. ft.
4409 Highboro Dr, MOUNT AIRY, MD 21771
MLS# MDFR2091044Listed by: REAL BROKER, LLC - - New
 $350,000Active4 beds 3 baths1,567 sq. ft.
12646 Molesworth Dr, MOUNT AIRY, MD 21771
MLS# MDFR2090902Listed by: MACKINTOSH, INC. - New

 $225,000Active3 beds 3 baths2,052 sq. ft.
1008 Village Oaks Dr, MT AIRY, MD 21771
MLS# MDFR2090816Listed by: CENTURY 21 REDWOOD REALTY  $489,999Pending5 beds 4 baths2,188 sq. ft.
4805 Cowmans Court North Ct N, MT AIRY, MD 21771
MLS# MDFR2090784Listed by: KELLER WILLIAMS LEGACY- New
 $539,900Active3 beds 3 baths3,348 sq. ft.
5813 Western View Pl, MT AIRY, MD 21771
MLS# MDFR2090628Listed by: LONG & FOSTER REAL ESTATE, INC. - New
 $1,699,900Active4 beds 5 baths4,254 sq. ft.
1420 Long Corner Rd, MT AIRY, MD 21771
MLS# MDHW2075276Listed by: MONUMENT SOTHEBY'S INTERNATIONAL REALTY - Open Sun, 10:30am to 12:30pm
 $800,000Active4 beds 4 baths3,674 sq. ft.
4818 Timber Dr, MOUNT AIRY, MD 21771
MLS# MDFR2090696Listed by: LONG & FOSTER REAL ESTATE, INC.  $395,000Active3 beds 3 baths1,288 sq. ft.
13111 Penn Shop Rd, MT AIRY, MD 21771
MLS# MDFR2090674Listed by: LONG & FOSTER REAL ESTATE, INC.


Protect your home and budget from life's surprises with an Assurant Home Warranty, backed by a partner that supports you through every step of homeownership. Explore Plans.
©2026 Century 21 Real Estate LLC. All rights reserved. CENTURY 21®, the CENTURY 21 Logo and C21® are service marks owned by Century 21 Real Estate LLC. Century 21 Real Estate LLC fully supports the principles of the Fair Housing Act and the Equal Opportunity Act. Each office is independently owned and operated. Listing information is deemed reliable but not guaranteed accurate.