14903 Chelsea Cir, Mount Airy, MD 21771
Local realty services provided by:CENTURY 21 Harris Hawkins & Co.
Listed by: ellie mcintire
Office: the kw collective
MLS#:MDFR2084172
Source:BRIGHTMLS
Price summary
- Price:$700,000
- Price per sq. ft.:$221.52
About this home
More Space. More Privacy. A Brand-New Kitchen. And Two Acres to Make Your Own.
If you’ve been searching for a home that gives you room to spread out, a little privacy, and plenty of flexibility—without feeling completely disconnected from everything—this one deserves a look.
Tucked away in Talbot Run Estates, this spacious 4-bedroom, 3½-bath Colonial sits privately on approximately two wooded acres. It’s the kind of setting that makes you feel like you’ve escaped the everyday hustle, while still keeping you close to downtown Mount Airy, shopping, dining, commuter routes, and Elk Run Vineyards.
And then there’s the kitchen.
The sellers had just completed a beautiful brand-new kitchen when an unexpected career opportunity took them out of state. So while they didn’t get the chance to enjoy it for long, you get to move right in and enjoy the benefits of a fresh, thoughtfully updated kitchen—without the dust, decisions, and renovation headaches.
Inside, you’ll find four generously sized bedrooms, including a spacious primary suite with two enormous walk-in closets. The finished lower level provides even more living space and includes a full bathroom, while the main level features the convenience of a dedicated laundry room.
There’s also a two-car garage, abundant natural light, and plenty of space for the things that make a home yours—plants, furniture, hobbies, guests, and all the stuff that somehow multiplies when you’re not looking.
Outside is where this property really shines.
Start your morning on the welcoming front porch, entertain on the large rear patio, or simply enjoy the peaceful wooded surroundings. With approximately two acres, you have room to dream—garden beds, walking trails, play areas, outdoor entertaining spaces, or maybe just a whole lot of lawn and trees to enjoy.
The beauty of this property is the flexibility. You get the space without sacrificing convenience, the privacy without feeling isolated, and a brand-new kitchen without having to renovate one yourself.
It’s a home with room to breathe, room to gather, and room to make it your own.
Private enough to escape the world. Spacious enough to invite everyone over when you’re ready to deal with them....
Contact an agent
Home facts
- Year built:1992
- Subdivision & Development:TALBOT RUN ESTATES
- Listing ID #:MDFR2084172
- Added:82 day(s) ago
- Updated:October 25, 2026 at 08:16 AM
Rooms and interior
- Bedrooms:4
- Total bathrooms:4
- Full bathrooms:3
- Half bathrooms:1
- Flooring:Carpet, Hardwood, Vinyl
- Dining Description:Dining Area, Dining Room, Formal/Separate Dining Room
- Bathrooms Description:Primary Bath(s)
- Kitchen Description:Breakfast Area, Carpet, Cooktop, Crown Moldings, Dishwasher, Freezer, Oven/Range - Electric, Pantry, Refrigerator, Upgraded Countertops, Water Heater
- Bedroom Description:Carpet, Primary Bedroom, Walk In Closet(s)
- Basement:Yes
- Basement Description:Connecting Stairway, Fully Finished
- Living area:3,160 sq. ft.
Heating and cooling
- Cooling:Central A/C
- Heating:Electric, Heat Pump(s)
Structure and exterior
- Roof:Architectural Shingle, Asphalt
- Year built:1992
- Building area:3,160 sq. ft.
- Lot area:2.06 Acres
- Architectural Style:Colonial
- Construction Materials:Vinyl Siding
- Exterior Features:Deck(s), Outbuilding(s), Satellite Dish
- Foundation Description:Concrete Perimeter
- Levels:2 Stories
Schools
- High school:LINGANORE
- Middle school:WINDSOR KNOLLS
- Elementary school:TWIN RIDGE
Utilities
- Water:Well
- Sewer:Private Septic Tank
Finances and disclosures
- Price:$700,000
- Price per sq. ft.:$221.52
- Tax amount:$6,551 (2025)
Features and amenities
- Laundry features:Dryer - Electric, Laundry, Washer
- Amenities:200+ Amp Service, Carpet, Ceiling Fan(s), Chair Railings, Crown Moldings, Double Hung Windows, Double Pane Windows, Insulated Windows, Phone Available
Parking
- Parking description:Attached Garage, Garage - Front Entry, Garage Door Opener
- Garage:Yes
- Garage spaces:2
New listings near 14903 Chelsea Cir
- Coming Soon
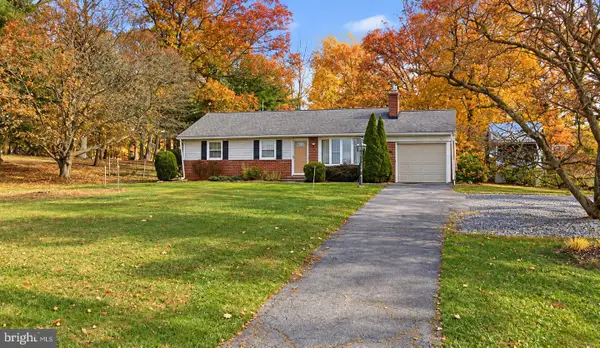 $425,000Coming Soon3 beds 2 baths1,557 sq. ft.
725 Long Corner Rd, MT AIRY, MD 21771
MLS# MDHW2075176Listed by: REAL BROKER, LLC - Coming Soon
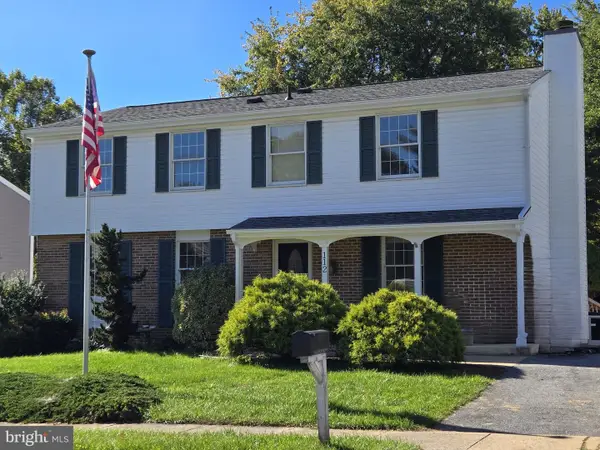 $550,000Coming Soon4 beds 3 baths2,160 sq. ft.
112 Cloverdale Ct, MOUNT AIRY, MD 21771
MLS# MDCR2038098Listed by: LONG & FOSTER REAL ESTATE, INC. - New
 $599,900Active3 beds 3 baths1,844 sq. ft.
4409 Highboro Dr, MOUNT AIRY, MD 21771
MLS# MDFR2091044Listed by: REAL BROKER, LLC - - New
 $350,000Active4 beds 3 baths1,567 sq. ft.
12646 Molesworth Dr, MOUNT AIRY, MD 21771
MLS# MDFR2090902Listed by: MACKINTOSH, INC. - New

 $225,000Active3 beds 3 baths2,052 sq. ft.
1008 Village Oaks Dr, MT AIRY, MD 21771
MLS# MDFR2090816Listed by: CENTURY 21 REDWOOD REALTY  $489,999Pending5 beds 4 baths2,188 sq. ft.
4805 Cowmans Court North Ct N, MT AIRY, MD 21771
MLS# MDFR2090784Listed by: KELLER WILLIAMS LEGACY- New
 $539,900Active3 beds 3 baths3,348 sq. ft.
5813 Western View Pl, MT AIRY, MD 21771
MLS# MDFR2090628Listed by: LONG & FOSTER REAL ESTATE, INC. - New
 $1,699,900Active4 beds 5 baths4,254 sq. ft.
1420 Long Corner Rd, MT AIRY, MD 21771
MLS# MDHW2075276Listed by: MONUMENT SOTHEBY'S INTERNATIONAL REALTY - Open Sun, 10:30am to 12:30pm
 $800,000Active4 beds 4 baths3,674 sq. ft.
4818 Timber Dr, MOUNT AIRY, MD 21771
MLS# MDFR2090696Listed by: LONG & FOSTER REAL ESTATE, INC.  $395,000Active3 beds 3 baths1,288 sq. ft.
13111 Penn Shop Rd, MT AIRY, MD 21771
MLS# MDFR2090674Listed by: LONG & FOSTER REAL ESTATE, INC.


Protect your home and budget from life's surprises with an Assurant Home Warranty, backed by a partner that supports you through every step of homeownership. Explore Plans.
©2026 Century 21 Real Estate LLC. All rights reserved. CENTURY 21®, the CENTURY 21 Logo and C21® are service marks owned by Century 21 Real Estate LLC. Century 21 Real Estate LLC fully supports the principles of the Fair Housing Act and the Equal Opportunity Act. Each office is independently owned and operated. Listing information is deemed reliable but not guaranteed accurate.