1808 Kings Forest Trl Trl, Mount Airy, MD 21771
Local realty services provided by:CENTURY 21 Charles Smith Agency, Inc.
1808 Kings Forest Trl Trl,Mount Airy, MD 21771
$815,000
- 4 Beds
- 3 Baths
- 2,976 sq. ft.
- Single family
- Coming Soon
Listed by: darrell a walker
Office: hyatt & company real estate, llc.
MLS#:MDCR2038174
Source:BRIGHTMLS
Price summary
- Price:$815,000
- Price per sq. ft.:$273.86
- Monthly HOA dues:$31.25
About this home
Welcome to 1808 Kings Forest Trail, a beautifully maintained Colonial in the desirable Woodlands at Nottingham neighborhood of Mount Airy. From the classic brick-front exterior, professionally landscaped grounds, and inviting composite rear deck to the attached two-car garage, this exceptional home offers timeless style, thoughtful updates, and comfortable spaces designed for everyday living and entertaining.
Step inside to a grand two-story foyer featuring a graceful wrapping staircase and an impressive sense of arrival. Fresh paint throughout the entire home creates a bright, welcoming atmosphere, while the spacious main-level living room offers a gas fireplace, creating a warm and inviting focal point for relaxing or entertaining. The main level also features a bonus room/office, separate formal dining room, sitting area, and large living room complete with a cozy fireplace. The laundry room is also conveniently located on the main level.
The well-appointed kitchen features 42-inch cherry cabinets, granite countertops, a center island, a double oven, and a new refrigerator and dishwasher, making meal preparation and hosting effortless. The open, functional design connects naturally to the home’s living spaces, offering both convenience and versatility.
Upstairs, the spacious primary suite provides a luxurious private retreat featuring two walk-in closets and a separate changing room/office, offering exceptional storage and dressing space. The flexible sitting room provides additional versatility and could easily serve as a home office, reading lounge, exercise area, or quiet escape. Three generously sized secondary bedrooms share a large hallway bathroom, offering comfort and convenience for family members and guests alike.
Thoughtful system upgrades include dual-zoned HVAC, a tankless water heater, and a whole-house water filtration system. The expansive unfinished basement presents exceptional potential for future living space, a recreation room, home gym, office, or guest suite. Approximately nine-foot ceilings, two full-size windows, a bathroom rough-in, and a walk-out to ground level provide an excellent foundation for customization and expansion.
Outside, the professionally landscaped grounds and composite rear deck create an inviting setting for morning coffee, outdoor dining, or relaxed gatherings. The two-car garage provides convenient parking and additional storage. Also within the garage is the electric service panel equipped with a whole house generator hookup directly connected to the service panel.
Set within a peaceful Mount Airy community, this home combines generous living spaces, elegant architectural details, modern updates, exceptional primary-suite amenities, and outstanding future potential. The community also affords a children's area playground, beautiful open neighborhood grounds and an inviting pool.
1808 Kings Forest Trail is ready to welcome you home.
Do not hesitate and schedule your private tour today!!...
Contact an agent
Home facts
- Year built:2005
- Subdivision & Development:WOODLANDS AT NOTTINGHAM
- Listing ID #:MDCR2038174
- Updated:October 27, 2026 at 11:33 AM
Rooms and interior
- Bedrooms:4
- Total bathrooms:3
- Full bathrooms:2
- Half bathrooms:1
- Flooring:Carpet, Concrete, Hardwood
- Dining Description:Dining Area, Formal/Separate Dining Room
- Bathrooms Description:Primary Bath(s)
- Kitchen Description:Breakfast Area, Built-In Microwave, Carpet, Dishwasher, Disposal, Exhaust Fan, Extra Refrigerator/Freezer, Kitchen - Eat-In, Kitchen - Island, Kitchen - Table Space, Oven - Double, Oven - Wall, Refrigerator, Upgraded Countertops, Water Heater - Tankless
- Bedroom Description:Carpet, Walk In Closet(s)
- Basement:Yes
- Basement Description:Daylight, Full, Rear Entrance, Unfinished, Walkout Level
- Living area:2,976 sq. ft.
Heating and cooling
- Cooling:Central A/C, Zoned
- Heating:Forced Air, Natural Gas
Structure and exterior
- Roof:Architectural Shingle
- Year built:2005
- Building area:2,976 sq. ft.
- Lot area:0.38 Acres
- Architectural Style:Colonial
- Construction Materials:Brick, Combination
- Exterior Features:Deck(s)
- Foundation Description:Concrete Perimeter, Slab
- Levels:3 Story
Schools
- High school:SOUTH CARROLL
- Middle school:MT AIRY
- Elementary school:PARR'S RIDGE
Utilities
- Water:Public
- Sewer:Public Sewer
Finances and disclosures
- Price:$815,000
- Price per sq. ft.:$273.86
- Tax amount:$8,978 (2026)
Features and amenities
- Laundry features:Dryer, Washer
- Amenities:200+ Amp Service, Attic, Carpet, Ceiling Fan(s), Water Treat System
Parking
- Parking description:Attached Garage, Garage - Front Entry, Garage Door Opener, Paved Driveway
- Garage:Yes
- Garage spaces:2
New listings near 1808 Kings Forest Trl Trl
- Coming SoonOpen Fri, 5 to 7pm
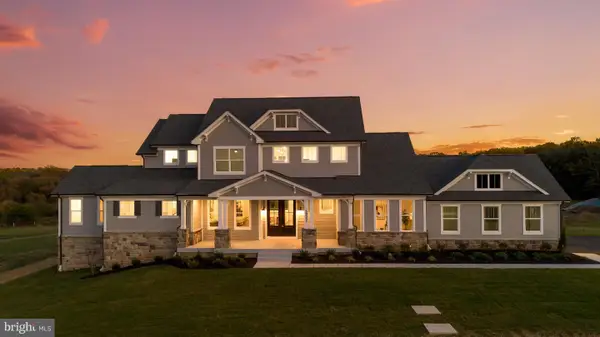 $1,550,000Coming Soon4 beds 5 baths4,686 sq. ft.
5925b Woodville Rd, MOUNT AIRY, MD 21771
MLS# MDFR2091206Listed by: LONG & FOSTER REAL ESTATE, INC. - Coming Soon
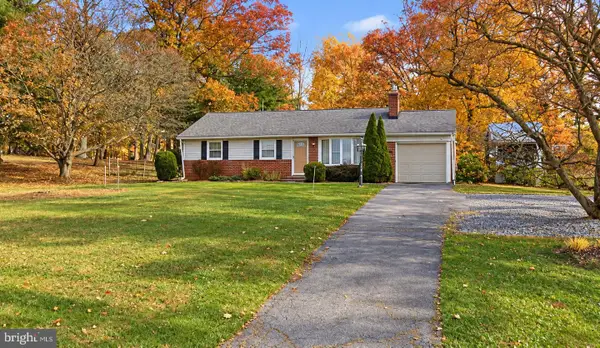 $425,000Coming Soon3 beds 2 baths1,557 sq. ft.
725 Long Corner Rd, MT AIRY, MD 21771
MLS# MDHW2075176Listed by: REAL BROKER, LLC - Coming Soon
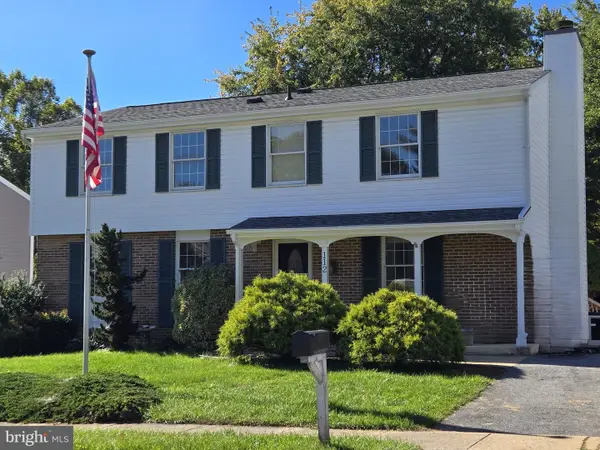 $550,000Coming Soon4 beds 3 baths2,160 sq. ft.
112 Cloverdale Ct, MOUNT AIRY, MD 21771
MLS# MDCR2038098Listed by: LONG & FOSTER REAL ESTATE, INC. - New
 $599,900Active3 beds 3 baths1,844 sq. ft.
4409 Highboro Dr, MOUNT AIRY, MD 21771
MLS# MDFR2091044Listed by: REAL BROKER, LLC -  $350,000Pending4 beds 3 baths1,567 sq. ft.
12646 Molesworth Dr, MOUNT AIRY, MD 21771
MLS# MDFR2090902Listed by: MACKINTOSH, INC.
 $225,000Pending3 beds 3 baths2,052 sq. ft.
1008 Village Oaks Dr, MT AIRY, MD 21771
MLS# MDFR2090816Listed by: CENTURY 21 REDWOOD REALTY $489,999Pending5 beds 4 baths2,188 sq. ft.
4805 Cowmans Court North Ct N, MT AIRY, MD 21771
MLS# MDFR2090784Listed by: KELLER WILLIAMS LEGACY $539,900Active3 beds 3 baths3,348 sq. ft.
5813 Western View Pl, MT AIRY, MD 21771
MLS# MDFR2090628Listed by: LONG & FOSTER REAL ESTATE, INC. $1,699,900Active4 beds 5 baths4,254 sq. ft.
1420 Long Corner Rd, MT AIRY, MD 21771
MLS# MDHW2075276Listed by: MONUMENT SOTHEBY'S INTERNATIONAL REALTY


Protect your home and budget from life's surprises with an Assurant Home Warranty, backed by a partner that supports you through every step of homeownership. Explore Plans.
©2026 Century 21 Real Estate LLC. All rights reserved. CENTURY 21®, the CENTURY 21 Logo and C21® are service marks owned by Century 21 Real Estate LLC. Century 21 Real Estate LLC fully supports the principles of the Fair Housing Act and the Equal Opportunity Act. Each office is independently owned and operated. Listing information is deemed reliable but not guaranteed accurate.