
404 Bridlewreath Way, Mount Airy, MD 21771
Local realty services provided by:CENTURY 21 Downtown
404 Bridlewreath Way,Mt Airy, MD 21771
$759,000
- 4 Beds
- 4 Baths
- 3,831 sq. ft.
- Single family
- Coming Soon
Upcoming open houses
- Fri, Sep 2504:00 pm - 06:00 pm
- Sat, Sep 2611:00 am - 01:00 pm
Listed by: jennifer lewis
Office: monument sotheby's international realty
MLS#:MDCR2037948
Source:BRIGHTMLS
Price summary
- Price:$759,000
- Price per sq. ft.:$198.12
- Monthly HOA dues:$16.17
About this home
Welcome to 404 Bridlewreath Way, a beautifully maintained brick-front Colonial nestled in the desirable Summit Ridge community of Mt. Airy. Ideally situated on a level 0.26-acre lot, this spacious home offers a wonderful combination of comfort, functionality, and convenience—just minutes from charming downtown Mt. Airy, local shops and restaurants, parks, playgrounds, ball fields, walking trails, the public library, community events, and area schools.
From the moment you step inside, the impressive two-story foyer and abundance of natural light create a warm and welcoming first impression. Hardwood and tile flooring, fresh paint, classic moldings, and new plush carpeting enhance the home throughout.
The main level offers thoughtfully designed spaces for both everyday living and entertaining. Formal living and dining rooms provide an inviting setting for gatherings, while the private home office features double doors, two windows, and a convenient closet with built-in shelving. A freshly updated powder room completes this portion of the main level.
At the heart of the home is the spacious eat-in kitchen, filled with natural light and featuring generous counter space, a large center island with seating, ample cabinetry, and a warm Tuscan-inspired tile backsplash. Sliding glass doors provide direct access to the expansive custom deck, recently power washed and stained, creating an effortless transition to outdoor dining and entertaining.
Just off the kitchen, the generously sized family room is anchored by a decorative gas fireplace, offering a cozy place to gather and unwind. A convenient mudroom/laundry room includes a washer and dryer, abundant shelving, and direct access to the two-car garage.
Upstairs, the expansive primary suite provides a peaceful retreat with two large walk-in closets, including additional attic storage, and a private en-suite bath featuring a soaking garden tub, glass-enclosed shower, dual sinks with cultured-marble vanity tops, and a linen closet. Three additional generously sized bedrooms, each offering ample closet space, share a spacious full hall bath.
The finished walk-out lower level adds exceptional versatility with a large recreation room, full bathroom, and a bonus room with a closet and window—ideal for guests, a home gym, hobby space, playroom, or additional living area. Two substantial storage areas provide plenty of room for seasonal décor, recreational equipment, household supplies, and more.
Outdoor living is equally inviting. The expansive deck overlooks a large, level, fully fenced backyard with a peaceful natural backdrop—an ideal setting for entertaining, relaxing, enjoying colorful sunsets, or watching the occasional deer and birds pass by.
The home has also been thoughtfully cared for with numerous recent improvements, including fresh interior paint and new carpeting throughout the home (August 2026); deck power washing and staining (August 2026); gas fireplace cleaning and maintenance with a transferable service contract (July 2026); new water heater (May 2026); new HVAC system with transferrable warranty and smart thermostat (March 2026); updated powder room toilet (2025); New toilets installed in Primary bathroom, upstairs hall bathroom and basement bathroom (September 2026) New kitchen and basement sliding glass doors (2024); washer and dryer (2015); and roof, downspouts, and window screens (2014).
With its spacious floor plan, finished walk-out lower level, private fenced backyard, extensive updates, and convenient Mt. Airy location, 404 Bridlewreath Way is ready to warmly welcome its next owners home....
Contact an agent
Home facts
- Year built:2001
- Subdivision & Development:SUMMIT RIDGE
- Listing ID #:MDCR2037948
- Updated:September 22, 2026 at 01:39 PM
Rooms and interior
- Bedrooms:4
- Total bathrooms:4
- Full bathrooms:3
- Half bathrooms:1
- Dining Description:Dining Room
- Bathrooms Description:Full Bath, Half Bath, Primary Bathroom
- Bedroom Description:Additional Bedroom, Primary Bedroom
- Basement:Yes
- Basement Description:Daylight, Partial, Partially Finished, Walkout Level
- Living area:3,831 sq. ft.
Heating and cooling
- Cooling:Central A/C
- Heating:Central, Natural Gas
Structure and exterior
- Year built:2001
- Building area:3,831 sq. ft.
- Lot area:0.26 Acres
- Architectural Style:Colonial
- Construction Materials:Brick Front
- Exterior Features:Deck(s)
- Foundation Description:Permanent
- Levels:3 Story
Utilities
- Water:Public
- Sewer:Public Sewer
Finances and disclosures
- Price:$759,000
- Price per sq. ft.:$198.12
- Tax amount:$8,172 (2026)
Features and amenities
- Laundry features:Laundry
- Amenities:Underground Utilities
Parking
- Parking description:Attached Garage, Garage - Front Entry, Off Street
- Garage:Yes
- Garage spaces:2
New listings near 404 Bridlewreath Way
- Coming Soon
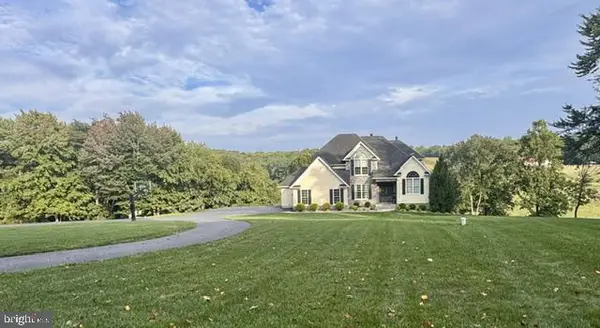 $849,900Coming Soon4 beds 5 baths4,471 sq. ft.
4729 Buffalo Rd, MOUNT AIRY, MD 21771
MLS# MDCR2037788Listed by: EXP REALTY, LLC - Coming Soon
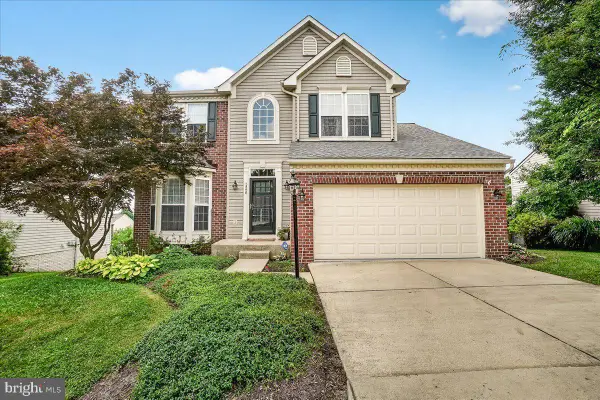 $675,000Coming Soon4 beds 4 baths2,836 sq. ft.
1308 Crossbow Rd, MOUNT AIRY, MD 21771
MLS# MDCR2037946Listed by: RE/MAX REALTY CENTRE, INC. - Coming Soon
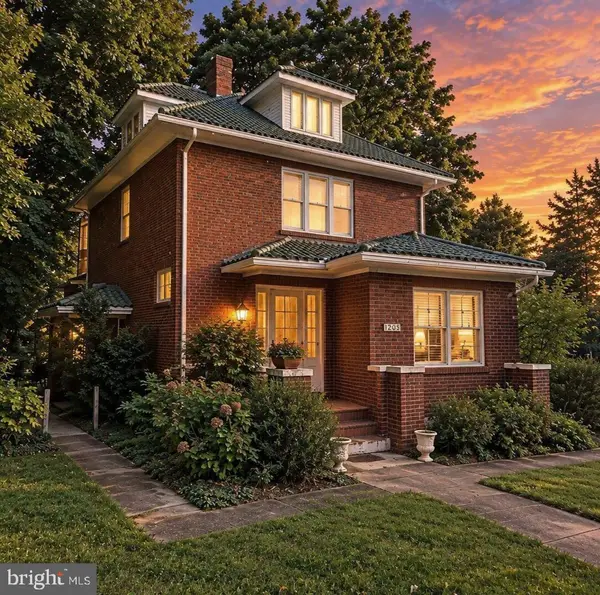 $350,000Coming Soon4 beds 2 baths2,222 sq. ft.
1201 S Main St, MOUNT AIRY, MD 21771
MLS# MDCR2037928Listed by: EXP REALTY, LLC - Coming Soon
 $674,990Coming Soon4 beds 3 baths2,104 sq. ft.
510 Rambling Sunset Cir, MT. AIRY, MD 21771
MLS# MDFR2089442Listed by: GHIMIRE HOMES - Coming SoonOpen Thu, 5:30 to 7:30pm
 $729,900Coming Soon4 beds 3 baths2,750 sq. ft.
602 Deer Hollow Dr, MT. AIRY, MD 21771
MLS# MDFR2088384Listed by: NORTHROP REALTY - Coming SoonOpen Fri, 5:30 to 7:30pm
 $950,000Coming Soon6 beds 4 baths3,606 sq. ft.
4175 Thomas Dr, MOUNT AIRY, MD 21771
MLS# MDCR2036058Listed by: NORTHROP REALTY - New
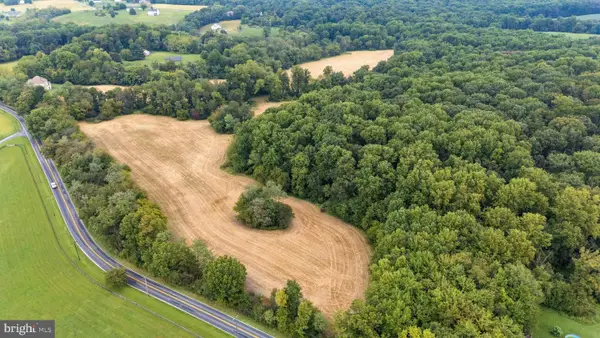 $1,499,000Active75.32 Acres
0 Bennett Rd, MT AIRY, MD 21771
MLS# MDHW2074144Listed by: EXP REALTY, LLC - New
 $629,900Active3 beds 4 baths1,788 sq. ft.
1206 Crossbow Rd, MT AIRY, MD 21771
MLS# MDCR2037584Listed by: VIVIANO REALTY - New
 $1,249,999Active5 beds 5 baths7,386 sq. ft.
3082 Ballesteras Ct, MOUNT AIRY, MD 21771
MLS# MDCR2037868Listed by: LONG & FOSTER REAL ESTATE, INC.


Protect your home and budget from life's surprises with an Assurant Home Warranty, backed by a partner that supports you through every step of homeownership. Explore Plans.
©2026 Century 21 Real Estate LLC. All rights reserved. CENTURY 21®, the CENTURY 21 Logo and C21® are service marks owned by Century 21 Real Estate LLC. Century 21 Real Estate LLC fully supports the principles of the Fair Housing Act and the Equal Opportunity Act. Each office is independently owned and operated. Listing information is deemed reliable but not guaranteed accurate.