6650 Wind Ridge Rd, Mount Airy, MD 21771
Local realty services provided by:CENTURY 21 New Millennium
Listed by: lynn a holland
Office: re/max realty centre, inc.
MLS#:MDCR2037918
Source:BRIGHTMLS
Price summary
- Price:$679,000
- Price per sq. ft.:$214.47
About this home
Just Reduced! Welcome home to a tranquil oasis designed for comfort, beauty, and effortless living.
Enjoy the serene outdoor retreat featuring a relaxing waterfall beneath a wisteria‑covered pergola — the perfect spot to unwind on the patio.
<br>
<br>
Inside a contemporary flair with rich Brazilian wood floors span the entire main and upper levels, adding warmth and elegance throughout. The granite and stainless kitchen flows into a bright dining room with French doors leading to the deck. The sleekly remodeled primary bath pairs with a large walk‑in closet that includes a convenient washer/dryer hookup. Generous room sizes offer flexibility for today’s lifestyle.
<br>
<br>
The fully finished basement is a standout, complete with Bedroom 4, a full bath, full kitchen, and a large recreation room — ideal for multi‑generational living, an au‑pair suite, or extended‑stay guests. A wood stove with house venting adds cozy charm and efficiency.
<br>
<br>
Outside, the gorgeous, private lot showcases mature landscaping, fig trees, and peaceful views in every direction. No HOA.
<br>
<br>
One‑year CINCH Home Warranty included
<br>
<br>
Sought-after Mt. Airy location..enjoy shopping, dining and recreation!...
Contact an agent
Home facts
- Year built:1987
- Subdivision & Development:CHRISTY ACRES
- Listing ID #:MDCR2037918
- Added:28 day(s) ago
- Updated:October 23, 2026 at 02:00 PM
Rooms and interior
- Bedrooms:4
- Total bathrooms:4
- Full bathrooms:3
- Half bathrooms:1
- Flooring:Ceramic Tile, Engineered Wood
- Dining Description:Dining Area
- Bathrooms Description:Primary Bath(s), WhirlPool/HotTub
- Kitchen Description:Crown Moldings, Dishwasher, Exhaust Fan, Icemaker, Kitchen - Table Space, Microwave, Oven/Range - Electric, Recessed Lighting, Upgraded Countertops, Water Heater
- Basement:Yes
- Basement Description:Daylight, Full, Fully Finished, Heated, Outside Entrance, Rear Entrance, Sump Pump, Walkout Level, Windows
- Living area:3,166 sq. ft.
Heating and cooling
- Cooling:Central A/C
- Heating:Electric, Heat Pump(s), Humidifier, Wood Burn Stove
Structure and exterior
- Roof:Asphalt
- Year built:1987
- Building area:3,166 sq. ft.
- Lot area:0.8 Acres
- Lot Features:Flag, Landscaping, Private
- Architectural Style:Colonial, Contemporary
- Construction Materials:Vinyl Siding
- Exterior Features:Deck(s), Patio(s), Water Fountains
- Foundation Description:Concrete Perimeter
- Levels:3 Story
Schools
- High school:SOUTH CARROLL
- Middle school:MT AIRY
- Elementary school:PARRS RIDGE
Utilities
- Water:Well
- Sewer:Septic Exists
Finances and disclosures
- Price:$679,000
- Price per sq. ft.:$214.47
- Tax amount:$6,943 (2026)
Features and amenities
- Laundry features:Dryer, Washer, Washer/Dryer Hookups Only
- Amenities:Cable TV Available, Central Vaccum, Chair Railings, Crown Moldings, Double Pane Windows, Humidifer, Recessed Lighting, Smoke Detector, Underground Utilities, Window Treatments
Parking
- Parking description:Attached Garage, Garage - Front Entry, Garage Door Opener, Paved Driveway, Shared Driveway
- Garage:Yes
- Garage spaces:2
New listings near 6650 Wind Ridge Rd
- Coming Soon
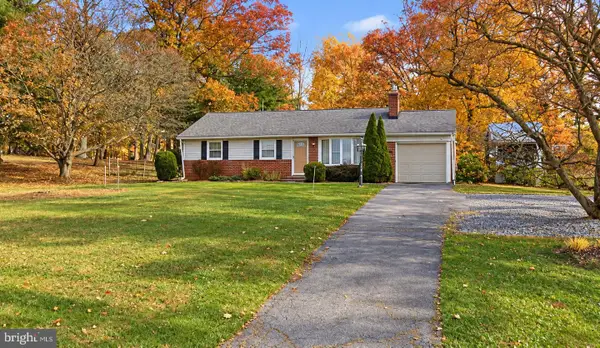 $425,000Coming Soon3 beds 2 baths1,557 sq. ft.
725 Long Corner Rd, MT AIRY, MD 21771
MLS# MDHW2075176Listed by: REAL BROKER, LLC - Coming Soon
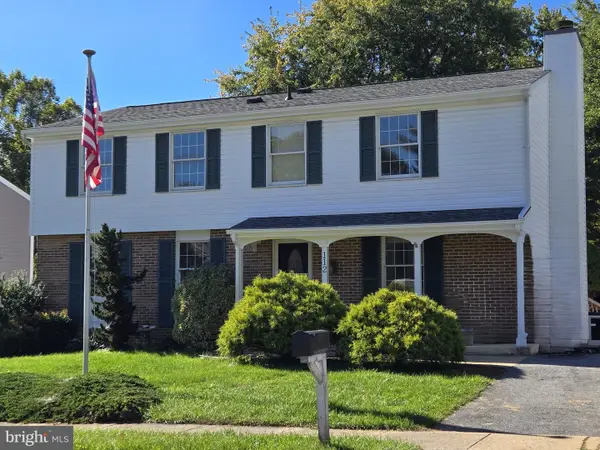 $550,000Coming Soon4 beds 3 baths2,160 sq. ft.
112 Cloverdale Ct, MOUNT AIRY, MD 21771
MLS# MDCR2038098Listed by: LONG & FOSTER REAL ESTATE, INC. - New
 $599,900Active3 beds 3 baths1,844 sq. ft.
4409 Highboro Dr, MOUNT AIRY, MD 21771
MLS# MDFR2091044Listed by: REAL BROKER, LLC - - New
 $350,000Active4 beds 3 baths1,567 sq. ft.
12646 Molesworth Dr, MOUNT AIRY, MD 21771
MLS# MDFR2090902Listed by: MACKINTOSH, INC. - New

 $225,000Active3 beds 3 baths2,052 sq. ft.
1008 Village Oaks Dr, MT AIRY, MD 21771
MLS# MDFR2090816Listed by: CENTURY 21 REDWOOD REALTY  $489,999Pending5 beds 4 baths2,188 sq. ft.
4805 Cowmans Court North Ct N, MT AIRY, MD 21771
MLS# MDFR2090784Listed by: KELLER WILLIAMS LEGACY- New
 $539,900Active3 beds 3 baths3,348 sq. ft.
5813 Western View Pl, MT AIRY, MD 21771
MLS# MDFR2090628Listed by: LONG & FOSTER REAL ESTATE, INC. - New
 $1,699,900Active4 beds 5 baths4,254 sq. ft.
1420 Long Corner Rd, MT AIRY, MD 21771
MLS# MDHW2075276Listed by: MONUMENT SOTHEBY'S INTERNATIONAL REALTY - Open Sat, 1 to 3pmNew
 $800,000Active4 beds 4 baths3,674 sq. ft.
4818 Timber Dr, MOUNT AIRY, MD 21771
MLS# MDFR2090696Listed by: LONG & FOSTER REAL ESTATE, INC. - New
 $395,000Active3 beds 3 baths1,288 sq. ft.
13111 Penn Shop Rd, MT AIRY, MD 21771
MLS# MDFR2090674Listed by: LONG & FOSTER REAL ESTATE, INC.


Protect your home and budget from life's surprises with an Assurant Home Warranty, backed by a partner that supports you through every step of homeownership. Explore Plans.
©2026 Century 21 Real Estate LLC. All rights reserved. CENTURY 21®, the CENTURY 21 Logo and C21® are service marks owned by Century 21 Real Estate LLC. Century 21 Real Estate LLC fully supports the principles of the Fair Housing Act and the Equal Opportunity Act. Each office is independently owned and operated. Listing information is deemed reliable but not guaranteed accurate.