4520 32nd St, Mount Rainier, MD 20712
Local realty services provided by:CENTURY 21 Gold
4520 32nd St,Mount Rainier, MD 20712
$520,000
- 3 Beds
- 3 Baths
- - sq. ft.
- Single family
- Sold
Listed by: clark s bensen
Office: sachs realty
MLS#:MDPG2211566
Source:BRIGHTMLS
Sorry, we are unable to map this address
Price summary
- Price:$520,000
About this home
Move right into this beautifully updated 3-bedroom, 2.5-bath home offering more than 1,600 square feet of finished living space. Freshly painted and meticulously maintained, this home was extensively renovated just a few years ago and is truly move-in ready. ***
Recent improvements include a fully finished basement with a separate entrance and full bath, a new dishwasher and stove (2026), water heater (2024), washer and dryer (2022), HVAC system (2022), microwave (2023), attic insulation (2024), and window blinds (2024). *** The natural light filled interior features luxury vinyl plank flooring throughout, a half bath on the main floor, and three spacious bedrooms and a full bath on the upper level. Outside, you'll enjoy the convenience of a private driveway, a fully fenced, approximately ¼-acre level backyard, two storage sheds, raised garden beds, and plenty of space to relax or entertain. *** This home has been lovingly cared for, with professionally trimmed mature trees, recently cleaned gutters, and the added peace of mind of a JC Flood maintenance contract through April 2027. *** Ideally located in Mount Rainier, you'll be just minutes from the Metro, shopping, restaurants, and neighborhood favorites. Walk to the local grocery store and co-op, enjoy easy access to Whole Foods and two Trader Joe's locations, and take advantage of nearby Joe's Dance Emporium. *** With its exceptional updates, outstanding location, and attractive price, this is a home you won't want to miss!...
Contact an agent
Home facts
- Year built:1952
- Subdivision & Development:MOUNT RAINIER
- Listing ID #:MDPG2211566
- Added:34 day(s) ago
- Updated:September 06, 2026 at 06:00 AM
Rooms and interior
- Bedrooms:3
- Total bathrooms:3
- Full bathrooms:2
- Half bathrooms:1
- Flooring:Luxury Vinyl Plank
- Dining Description:Combination Kitchen/Dining, Dining Area
- Bathrooms Description:Bathroom 1, Primary Bathroom
- Kitchen Description:Built-In Microwave, Dishwasher, Disposal, Kitchen - Eat-In, Kitchen - Gourmet, Kitchen - Table Space, Oven/Range - Gas, Refrigerator, Stainless Steel Appliances, Water Heater
- Basement:Yes
- Basement Description:Full, Fully Finished, Improved, Outside Entrance
Heating and cooling
- Cooling:Central A/C
- Heating:Central, Electric, Heat Pump - Electric BackUp
Structure and exterior
- Roof:Fiberglass, Shingle
- Year built:1952
- Lot Features:Level
- Architectural Style:Colonial
- Construction Materials:Frame, Vinyl Siding
- Exterior Features:Sidewalks
- Foundation Description:Block
- Levels:3 Story
Utilities
- Water:Public
- Sewer:Public Sewer
Finances and disclosures
- Price:$520,000
- Tax amount:$9,089 (2026)
Features and amenities
- Laundry features:Dryer - Front Loading, Dryer In Unit, Washer - Front Loading, Washer In Unit, Washer/Dryer Stacked
- Amenities:Attic, Exterior Cameras
Parking
- Parking description:Fenced, Off Street, On Street
New listings near 4520 32nd St
- New
 $550,000Active3 beds 2 baths1,320 sq. ft.
3100 Varnum St, MOUNT RAINIER, MD 20712
MLS# MDPG2217882Listed by: RE/MAX LEADING EDGE - New
 $585,000Active6 beds 4 baths1,377 sq. ft.
4022 36th St, MOUNT RAINIER, MD 20712
MLS# MDPG2217842Listed by: AMERICA'S CHOICE REALTY 
 $600,000Active4 beds 2 baths1,698 sq. ft.
4209 30th St, MOUNT RAINIER, MD 20712
MLS# MDPG2215616Listed by: CENTURY 21 NEW MILLENNIUM- Open Sat, 1 to 3pm
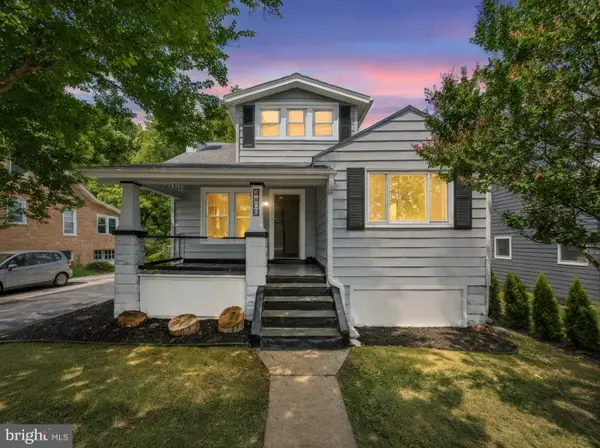 $725,000Active7 beds 3 baths2,208 sq. ft.
4408 31st St, MOUNT RAINIER, MD 20712
MLS# MDPG2213338Listed by: SAMSON PROPERTIES 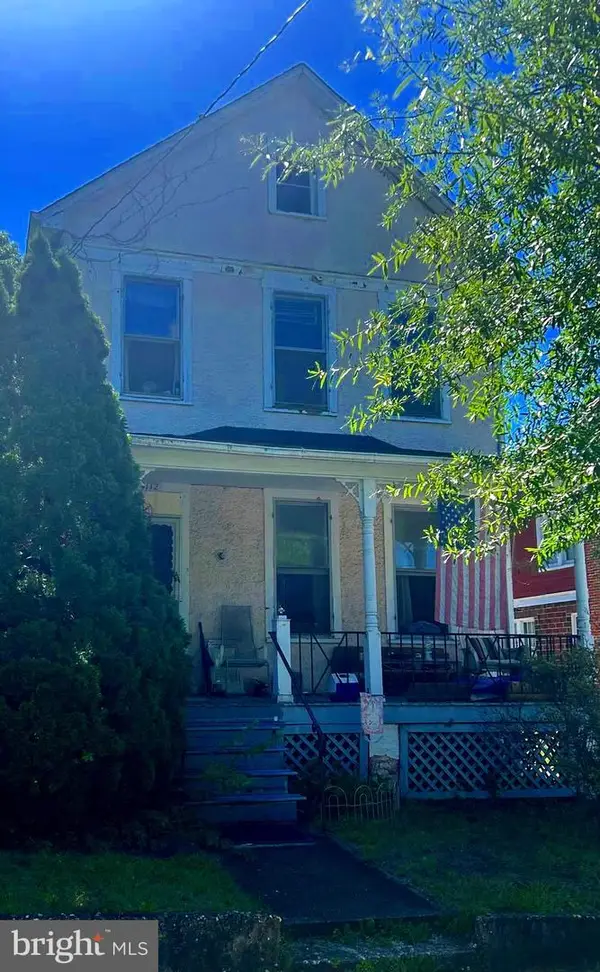 $270,000Pending3 beds 1 baths1,410 sq. ft.
4112 33rd St, MOUNT RAINIER, MD 20712
MLS# MDPG2205014Listed by: HEYMANN REALTY, LLC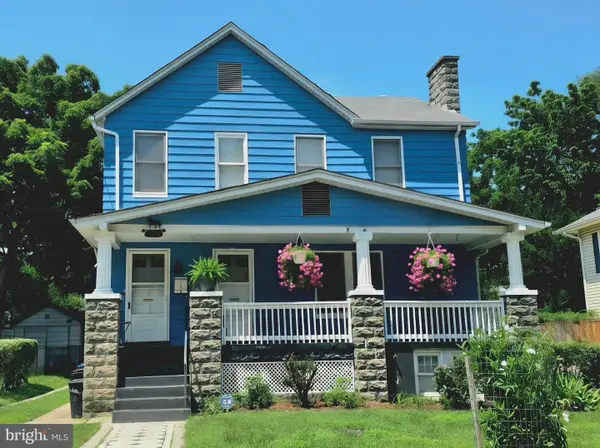 $729,000Active6 beds 4 baths2,430 sq. ft.
3108 Upshur St, MOUNT RAINIER, MD 20712
MLS# MDPG2212684Listed by: SAMSON PROPERTIES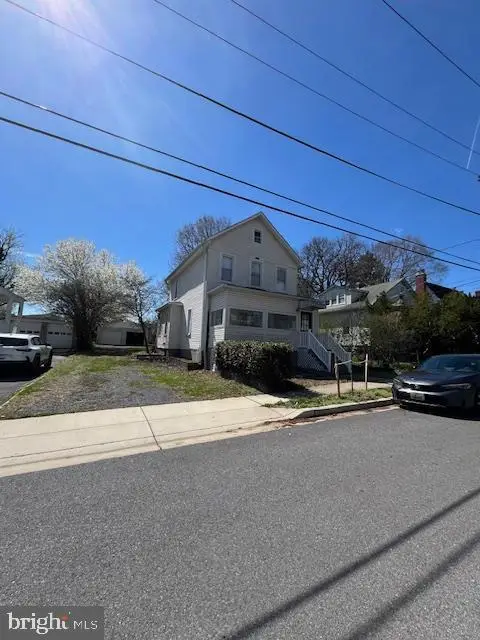 $549,999Active4 beds 3 baths2,251 sq. ft.
3107 Upshur St, MOUNT RAINIER, MD 20712
MLS# MDPG2212084Listed by: TAYLOR PROPERTIES $595,000Active4 beds 3 baths1,690 sq. ft.
3803 32nd St, MOUNT RAINIER, MD 20712
MLS# MDPG2211494Listed by: HARBOR REALTY & INVESTMENTS LLC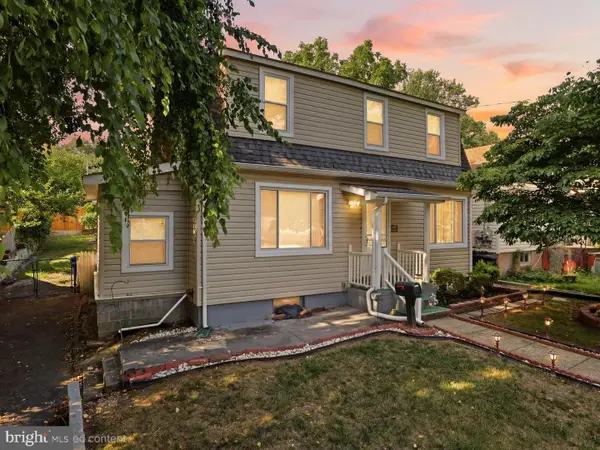 $374,990Active2 beds 3 baths1,320 sq. ft.
3107 Windom Rd, MOUNT RAINIER, MD 20712
MLS# MDPG2209282Listed by: KELLER WILLIAMS CAPITAL PROPERTIES $615,000Active4 beds 4 baths1,976 sq. ft.
4509 32nd St, MOUNT RAINIER, MD 20712
MLS# MDPG2206942Listed by: THE AGENCY DC


Protect your home and budget from life's surprises with an Assurant Home Warranty, backed by a partner that supports you through every step of homeownership. Explore Plans.
©2026 Century 21 Real Estate LLC. All rights reserved. CENTURY 21®, the CENTURY 21 Logo and C21® are service marks owned by Century 21 Real Estate LLC. Century 21 Real Estate LLC fully supports the principles of the Fair Housing Act and the Equal Opportunity Act. Each office is independently owned and operated. Listing information is deemed reliable but not guaranteed accurate.