1032 Hunters Knl, Myersville, MD 21773
Local realty services provided by:CENTURY 21 Dale Realty Co.
1032 Hunters Knl,Myersville, MD 21773
$715,000
- 4 Beds
- 4 Baths
- - sq. ft.
- Single family
- Sold
Listed by: mike m hansell
Office: re/max results
MLS#:MDFR2085238
Source:BRIGHTMLS
Sorry, we are unable to map this address
Price summary
- Price:$715,000
- Monthly HOA dues:$12.5
About this home
Stunning Colonial on a quiet cul-de-sac, located in sought-after Sabre Ridge!
Welcome home to this beautifully maintained Colonial offering over 4,000 finished square feet, located within an award-winning Blue Ribbon school district.
Freshly painted throughout, this spacious home features an open floor plan with hardwood floors throughout the main level, a bright morning room, a dedicated home office, and an inviting family room with a gas fireplace.
Upstairs, you'll find four generously sized bedrooms, two full bathrooms, and the convenience of a bedroom-level laundry room. The expansive finished walkout basement adds even more living space with a full bathroom, a "bonus" room (currently used as a bedroom), could be media room or gym. The main recreational room is wide open and has endless configurations.
Step outside to enjoy the fully fenced backyard featuring a large "Trek"-style deck, patio, and a storage shed with electricity — perfect for entertaining, hobbies, or extra storage. This home backs to trees with gorgeous mountain views from the deck or main level. Situated on a quiet cul-de-sac, this home offers both privacy and a wonderful neighborhood setting.
The sellers had a pre-listing home inspection completed and they made many improvements & minor repairs. This move-in-ready home has been meticulously maintained and offers the space, updates, and location today's buyers are looking for. Close to commuter routes and shopping. Don't miss your opportunity to make this turn-key home yours! USDA Eligible!! Price reduced to $724,900.00!
Please be sure to check out our walk-through video tour....
Contact an agent
Home facts
- Year built:2010
- Subdivision & Development:SABER RIDGE
- Listing ID #:MDFR2085238
- Added:46 day(s) ago
- Updated:August 24, 2026 at 06:03 AM
Rooms and interior
- Bedrooms:4
- Total bathrooms:4
- Full bathrooms:3
- Half bathrooms:1
- Flooring:Carpet, Ceramic Tile, Hardwood
- Dining Description:Dining Area
- Kitchen Description:Breakfast Area, Built-In Microwave, Carpet, Dishwasher, Disposal, Exhaust Fan, Icemaker, Kitchen - Island, Oven - Single, Pantry, Recessed Lighting, Refrigerator, Upgraded Countertops, Water Heater
- Bedroom Description:Carpet, Walk In Closet(s)
- Basement:Yes
- Basement Description:Fully Finished, Interior Access, Rear Entrance, Walkout Level, Windows
Heating and cooling
- Cooling:Heat Pump(s)
- Heating:Heat Pump(s), Propane - Metered
Structure and exterior
- Roof:Architectural Shingle
- Year built:2010
- Lot Features:Cul-de-sac
- Architectural Style:Colonial
- Construction Materials:Frame
- Foundation Description:Concrete Perimeter
- Levels:3 Story
Utilities
- Water:Public
- Sewer:Public Sewer
Finances and disclosures
- Price:$715,000
- Tax amount:$8,636 (2025)
Features and amenities
- Laundry features:Dryer, Washer
- Amenities:Carpet, Ceiling Fan(s), Recessed Lighting
Parking
- Parking description:Attached Garage, Garage - Front Entry, Garage Door Opener, Inside Access, Off Street, On Street
- Garage:Yes
- Garage spaces:2
New listings near 1032 Hunters Knl
- Coming Soon
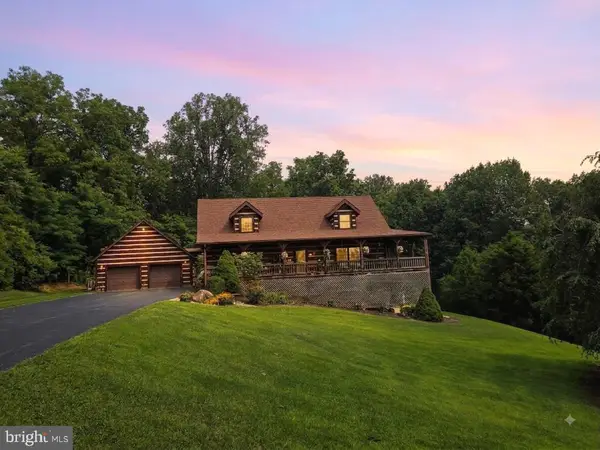 $925,000Coming Soon3 beds 4 baths3,840 sq. ft.
2512 Scravel Rd, MYERSVILLE, MD 21773
MLS# MDFR2087116Listed by: THE AGENCY DC - Coming Soon
 $1,250,000Coming Soon4 beds 5 baths3,979 sq. ft.
11717 Pleasant Walk Rd, MYERSVILLE, MD 21773
MLS# MDFR2086030Listed by: IMPACT MARYLAND REAL ESTATE 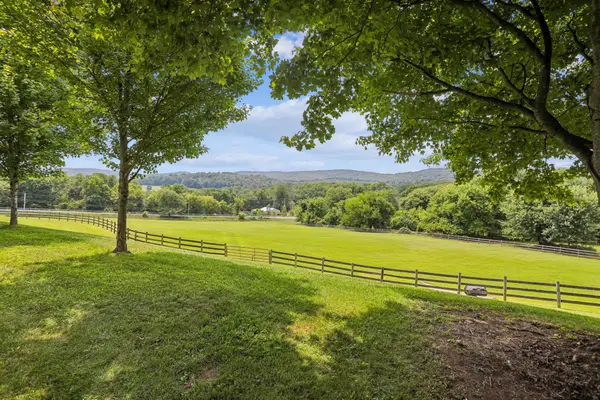 $699,999Pending6 beds 3 baths2,806 sq. ft.
10815 Baltimore National Pike, MYERSVILLE, MD 21773
MLS# MDFR2087040Listed by: COLDWELL BANKER REALTY $445,000Pending3 beds 2 baths1,958 sq. ft.
101 Main St, MYERSVILLE, MD 21773
MLS# MDFR2086282Listed by: RE/MAX RESULTS $1,000,000Pending3 beds 3 baths2,850 sq. ft.
10534 Baltimore National Pike, MYERSVILLE, MD 21773
MLS# MDFR2086148Listed by: MARSH REALTY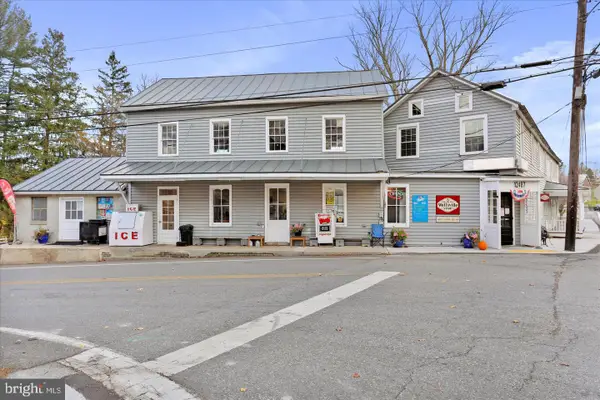 $600,000Active6 beds 3 baths4,820 sq. ft.
12509 Wolfsville Rd, MYERSVILLE, MD 21773
MLS# MDFR2085898Listed by: KELLEY REAL ESTATE PROFESSIONALS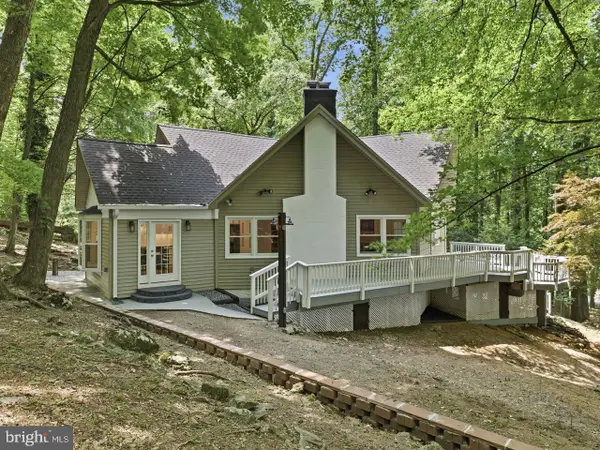
 $757,374Active5 beds 4 baths1,708 sq. ft.
10611 Rum Springs Rd, MYERSVILLE, MD 21773
MLS# MDFR2085802Listed by: CENTURY 21 NEW MILLENNIUM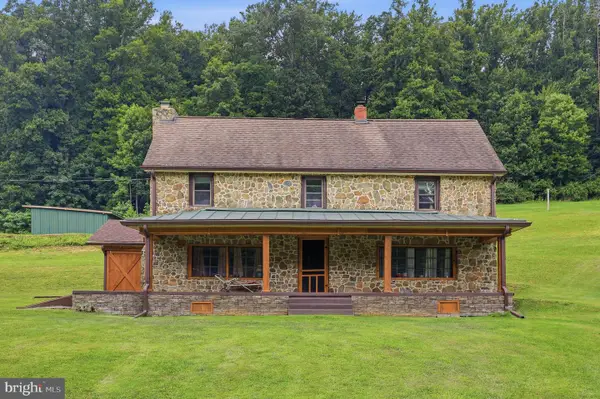 $1,050,000Active4 beds 2 baths2,920 sq. ft.
11234 Wolfsville Rd, MYERSVILLE, MD 21773
MLS# MDFR2085352Listed by: J&B REAL ESTATE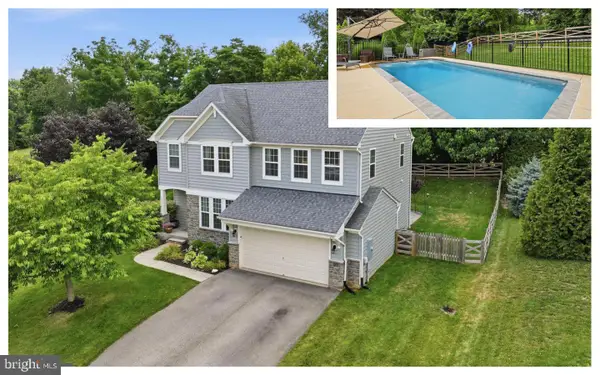 $729,999Pending4 beds 4 baths2,584 sq. ft.
1006 Briarfield Ct, MYERSVILLE, MD 21773
MLS# MDFR2085302Listed by: LONG & FOSTER REAL ESTATE, INC.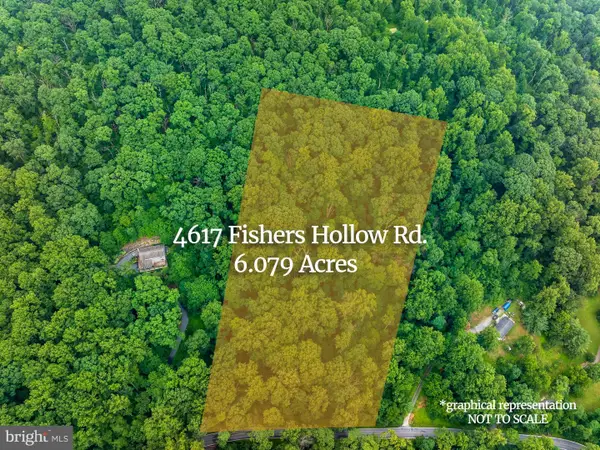 $200,000Active6.07 Acres
4617 Fishers Hollow Rd, MYERSVILLE, MD 21773
MLS# MDFR2084528Listed by: TTR SOTHEBY'S INTERNATIONAL REALTY


Protect your home and budget from life's surprises with an Assurant Home Warranty, backed by a partner that supports you through every step of homeownership. Explore Plans.
©2026 Century 21 Real Estate LLC. All rights reserved. CENTURY 21®, the CENTURY 21 Logo and C21® are service marks owned by Century 21 Real Estate LLC. Century 21 Real Estate LLC fully supports the principles of the Fair Housing Act and the Equal Opportunity Act. Each office is independently owned and operated. Listing information is deemed reliable but not guaranteed accurate.