
2512 Scravel Rd, Myersville, MD 21773
Local realty services provided by:CENTURY 21 Home Team Realty
2512 Scravel Rd,Myersville, MD 21773
$925,000
- 3 Beds
- 4 Baths
- 3,840 sq. ft.
- Single family
- Active
Listed by: rachel smith
Office: the agency dc
MLS#:MDFR2087116
Source:BRIGHTMLS
Price summary
- Price:$925,000
- Price per sq. ft.:$240.89
About this home
Nestled in a serene mountain setting, this stunning log home offers a perfect blend of rustic charm and modern convenience. Built in 2001, this detached residence boasts 2,256 sq. ft. of meticulously maintained living space, featuring three spacious bedrooms and three and a half bathrooms. The open floor plan invites natural light, showcasing beautiful hardwood floors and exposed beams that enhance the cabin-like ambiance. The heart of the home is the inviting kitchen, complete with upgraded countertops, an island for casual dining, and energy-efficient appliances.. Step outside to discover a wrap-around porch that beckons you to unwind while taking in panoramic views of the surrounding mountains and lush greenery. The expansive 14-acre lot offers a private retreat, with a mix of cleared spaces and wooded areas, perfect for outdoor enthusiasts and nature lovers alike. Located in a tranquil, rural neighborhood, this property is not just a home; it's a lifestyle. Enjoy the peace of a no-thru street while being just a short drive from local amenities, including shops, dining, and recreational activities. With ample parking, including a two-car garage and driveway space for guests, this home is ready for you to create lasting memories. Experience the perfect blend of comfort, nature, and community in this exceptional mountain retreat!
Highlights: 14 Amazing Acres | Marvelous Mountain Views | Myersville location | Custom Pine Log Cabin | Main Level Living | Loft Overlooking the Family Room | Fully Finished Lower Level with Kitchenette | Walkout to Side Yard | Detached Garage | Wrap around Porch with All Around Views | Highly rated schools | Bring Horses or Farm | 3.5 Easy Miles to Route 70 and Downtown Myersville...
Contact an agent
Home facts
- Year built:2001
- Subdivision & Development:MYERSVILLE
- Listing ID #:MDFR2087116
- Added:28 day(s) ago
- Updated:September 11, 2026 at 01:02 PM
Rooms and interior
- Bedrooms:3
- Total bathrooms:4
- Full bathrooms:3
- Half bathrooms:1
- Flooring:Hardwood, Partially Carpeted, Solid Hardwood, Wood
- Dining Description:Combination Dining/Living, Dining Area
- Bathrooms Description:Bathroom 1, Bathroom 3
- Kitchen Description:Breakfast Area, Built-In Microwave, Dishwasher, Disposal, ENERGY STAR Dishwasher, ENERGY STAR Refrigerator, Energy Efficient Appliances, Kitchen - Eat-In, Kitchen - Island, Kitchen - Table Space, Oven - Self Cleaning, Oven - Single, Oven/Range - Electric, Recessed Lighting, Upgraded Countertops, Water Heater, Water Heater - High-Efficiency
- Bedroom Description:Entry Level Bedroom, Primary Bedroom, Walk In Closet(s)
- Basement:Yes
- Basement Description:Daylight, Full, Heated, Improved, Interior Access, Outside Entrance, Rough Bath Plumb, Side Entrance, Space For Rooms, Walkout Level
- Living area:3,840 sq. ft.
Heating and cooling
- Cooling:Central A/C, Energy Star Cooling System, Heat Pump(s), Programmable Thermostat
- Heating:Electric, Energy Star Heating System, Heat Pump(s), Programmable Thermostat
Structure and exterior
- Roof:Architectural Shingle
- Year built:2001
- Building area:3,840 sq. ft.
- Lot area:14 Acres
- Lot Features:Backs to Trees, Cleared, Front Yard, Hunting Available, Interior, Landscaping, Mountainous, No Thru Street, Not In Development, Partly Wooded, Premium, Private, Rear Yard, Rural, Secluded, SideYard(s), Sloping, Trees/Wooded
- Architectural Style:Cabin/Lodge, Chalet, Loft with Bedrooms, Log Home
- Construction Materials:Blown-In Insulation, CPVC/PVC, Combination, Concrete, Frame, Log
- Exterior Features:Boat Storage, Breezeway, Extensive Hardscape, Porch(es), Terrace, Wrap Around
- Foundation Description:Concrete Perimeter, Permanent
- Levels:3 Story
Schools
- High school:MIDDLETOWN
- Middle school:MIDDLETOWN
- Elementary school:MYERSVILLE
Utilities
- Water:Well
- Sewer:Septic Exists
Finances and disclosures
- Price:$925,000
- Price per sq. ft.:$240.89
- Tax amount:$6,060 (2026)
Features and amenities
- Laundry features:ENERGY STAR Clothes Washer, Laundry
- Amenities:200+ Amp Service, Double Hung Windows, Exposed Beams, Insulated Windows, Recessed Lighting, Storm Windows
Parking
- Parking description:Additional Storage Area, Asphalt Driveway, Attached Garage, Built In, Covered Parking, Garage - Front Entry, Garage Door Opener, Inside Access, Lighted Parking, Oversized, Parking Garage, Parking Lot, Private
- Garage:Yes
- Garage spaces:4
New listings near 2512 Scravel Rd
- Coming Soon
 $250,000Coming Soon2 beds 2 baths960 sq. ft.
11124 Highland School, MYERSVILLE, MD 21773
MLS# MDFR2088810Listed by: KELLER WILLIAMS REALTY - Coming Soon
 $1,250,000Coming Soon4 beds 5 baths3,979 sq. ft.
11717 Pleasant Walk Rd, MYERSVILLE, MD 21773
MLS# MDFR2086030Listed by: IMPACT MARYLAND REAL ESTATE - New
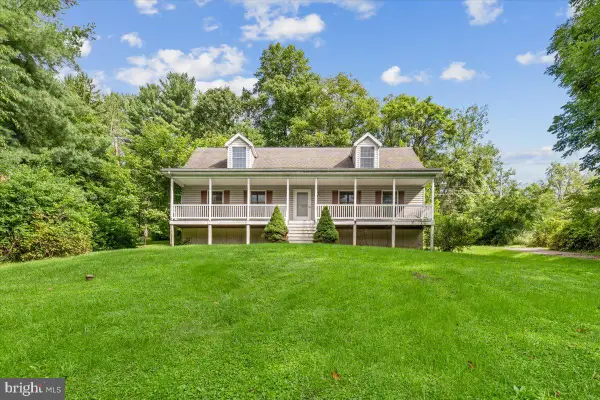 $350,000Active3 beds 3 baths1,872 sq. ft.
3508 Bittle Rd, MYERSVILLE, MD 21773
MLS# MDFR2089154Listed by: SAMSON PROPERTIES - Open Sun, 1 to 3pmNew
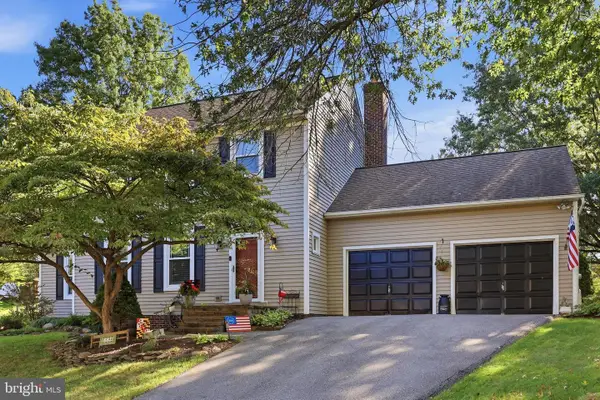 $555,000Active3 beds 3 baths2,662 sq. ft.
2740 Flintridge Dr, MYERSVILLE, MD 21773
MLS# MDFR2089024Listed by: RE/MAX RESULTS - Open Sat, 12 to 2pmNew
 $589,900Active3 beds 3 baths2,594 sq. ft.
59 Saddleridge Ct, MYERSVILLE, MD 21773
MLS# MDFR2088260Listed by: VERDANT REALTY GROUP LLC 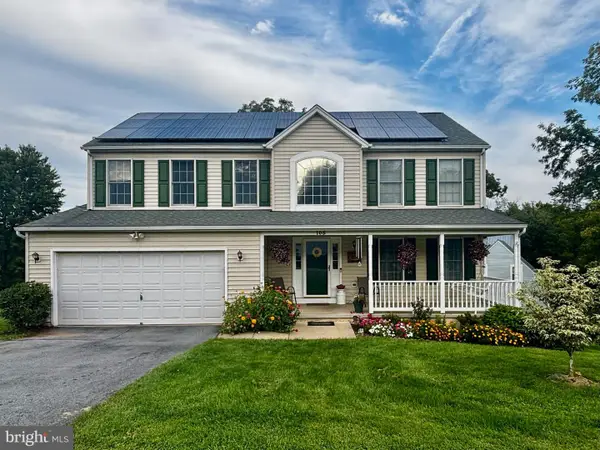 $599,900Active4 beds 4 baths2,644 sq. ft.
105 Deerwoods Pl, MYERSVILLE, MD 21773
MLS# MDFR2088216Listed by: MARYLAND REAL ESTATE GROUP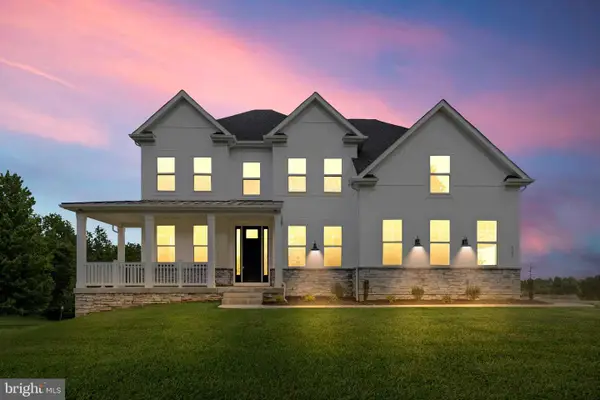 $1,200,000Active4 beds 5 baths4,510 sq. ft.
3 Stroup Court, MYERSVILLE, MD 21773
MLS# MDFR2087230Listed by: MACKINTOSH, INC.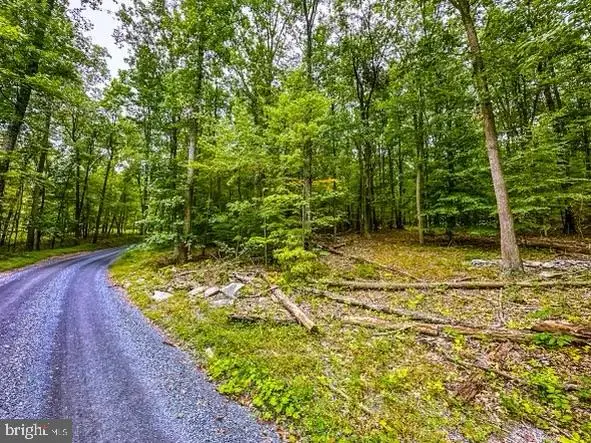 $214,000Active4.04 Acres
Rum Springs Rd, MYERSVILLE, MD 21773
MLS# MDFR2088230Listed by: LONG & FOSTER REAL ESTATE, INC.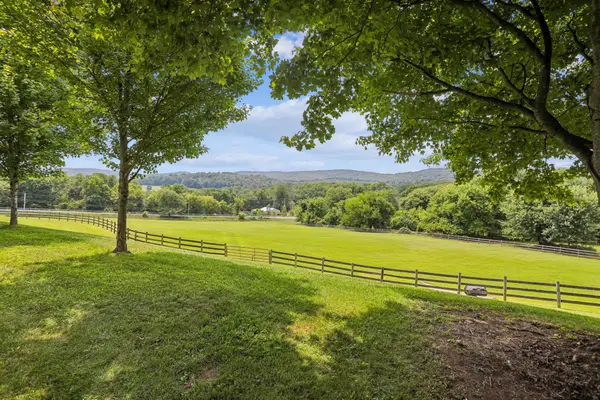 $699,999Pending6 beds 3 baths2,806 sq. ft.
10815 Baltimore National Pike, MYERSVILLE, MD 21773
MLS# MDFR2087040Listed by: COLDWELL BANKER REALTY


Protect your home and budget from life's surprises with an Assurant Home Warranty, backed by a partner that supports you through every step of homeownership. Explore Plans.
©2026 Century 21 Real Estate LLC. All rights reserved. CENTURY 21®, the CENTURY 21 Logo and C21® are service marks owned by Century 21 Real Estate LLC. Century 21 Real Estate LLC fully supports the principles of the Fair Housing Act and the Equal Opportunity Act. Each office is independently owned and operated. Listing information is deemed reliable but not guaranteed accurate.