
6742 Accipiter Dr, New Market, MD 21774
Local realty services provided by:CENTURY 21 Home Team Realty
Listed by: lizbeth e cain
Office: mackintosh, inc.
MLS#:MDFR2086572
Source:BRIGHTMLS
Price summary
- Price:$1,100,000
- Price per sq. ft.:$343.64
- Monthly HOA dues:$190.5
About this home
Wake up to breathtaking lake views and picturesque rolling hills in this extraordinary Aspen floor plan, now under construction in the highly sought-after Lake Linganore community.
Designed for those who appreciate contemporary architecture and elevated living, this stunning home seamlessly blends sophisticated design with the beauty of its natural surroundings. Expansive windows and thoughtfully designed living spaces frame sweeping views of Lake Linganore and the surrounding landscape, creating a breathtaking backdrop for everyday life.
Inside, you'll find upscale finishes and exceptional craftsmanship throughout, with every detail thoughtfully curated for modern comfort and timeless style. Sip your morning coffee from the expansive front porch while taking in the peaceful scenery, then unwind in your private backyard, perfect for evenings around the fire pit beneath the stars.
Beyond your doorstep, discover the unmatched lifestyle that makes Lake Linganore one of Frederick County's premier communities. Enjoy private beaches, multiple pools, pickleball courts, scenic hiking trails, playgrounds, farmers markets, outdoor concerts, and year-round community events, all just moments from home.
Luxury isn't just what you'll find inside this home. It's how you'll live every day. This is a rare opportunity to own a beautifully crafted contemporary home where breathtaking views, exceptional design, and resort-style amenities come together in one unforgettable setting. Visit this homesite today and experience the lifestyle that awaits....
Contact an agent
Home facts
- Year built:2026
- Subdivision & Development:ASPEN LAKE LINGANORE
- Listing ID #:MDFR2086572
- Updated:September 20, 2026 at 01:42 PM
Rooms and interior
- Bedrooms:4
- Total bathrooms:4
- Full bathrooms:3
- Half bathrooms:1
- Flooring:Carpet, Ceramic Tile, Luxury Vinyl Plank
- Dining Description:Dining Area
- Bathrooms Description:Primary Bath(s)
- Kitchen Description:Breakfast Area, Built-In Microwave, Carpet, Dishwasher, Disposal, Exhaust Fan, Icemaker, Kitchen - Gourmet, Kitchen - Island, Oven - Self Cleaning, Oven/Range - Gas, Pantry, Range Hood, Recessed Lighting, Refrigerator, Stainless Steel Appliances, Upgraded Countertops, Water Heater
- Bedroom Description:Carpet, Entry Level Bedroom, Walk In Closet(s)
- Living area:3,201 sq. ft.
Heating and cooling
- Cooling:Central A/C
- Heating:90% Forced Air, Natural Gas
Structure and exterior
- Year built:2026
- Building area:3,201 sq. ft.
- Lot area:0.23 Acres
- Lot Features:Backs to Trees, PUD, Sloping
- Architectural Style:Contemporary
- Construction Materials:Batts Insulation, Blown-In Insulation, Concrete, Stick Built, Stone
- Exterior Features:Balcony, Bump-outs, Deck(s), Stone Retaining Walls
- Foundation Description:Concrete Perimeter, Passive Radon Mitigation, Slab
- Levels:3 Story
Schools
- High school:OAKDALE
- Middle school:OAKDALE
- Elementary school:BLUE HERON
Utilities
- Water:Public
- Sewer:Public Sewer
Finances and disclosures
- Price:$1,100,000
- Price per sq. ft.:$343.64
- Tax amount:$1,161 (2026)
Features and amenities
- Laundry features:Dryer, Dryer - Electric, Washer
- Amenities:200+ Amp Service, Carbon Monoxide Detector(s), Carpet, Double Pane Windows, Insulated Windows, Natural Gas Available, Recessed Lighting, Smoke Detector, Sprinkler System, Sprinkler System - Indoor, Underground Utilities
Parking
- Parking description:Asphalt Driveway, Attached Garage, Garage - Front Entry, Garage Door Opener, Inside Access
- Garage:Yes
- Garage spaces:2
New listings near 6742 Accipiter Dr
- Coming Soon
 $995,000Coming Soon4 beds 5 baths3,416 sq. ft.
7133 Masters Rd, NEW MARKET, MD 21774
MLS# MDFR2089438Listed by: MACKINTOSH, INC. - Coming Soon
 $575,000Coming Soon3 beds 4 baths2,634 sq. ft.
10390 Fox Meadow Cir, NEW MARKET, MD 21774
MLS# MDFR2086738Listed by: REAL BROKER, LLC - Coming Soon
 $449,900Coming Soon4 beds 3 baths1,830 sq. ft.
10618 Brewerton Ln, NEW MARKET, MD 21774
MLS# MDFR2089256Listed by: WINNING EDGE - Coming SoonOpen Sat, 1 to 3pm
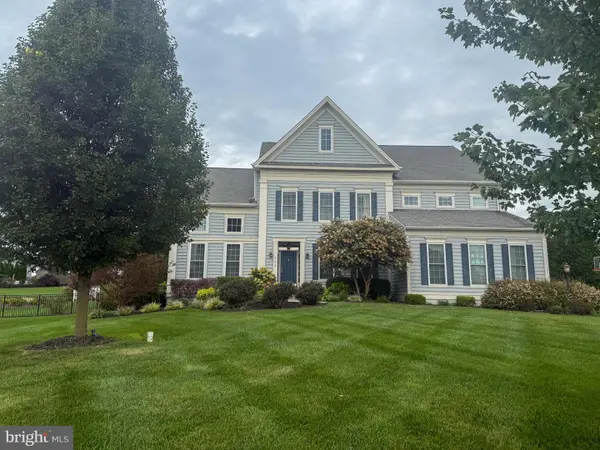 $1,175,000Coming Soon4 beds 6 baths4,618 sq. ft.
104 Dorseys Chance N, NEW MARKET, MD 21774
MLS# MDFR2088444Listed by: NORTHROP REALTY - Coming Soon
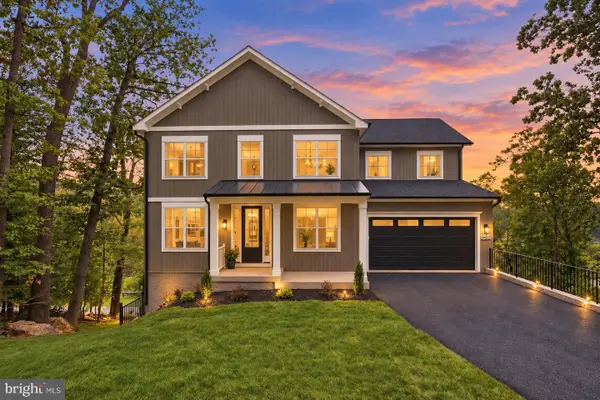 $995,000Coming Soon5 beds 4 baths3,645 sq. ft.
6434 Lakeridge Dr, NEW MARKET, MD 21774
MLS# MDFR2086560Listed by: MACKINTOSH, INC. - Coming Soon
 $739,000Coming Soon6 beds 5 baths5,476 sq. ft.
11003 Country Club Rd, NEW MARKET, MD 21774
MLS# MDFR2088122Listed by: RE/MAX EXCELLENCE REALTY - New
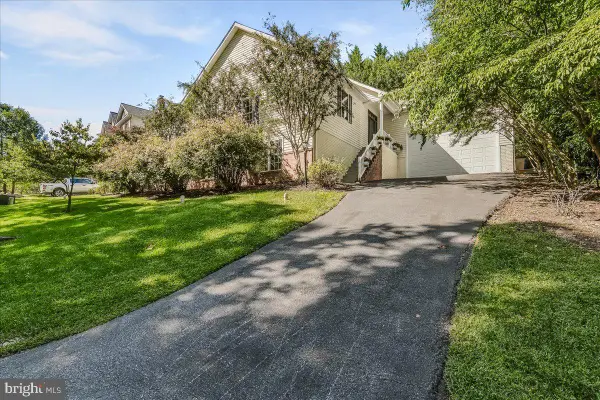 $715,000Active5 beds 5 baths4,160 sq. ft.
9726 Woodcliff Ct, NEW MARKET, MD 21774
MLS# MDFR2089480Listed by: COMPASS - New
 $579,900Active3 beds 4 baths2,190 sq. ft.
6938 Fox Chase Rd, NEW MARKET, MD 21774
MLS# MDFR2089356Listed by: VIVIANO REALTY - New
 $350,000Active2 beds 2 baths1,447 sq. ft.
10280 Hopewell St #102, NEW MARKET, MD 21774
MLS# MDFR2089192Listed by: TRADEMARK REALTY, INC


Protect your home and budget from life's surprises with an Assurant Home Warranty, backed by a partner that supports you through every step of homeownership. Explore Plans.
©2026 Century 21 Real Estate LLC. All rights reserved. CENTURY 21®, the CENTURY 21 Logo and C21® are service marks owned by Century 21 Real Estate LLC. Century 21 Real Estate LLC fully supports the principles of the Fair Housing Act and the Equal Opportunity Act. Each office is independently owned and operated. Listing information is deemed reliable but not guaranteed accurate.