6434 Lakeridge Dr, New Market, MD 21774
Local realty services provided by:CENTURY 21 Ryon Real Estate
6434 Lakeridge Dr,New Market, MD 21774
$995,000
- 5 Beds
- 4 Baths
- 3,645 sq. ft.
- Single family
- Coming Soon
Listed by: lizbeth e cain
Office: mackintosh, inc.
MLS#:MDFR2086560
Source:BRIGHTMLS
Price summary
- Price:$995,000
- Price per sq. ft.:$272.98
- Monthly HOA dues:$145
About this home
Prepare to be impressed by this exceptional Lake Linganore home, offering spectacular panoramic lake views across the entire rear of the home and 3,645 square feet of beautifully finished living space. Thoughtfully designed to maximize its incredible setting, this 5-bedroom, 5-bath residence pairs custom finishes with a spacious, functional floor plan made for both everyday living and entertaining.
The main level centers around a stunning custom kitchen featuring an oversized island, custom cabinetry, and walk-in pantry, all open to the spacious family room with gas fireplace. A formal dining room with an elegant arched opening provides the perfect setting for entertaining, while a private first-floor office offers dedicated work-from-home space. A full mudroom with custom built-ins adds both style and everyday functionality.
Upstairs, the spacious Primary Suite features his-and-hers walk-in closets, while three additional bedrooms, three full bathrooms, and a dedicated laundry room complete the upper level.
The finished walkout lower level is equally impressive, featuring dramatic 11-foot walls, a large recreation room, fifth bedroom, and full bathroom—creating an ideal space for guests, entertaining, or additional living space.
Outside, the two-story deck provides multiple levels to relax, entertain, and take in the home’s incredible lake views and wooded surroundings.
Located in the highly sought-after Lake Linganore community, residents enjoy an unmatched lifestyle with private lakes and beaches, multiple pools, pickleball and basketball courts, playgrounds, and more than 30 miles of scenic hiking and biking trails.
With panoramic lake views, custom finishes, incredible outdoor living, and a thoughtfully designed floor plan, this Lake Linganore showstopper is truly a rare opportunity....
Contact an agent
Home facts
- Year built:2027
- Subdivision & Development:LAKE LINGANORE
- Listing ID #:MDFR2086560
- Updated:October 23, 2026 at 01:40 PM
Rooms and interior
- Bedrooms:5
- Total bathrooms:4
- Full bathrooms:3
- Half bathrooms:1
- Flooring:Carpet, Ceramic Tile, Luxury Vinyl Plank
- Dining Description:Formal/Separate Dining Room
- Bathrooms Description:Primary Bath(s)
- Kitchen Description:Built-In Microwave, Built-In Range, Butlers Pantry, Carpet, Crown Moldings, Dishwasher, Disposal, Kitchen - Island, Oven - Wall, Oven/Range - Gas, Pantry, Range Hood, Recessed Lighting, Refrigerator, Stainless Steel Appliances, Upgraded Countertops, Water Heater
- Bedroom Description:Carpet, Walk In Closet(s)
- Basement:Yes
- Basement Description:Connecting Stairway, Daylight, Drainage System, Full, Fully Finished, Heated, Interior Access, Outside Entrance, Poured Concrete, Side Entrance, Windows
- Living area:3,645 sq. ft.
Heating and cooling
- Cooling:Central A/C
- Heating:Electric, Heat Pump(s)
Structure and exterior
- Roof:Architectural Shingle
- Year built:2027
- Building area:3,645 sq. ft.
- Lot area:0.32 Acres
- Lot Features:Backs to Trees, PUD
- Architectural Style:Craftsman
- Construction Materials:Batts Insulation, Blown-In Insulation, Concrete, Stick Built, Vinyl Siding
- Exterior Features:Deck(s)
- Foundation Description:Concrete Perimeter, Passive Radon Mitigation, Slab
- Levels:3 Story
Schools
- High school:OAKDALE
- Middle school:OAKDALE
- Elementary school:DEER CROSSING
Utilities
- Water:Public
- Sewer:Public Sewer
Finances and disclosures
- Price:$995,000
- Price per sq. ft.:$272.98
- Tax amount:$1,043 (2025)
Features and amenities
- Laundry features:Dryer - Electric, Washer
- Amenities:200+ Amp Service, Carbon Monoxide Detector(s), Carpet, Crown Moldings, Recessed Lighting, Smoke Detector, Sprinkler System, Sprinkler System - Indoor, Underground Utilities
Parking
- Parking description:Asphalt Driveway, Attached Garage, Garage - Front Entry, Garage Door Opener, Inside Access
- Garage:Yes
- Garage spaces:2
New listings near 6434 Lakeridge Dr
- Coming Soon
 $414,900Coming Soon3 beds 3 baths2,040 sq. ft.
6614 E Beach Dr, NEW MARKET, MD 21774
MLS# MDFR2090940Listed by: KELLER WILLIAMS REALTY CENTRE - Coming SoonOpen Sat, 1 to 3pm
 $350,000Coming Soon2 beds 2 baths1,400 sq. ft.
10280 Hopewell St #203, NEW MARKET, MD 21774
MLS# MDFR2090824Listed by: CHARIS REALTY GROUP - Coming Soon
 $499,999Coming Soon3 beds 4 baths2,030 sq. ft.
7240 Bodkin Way, NEW MARKET, MD 21774
MLS# MDFR2090732Listed by: EXIT REALTY CENTER - Coming SoonOpen Sat, 12 to 2pm
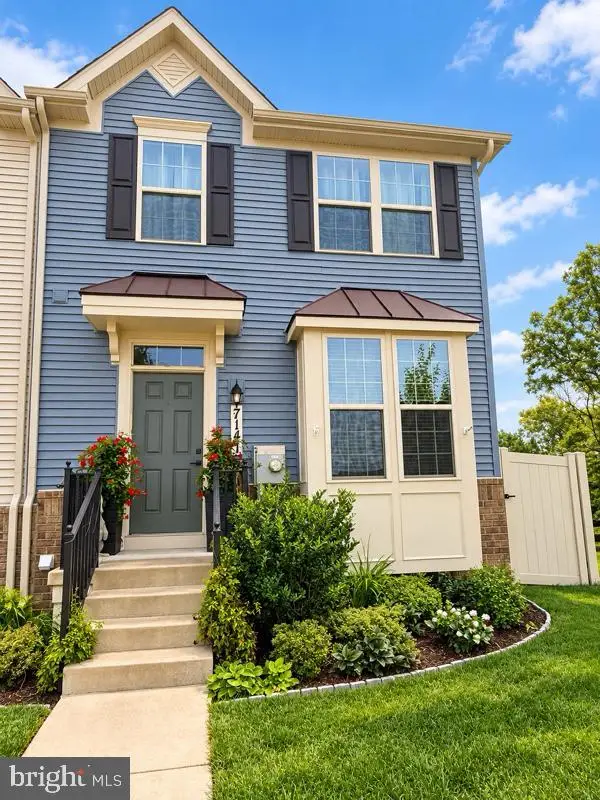 $459,900Coming Soon3 beds 4 baths1,744 sq. ft.
7141 Bodkin Way, NEW MARKET, MD 21774
MLS# MDFR2090098Listed by: CHARIS REALTY GROUP - Coming Soon
 $995,000Coming Soon4 beds 5 baths3,416 sq. ft.
7133 Masters Rd, NEW MARKET, MD 21774
MLS# MDFR2089438Listed by: MACKINTOSH, INC. - Coming Soon
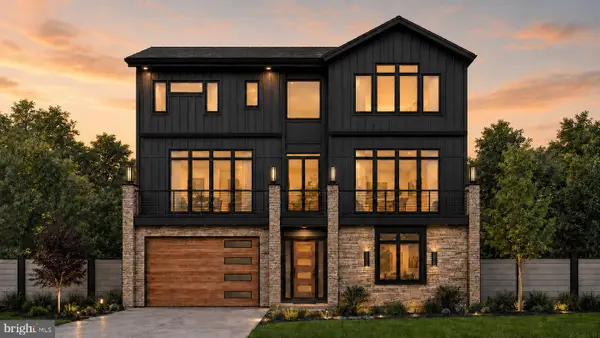 $1,095,000Coming Soon4 beds 4 baths3,201 sq. ft.
6742 Accipiter Dr, NEW MARKET, MD 21774
MLS# MDFR2086572Listed by: MACKINTOSH, INC. - New
 $950,000Active6 beds 5 baths4,810 sq. ft.
9705 Blandwood Way, NEW MARKET, MD 21774
MLS# MDFR2091096Listed by: RE/MAX EXPERIENCE - Open Sun, 1 to 3pmNew

 $499,999Active4 beds 4 baths2,752 sq. ft.
10619 Nathaniel Way #20, NEW MARKET, MD 21774
MLS# MDFR2091076Listed by: CENTURY 21 REDWOOD REALTY - New
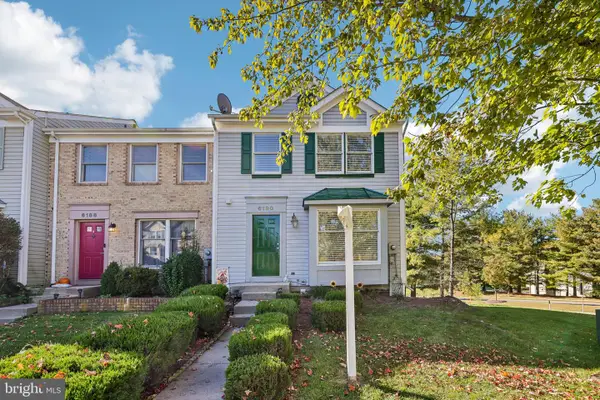 $399,900Active3 beds 3 baths1,636 sq. ft.
6190 S Steamboat Way, NEW MARKET, MD 21774
MLS# MDFR2090962Listed by: KELLER WILLIAMS REALTY CENTRE


Protect your home and budget from life's surprises with an Assurant Home Warranty, backed by a partner that supports you through every step of homeownership. Explore Plans.
©2026 Century 21 Real Estate LLC. All rights reserved. CENTURY 21®, the CENTURY 21 Logo and C21® are service marks owned by Century 21 Real Estate LLC. Century 21 Real Estate LLC fully supports the principles of the Fair Housing Act and the Equal Opportunity Act. Each office is independently owned and operated. Listing information is deemed reliable but not guaranteed accurate.