
6801 Lakepoint Ov, New Market, MD 21774
Local realty services provided by:CENTURY 21 Home Team Realty
6801 Lakepoint Ov,New Market, MD 21774
$549,900
- 3 Beds
- 4 Baths
- - sq. ft.
- Single family
- Sold
Listed by: kristina a. thomas
Office: better homes and gardens real estate reserve
MLS#:MDFR2085880
Source:BRIGHTMLS
Sorry, we are unable to map this address
Price summary
- Price:$549,900
- Monthly HOA dues:$128.08
About this home
Welcome to 6801 Lake Point Overlook in the highly sought-after Lake Linganore community! This beautiful Colonial offers the perfect blend of comfort, style, and convenience with 3 bedrooms, 2 full baths, 2 half baths, and a one-car garage.
Step inside to a bright and inviting floor plan highlighted by a living room with slightly vaulted ceilings and a stunning floor-to-ceiling rock fireplace, creating a warm and inviting focal point. The main level features beautiful hardwood floors, recessed lighting, and a well-appointed kitchen with granite countertops, making it ideal for both everyday living and entertaining.
Upstairs, you’ll find three spacious bedrooms with comfortable carpeting throughout, including a generous primary suite with its own private bath.
The finished lower level offers exceptional additional living space, complete with a custom wet bar featuring granite countertops and built-in shelving—perfect for hosting game nights, movie nights, or relaxing with family and friends.
Situated on a large, flat corner lot, this home provides plenty of outdoor space to enjoy while being nestled within the award-winning Lake Linganore community. Residents enjoy an unmatched lifestyle with private lakes, sandy beaches, swimming pools, miles of scenic trails, playgrounds, sports courts, community events, and so much more.
Conveniently located near shopping, dining, and major commuter routes, 6801 Lake Point Overlook offers the perfect combination of charm, space, and community amenities. Don’t miss your opportunity to call this exceptional property home....
Contact an agent
Home facts
- Year built:1995
- Subdivision & Development:PINEHURST
- Listing ID #:MDFR2085880
- Added:29 day(s) ago
- Updated:August 21, 2026 at 05:52 AM
Rooms and interior
- Bedrooms:3
- Total bathrooms:4
- Full bathrooms:2
- Half bathrooms:2
- Dining Description:Dining Area, Dining Room
- Bathrooms Description:Bathroom 2, Half Bath, Primary Bath(s)
- Kitchen Description:Breakfast Area, Built-In Microwave, Built-Ins, Carpet, Dishwasher, Disposal, Microwave, Pantry, Refrigerator, Stove, Wet/Dry Bar
- Bedroom Description:Carpet, Primary Bedroom
- Basement:Yes
- Basement Description:Fully Finished, Outside Entrance, Space For Rooms, Walkout Level
Heating and cooling
- Cooling:Central A/C
- Heating:Electric, Heat Pump(s)
Structure and exterior
- Year built:1995
- Lot Features:Backs to Trees, Partly Wooded
- Architectural Style:Colonial
- Construction Materials:Frame
- Foundation Description:Block
- Levels:2 Stories
Schools
- High school:OAKDALE
- Middle school:OAKDALE
- Elementary school:DEER CROSSING
Utilities
- Water:Public
- Sewer:Public Sewer
Finances and disclosures
- Price:$549,900
- Tax amount:$5,818 (2025)
Features and amenities
- Laundry features:Dryer, Washer
- Amenities:Bar, Built-Ins, Carpet, Ceiling Fan(s), Wet/Dry Bar
Parking
- Parking description:Additional Storage Area, Asphalt Driveway, Attached Garage, Garage - Front Entry, Garage Door Opener, Paved Driveway
- Garage:Yes
- Garage spaces:1
New listings near 6801 Lakepoint Ov
- Coming Soon
 $499,900Coming Soon3 beds 2 baths1,032 sq. ft.
6582 Hemlock Point Rd, NEW MARKET, MD 21774
MLS# MDFR2088040Listed by: LONG & FOSTER REAL ESTATE, INC. - Coming Soon
 $515,000Coming Soon3 beds 4 baths1,940 sq. ft.
10261 Quillback St, NEW MARKET, MD 21774
MLS# MDFR2087898Listed by: REAL ESTATE TEAMS, LLC - Coming Soon
 $623,545Coming Soon3 beds 3 baths2,549 sq. ft.
10545 Edwardian Ln, NEW MARKET, MD 21774
MLS# MDFR2087286Listed by: LONG & FOSTER REAL ESTATE, INC. - Coming Soon
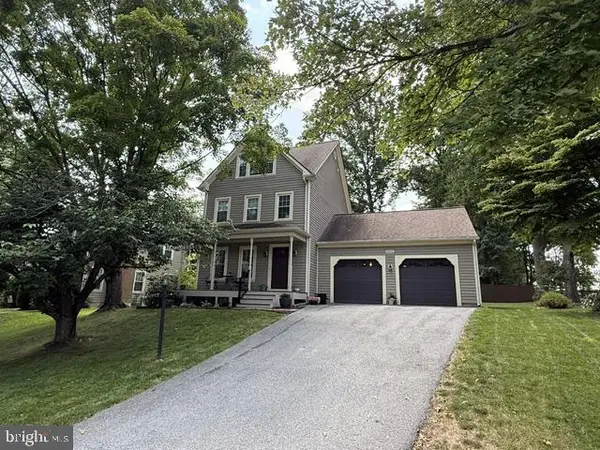 $615,000Coming Soon4 beds 4 baths2,565 sq. ft.
10101 Golden Eye Ct, NEW MARKET, MD 21774
MLS# MDFR2087200Listed by: BERKSHIRE HATHAWAY HOMESERVICES PENFED REALTY - Coming Soon
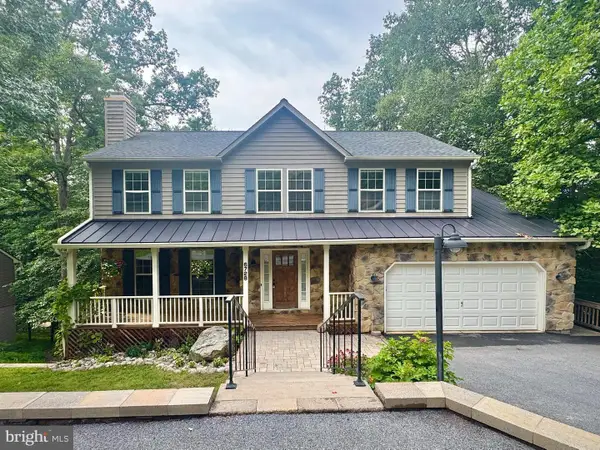 $679,000Coming Soon5 beds 4 baths3,110 sq. ft.
6728 Oakridge Rd, NEW MARKET, MD 21774
MLS# MDFR2086454Listed by: REAL BROKER, LLC - FREDERICK - Coming Soon
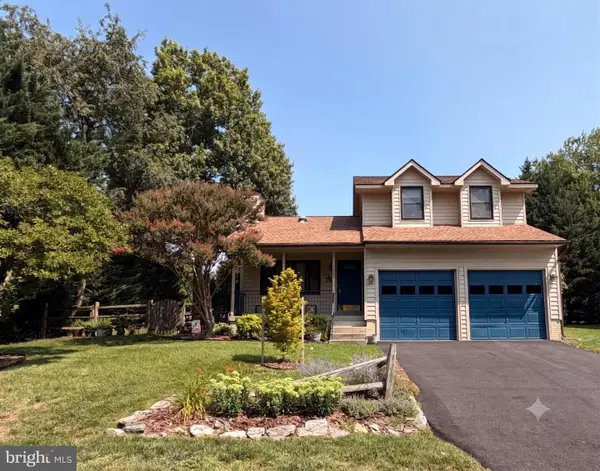 $525,000Coming Soon4 beds 4 baths1,492 sq. ft.
10302 Horn Ct, NEW MARKET, MD 21774
MLS# MDFR2087006Listed by: THE KW COLLECTIVE - Coming Soon
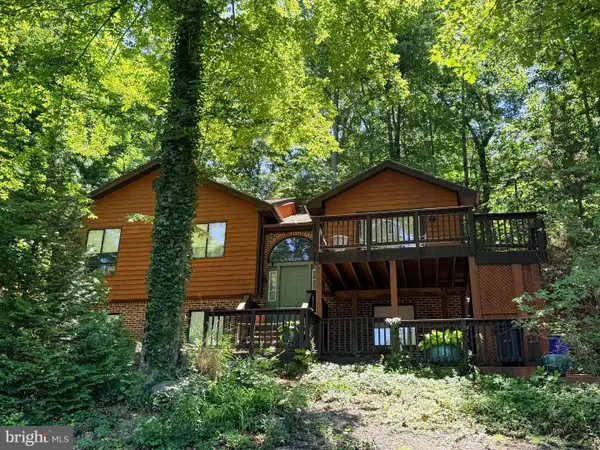 $499,900Coming Soon5 beds 3 baths1,964 sq. ft.
6725 W Lakeridge Rd, NEW MARKET, MD 21774
MLS# MDFR2086808Listed by: RE/MAX RESULTS - Coming Soon
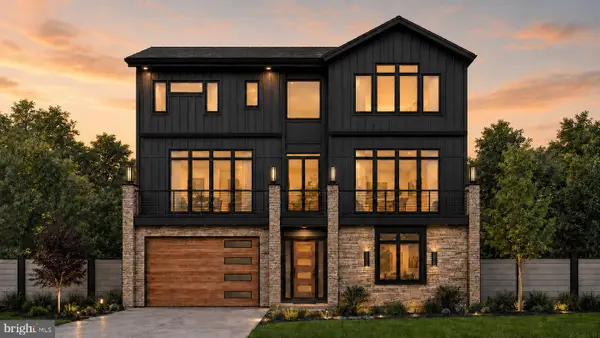 $1,100,000Coming Soon4 beds 4 baths3,201 sq. ft.
6742 Accipiter Dr, NEW MARKET, MD 21774
MLS# MDFR2086572Listed by: MACKINTOSH, INC. - Coming Soon
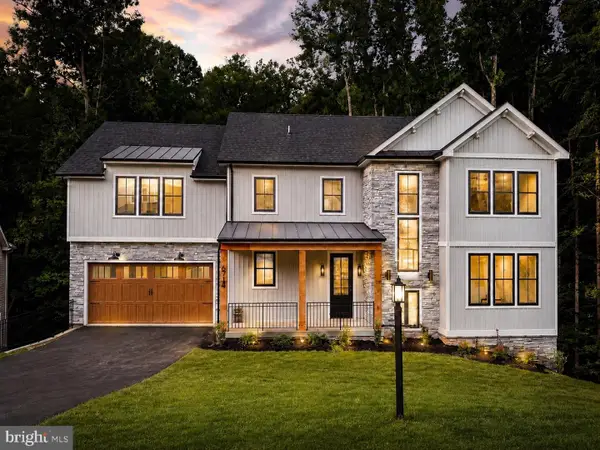 $1,295,000Coming Soon5 beds 5 baths4,050 sq. ft.
6714 Woodridge Rd, NEW MARKET, MD 21774
MLS# MDFR2086388Listed by: MACKINTOSH, INC. - Coming Soon
 $690,000Coming Soon4 beds 4 baths2,328 sq. ft.
11842 Fawn Ct, NEW MARKET, MD 21774
MLS# MDFR2086682Listed by: LONG & FOSTER REAL ESTATE, INC.


Protect your home and budget from life's surprises with an Assurant Home Warranty, backed by a partner that supports you through every step of homeownership. Explore Plans.
©2026 Century 21 Real Estate LLC. All rights reserved. CENTURY 21®, the CENTURY 21 Logo and C21® are service marks owned by Century 21 Real Estate LLC. Century 21 Real Estate LLC fully supports the principles of the Fair Housing Act and the Equal Opportunity Act. Each office is independently owned and operated. Listing information is deemed reliable but not guaranteed accurate.