
7093 Kokanee Way, New Market, MD 21774
Local realty services provided by:CENTURY 21 Gold
7093 Kokanee Way,New Market, MD 21774
$499,000
- 3 Beds
- 3 Baths
- 2,016 sq. ft.
- Townhouse
- Active
Listed by: william g. mcclelland
Office: cummings & co. realtors
MLS#:MDFR2086256
Source:BRIGHTMLS
Price summary
- Price:$499,000
- Price per sq. ft.:$247.52
- Monthly HOA dues:$155
About this home
Beautiful three bedroom two and a half bath, two car garage townhouse situated in a great location backing to open space in the Hamptons neighborhood of lake Linganore. Great gourmet kitchen with granite counters, custom cabinets and stainless appliances. The home is filled with natural light and an open floor plan concept. French doors from the family room lead out to a low maintenance composite deck overlooking the fenced back yard and open common area. The upper level boasts a primary suite with a private bathroom and walk in closet. There are two additional bedrooms and a full hallway bathroom to complete the upper level. The walk out lower level has a family room with sliders out to a concrete patio. A fantastic home in a great neighborhood . The neighborhood amenities are amazing and include access to pools, playgrounds, walking trails, lake and beach access and pickleball courts. An outstanding house in a wonderful neighborhood.
Contact an agent
Home facts
- Year built:2020
- Subdivision & Development:HAMPTONS
- Listing ID #:MDFR2086256
- Added:47 day(s) ago
- Updated:September 15, 2026 at 01:46 PM
Rooms and interior
- Bedrooms:3
- Total bathrooms:3
- Full bathrooms:2
- Half bathrooms:1
- Flooring:Carpet, Engineered Wood, Luxury Vinyl Plank, Partially Carpeted
- Dining Description:Combination Dining/Living, Dining Area
- Bathrooms Description:Primary Bath(s)
- Kitchen Description:Breakfast Area, Built-In Microwave, Built-Ins, Carpet, Crown Moldings, Disposal, Icemaker, Kitchen - Eat-In, Kitchen - Gourmet, Kitchen - Island, Kitchen - Table Space, Oven/Range - Gas, Pantry, Recessed Lighting, Refrigerator, Stainless Steel Appliances, Upgraded Countertops, Water Heater
- Bedroom Description:Carpet, Walk In Closet(s)
- Basement:Yes
- Basement Description:Full, Fully Finished, Garage Access, Heated, Improved, Interior Access, Outside Entrance, Space For Rooms, Walkout Level, Walkout Stairs, Windows
- Living area:2,016 sq. ft.
Heating and cooling
- Cooling:Ceiling Fan(s), Central A/C
- Heating:Forced Air, Natural Gas
Structure and exterior
- Roof:Asphalt
- Year built:2020
- Building area:2,016 sq. ft.
- Lot area:0.05 Acres
- Lot Features:Adjoins - Open Space, Backs - Open Common Area, Rear Yard
- Architectural Style:Colonial
- Construction Materials:Frame
- Exterior Features:Sidewalks
- Foundation Description:Block
- Levels:3 Story
Schools
- High school:LINGANORE
- Elementary school:BLUE HERON
Utilities
- Water:Public
- Sewer:Public Sewer
Finances and disclosures
- Price:$499,000
- Price per sq. ft.:$247.52
- Tax amount:$4,764 (2025)
Features and amenities
- Laundry features:Washer
- Amenities:Built-Ins, Cable TV, Carpet, Ceiling Fan(s), Chair Railings, Crown Moldings, Double Pane Windows, Elevator, Natural Gas Available, Recessed Lighting, Replacement Windows
Parking
- Parking description:Attached Garage, Concrete Driveway, Garage - Front Entry, Garage Door Opener, Private
- Garage:Yes
- Garage spaces:2
New listings near 7093 Kokanee Way
- Coming Soon
 $455,000Coming Soon4 beds 3 baths1,830 sq. ft.
10618 Brewerton Ln, NEW MARKET, MD 21774
MLS# MDFR2089256Listed by: WINNING EDGE - Coming Soon
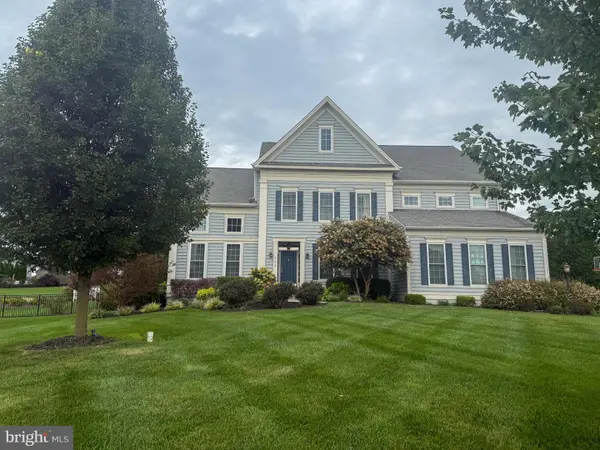 $1,175,000Coming Soon4 beds 6 baths4,618 sq. ft.
104 Dorseys Chance N, NEW MARKET, MD 21774
MLS# MDFR2088444Listed by: NORTHROP REALTY - Coming Soon
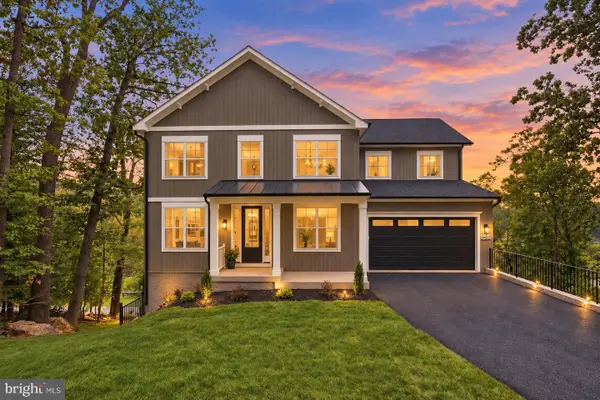 $995,000Coming Soon6 beds 4 baths2,495 sq. ft.
6434 Lakeridge Dr, NEW MARKET, MD 21774
MLS# MDFR2086560Listed by: MACKINTOSH, INC. - Coming Soon
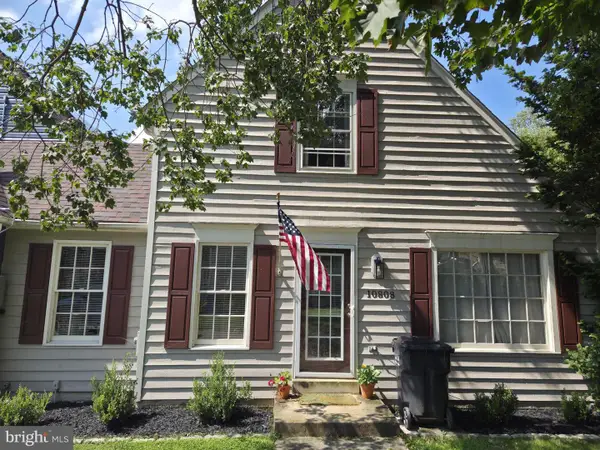 $415,000Coming Soon3 beds 2 baths1,032 sq. ft.
10808 Lake Square, NEW MARKET, MD 21774
MLS# MDFR2088312Listed by: THE CORNERSTONE AGENCY, LLC - Coming Soon
 $739,000Coming Soon6 beds 5 baths5,476 sq. ft.
11003 Country Club Rd, NEW MARKET, MD 21774
MLS# MDFR2088122Listed by: RE/MAX EXCELLENCE REALTY - Coming Soon
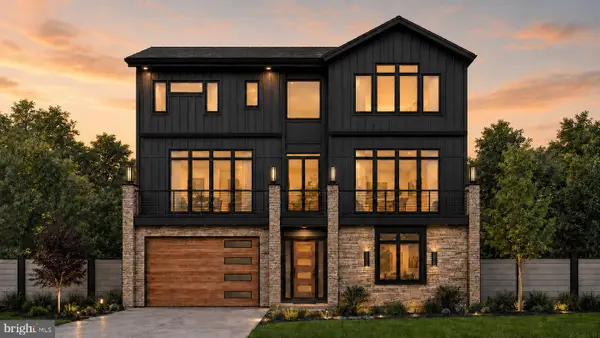 $1,100,000Coming Soon4 beds 4 baths3,201 sq. ft.
6742 Accipiter Dr, NEW MARKET, MD 21774
MLS# MDFR2086572Listed by: MACKINTOSH, INC.  $30,000Pending0.22 Acres
6713 High Park Rd, NEW MARKET, MD 21774
MLS# MDFR2089244Listed by: LONG & FOSTER REAL ESTATE, INC.- New
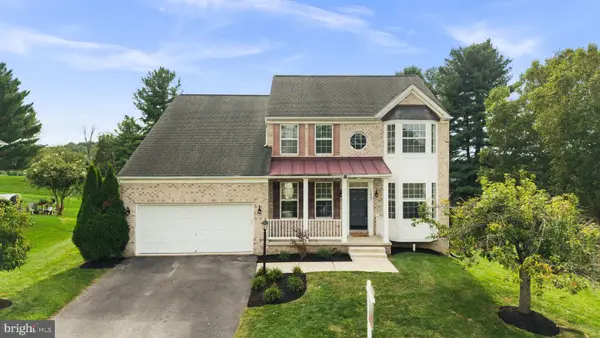 $710,000Active4 beds 4 baths3,788 sq. ft.
11047 Sanandrew Dr, NEW MARKET, MD 21774
MLS# MDFR2088596Listed by: KELLER WILLIAMS REALTY CENTRE - New
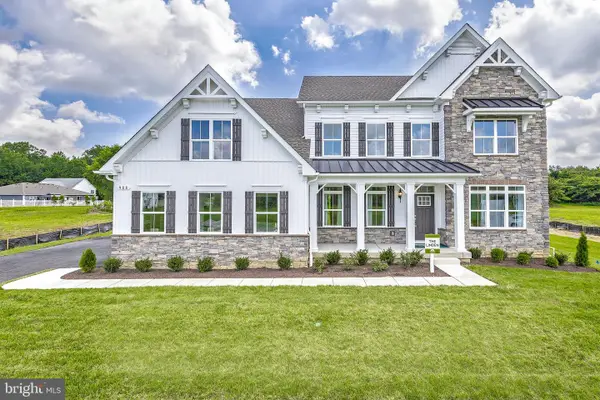 $950,000Active4 beds 4 baths4,500 sq. ft.
11305 Country Club Rd, NEW MARKET, MD 21774
MLS# MDFR2088964Listed by: NORTHROP REALTY - New
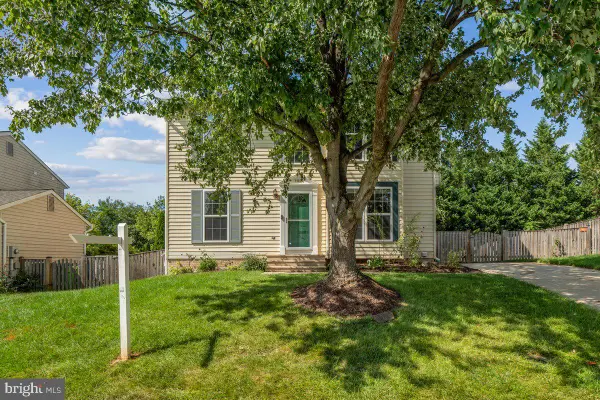 $519,900Active3 beds 3 baths2,318 sq. ft.
11104 Worchester Dr, NEW MARKET, MD 21774
MLS# MDFR2084882Listed by: KELLER WILLIAMS REALTY CENTRE


Protect your home and budget from life's surprises with an Assurant Home Warranty, backed by a partner that supports you through every step of homeownership. Explore Plans.
©2026 Century 21 Real Estate LLC. All rights reserved. CENTURY 21®, the CENTURY 21 Logo and C21® are service marks owned by Century 21 Real Estate LLC. Century 21 Real Estate LLC fully supports the principles of the Fair Housing Act and the Equal Opportunity Act. Each office is independently owned and operated. Listing information is deemed reliable but not guaranteed accurate.