
7133 Masters Rd, New Market, MD 21774
Local realty services provided by:CENTURY 21 Reilly Realtors
7133 Masters Rd,New Market, MD 21774
$995,000
- 4 Beds
- 5 Baths
- 3,416 sq. ft.
- Single family
- Coming Soon
Listed by: lizbeth e cain
Office: mackintosh, inc.
MLS#:MDFR2089438
Source:BRIGHTMLS
Price summary
- Price:$995,000
- Price per sq. ft.:$291.28
- Monthly HOA dues:$142
About this home
Experience everyday living with a lake lifestyle in this thoughtfully designed 4-bedroom, 5-bath home, currently under construction in the Meadows of Lake Linganore. The open main level brings everyone together, with a spacious kitchen flowing naturally into the morning room and family room, where a shiplap fireplace wall will create a warm and inviting focal point. The kitchen will feature cabinetry extending to the ceiling, floating shelves, a stainless steel hood, and plenty of room for everything from busy mornings to weekend gatherings. A private office offers a quiet place to work or study, while the mudroom with built-ins helps keep everyday life organized.
Upstairs, all four bedrooms and the full-size laundry room are conveniently located on one level. The primary suite provides a relaxing retreat with a tray ceiling, oversized walk-in closet, freestanding tub, and tiled shower. Two secondary bedrooms share a Jack-and-Jill bath, while the fourth bedroom enjoys its own private en-suite. The finished lower level adds even more room to spread out, featuring a spacious recreation room and full bathroom.
When it’s time to unwind, the best of Lake Linganore is right outside your door. Spend summer days at the lake or community pools, walk or bike more than 30 miles of scenic trails, and enjoy private beaches, playgrounds, pickleball courts, basketball courts, and year-round community amenities. This is more than a beautiful new home, it’s a place designed for real life, connection, and making memories....
Contact an agent
Home facts
- Year built:2026
- Subdivision & Development:LAKE LINGANORE
- Listing ID #:MDFR2089438
- Updated:September 19, 2026 at 10:29 AM
Rooms and interior
- Bedrooms:4
- Total bathrooms:5
- Full bathrooms:4
- Half bathrooms:1
- Flooring:Carpet, Ceramic Tile, Luxury Vinyl Plank
- Bathrooms Description:Primary Bath(s)
- Kitchen Description:Built-Ins, Combination Kitchen/Living, Cooktop, Crown Moldings, Dishwasher, Disposal, Exhaust Fan, Kitchen - Island, Microwave, Oven - Double, Pantry, Range Hood, Recessed Lighting, Refrigerator, Stainless Steel Appliances, Upgraded Countertops, Water Heater
- Bedroom Description:Walk In Closet(s)
- Basement:Yes
- Basement Description:Connecting Stairway, Heated, Interior Access, Outside Entrance, Partially Finished, Poured Concrete, Rough Bath Plumb, Side Entrance, Space For Rooms, Sump Pump, Walkout Stairs
- Living area:3,416 sq. ft.
Heating and cooling
- Cooling:Central A/C
- Heating:Electric, Heat Pump(s)
Structure and exterior
- Roof:Architectural Shingle
- Year built:2026
- Building area:3,416 sq. ft.
- Lot area:0.19 Acres
- Lot Features:Level, Open, PUD
- Architectural Style:Craftsman
- Construction Materials:Batts Insulation, Blown-In Insulation, Concrete, Stick Built, Vinyl Siding
- Exterior Features:Porch(es)
- Foundation Description:Concrete Perimeter, Passive Radon Mitigation
- Levels:3 Story
Schools
- High school:OAKDALE
- Middle school:OAKDALE
- Elementary school:BLUE HERON
Utilities
- Water:Public
- Sewer:Public Sewer
Finances and disclosures
- Price:$995,000
- Price per sq. ft.:$291.28
Features and amenities
- Laundry features:Dryer, Washer
- Amenities:200+ Amp Service, Built-Ins, Carbon Monoxide Detector(s), Ceiling Fan(s), Crown Moldings, Recessed Lighting, Smoke Detector, Sprinkler System, Sprinkler System - Indoor, Underground Utilities
Parking
- Parking description:Asphalt Driveway, Attached Garage, Electric Vehicle Charging Station(s), Garage - Front Entry, Garage Door Opener, Inside Access, Paved Driveway
- Garage:Yes
- Garage spaces:2
New listings near 7133 Masters Rd
- Coming Soon
 $575,000Coming Soon3 beds 4 baths2,634 sq. ft.
10390 Fox Meadow Cir, NEW MARKET, MD 21774
MLS# MDFR2086738Listed by: REAL BROKER, LLC - Coming Soon
 $449,950Coming Soon4 beds 3 baths1,830 sq. ft.
10618 Brewerton Ln, NEW MARKET, MD 21774
MLS# MDFR2089256Listed by: WINNING EDGE - Coming SoonOpen Sat, 1 to 3pm
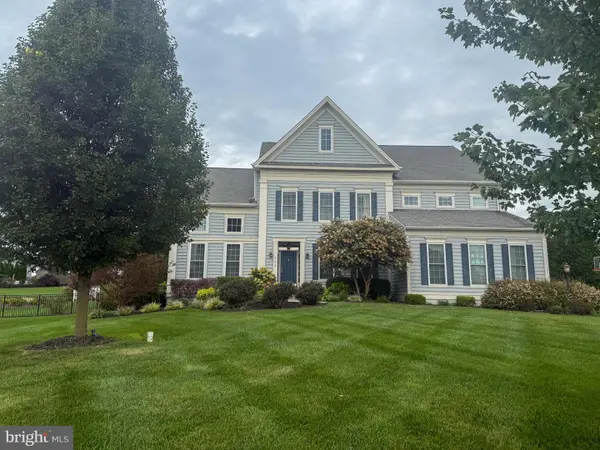 $1,175,000Coming Soon4 beds 6 baths4,618 sq. ft.
104 Dorseys Chance N, NEW MARKET, MD 21774
MLS# MDFR2088444Listed by: NORTHROP REALTY - Coming Soon
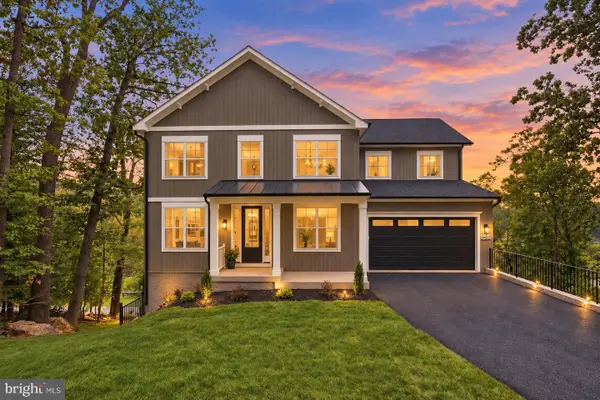 $995,000Coming Soon5 beds 4 baths3,645 sq. ft.
6434 Lakeridge Dr, NEW MARKET, MD 21774
MLS# MDFR2086560Listed by: MACKINTOSH, INC. - Coming Soon
 $739,000Coming Soon6 beds 5 baths5,476 sq. ft.
11003 Country Club Rd, NEW MARKET, MD 21774
MLS# MDFR2088122Listed by: RE/MAX EXCELLENCE REALTY - Coming Soon
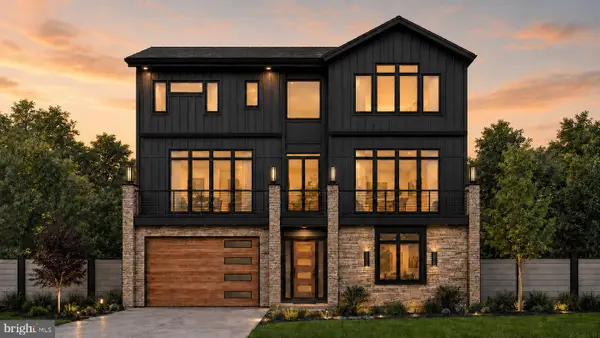 $1,100,000Coming Soon4 beds 4 baths3,201 sq. ft.
6742 Accipiter Dr, NEW MARKET, MD 21774
MLS# MDFR2086572Listed by: MACKINTOSH, INC. - New
 $579,900Active3 beds 4 baths2,190 sq. ft.
6938 Fox Chase Rd, NEW MARKET, MD 21774
MLS# MDFR2089356Listed by: VIVIANO REALTY - New
 $350,000Active2 beds 2 baths1,447 sq. ft.
10280 Hopewell St #102, NEW MARKET, MD 21774
MLS# MDFR2089192Listed by: TRADEMARK REALTY, INC 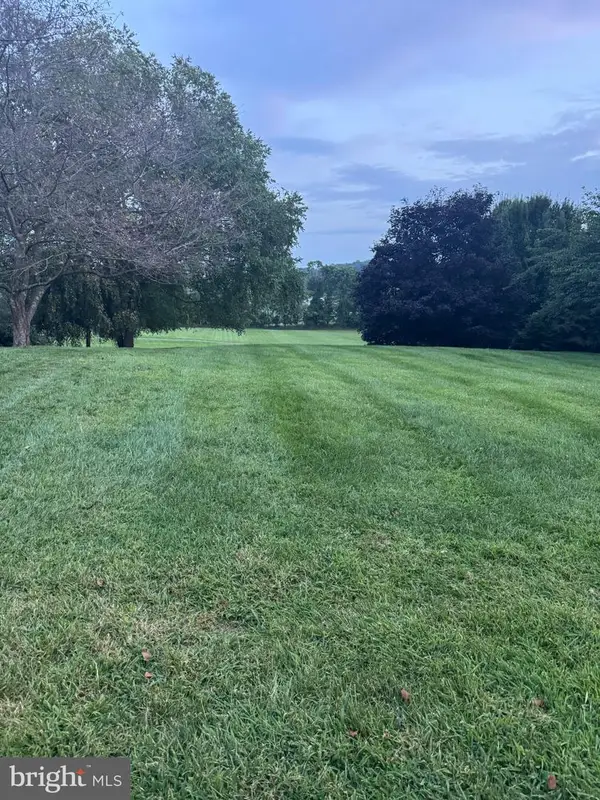 $150,000Active0.26 Acres
11305 Lot 141 Country Club Rd, NEW MARKET, MD 21774
MLS# MDFR2088896Listed by: NORTHROP REALTY


Protect your home and budget from life's surprises with an Assurant Home Warranty, backed by a partner that supports you through every step of homeownership. Explore Plans.
©2026 Century 21 Real Estate LLC. All rights reserved. CENTURY 21®, the CENTURY 21 Logo and C21® are service marks owned by Century 21 Real Estate LLC. Century 21 Real Estate LLC fully supports the principles of the Fair Housing Act and the Equal Opportunity Act. Each office is independently owned and operated. Listing information is deemed reliable but not guaranteed accurate.