
9726 Woodcliff Ct, New Market, MD 21774
Local realty services provided by:CENTURY 21 Rauh & Johns
9726 Woodcliff Ct,New Market, MD 21774
$715,000
- 5 Beds
- 5 Baths
- 4,160 sq. ft.
- Single family
- Active
Listed by: janelle harwood
Office: compass
MLS#:MDFR2089480
Source:BRIGHTMLS
Price summary
- Price:$715,000
- Price per sq. ft.:$171.88
- Monthly HOA dues:$197
About this home
Welcome to this rarely available ranch-style home with a two-car garage in the highly sought-after Woodridge subdivision of Lake Linganore.
Offering an incredibly versatile layout, the main level features three bedrooms, two full bathrooms, and one half bath. while the finished walk-up lower level includes both interior and exterior access and offers a complete apartment with two additional bedrooms, two full baths, and an abundance of living and storage space.
The home has several desirable recent updates, including a new architectural shingle roof (2025), HVAC updates (2025 and 2026), a new gas hot water heater (2026), new basement flooring (2026), fresh paint, custom light fixtures, and updated deck railing (2025).
One of the standout features of this home is the flexibility of the floor plan. In addition to the main living areas, the home features a sunroom and additional flex space that could easily serve as a home office, playroom, formal dining area, hobby room, or whatever best suits your lifestyle. With multiple living areas throughout the home, there are endless possibilities for everyday living, entertaining, guests, or multigenerational needs.
Step outside and enjoy the feeling of being tucked among the trees while still remaining close to everything Lake Linganore has to offer. The backyard feels like its own private retreat, featuring mature tree views, a fenced-in yard, deck, green space, and an upgraded privacy wall that creates an additional sense of seclusion. It offers the best of both worlds the amenities and connection of an incredible community with the privacy and peaceful setting of home.
The location offers walkability bikeability and is golf cart accessible to all of Lake Linganore's most desirable amenities, including the main lake, beaches, pools, trails, and recreational areas.
Lake Linganore residents enjoy an incredible lifestyle with private, annually replenished white-sand beaches, four community pools, tennis, pickleball, basketball courts, tot lots, beach volleyball, dog parks, kayaking, boating, swimming, miles of hiking/biking trails, seasonal festivals, farmers markets, live summer concerts, weekly food trucks, and year-round community events. The community also offers convenient access to major commuter routes and is just minutes from charming Downtown Frederick.
Schedule your tour today!...
Contact an agent
Home facts
- Year built:2005
- Subdivision & Development:WOODRIDGE AT LAKE LINGANORE
- Listing ID #:MDFR2089480
- Added:1 day(s) ago
- Updated:September 20, 2026 at 01:34 AM
Rooms and interior
- Bedrooms:5
- Total bathrooms:5
- Full bathrooms:4
- Half bathrooms:1
- Rooms Total:5
- Flooring:Carpet, Ceramic Tile, Hardwood
- Dining Description:Dining Area, Formal/Separate Dining Room
- Bathrooms Description:Primary Bath(s)
- Kitchen Description:2nd Kitchen, Breakfast Area, Built-In Microwave, Carpet, Dishwasher, Disposal, Exhaust Fan, Kitchen - Island, Kitchenette, Oven/Range - Gas, Pantry, Recessed Lighting, Refrigerator, Stainless Steel Appliances, Stove, Upgraded Countertops, Water Heater
- Bedroom Description:Carpet, Entry Level Bedroom, Walk In Closet(s)
- Basement:Yes
- Basement Description:Connecting Stairway, Daylight, Full, Fully Finished, Heated, Improved, Interior Access, Outside Entrance, Partial, Poured Concrete, Rear Entrance, Sump Pump, Walkout Stairs, Windows
- Living area:4,160 sq. ft.
Heating and cooling
- Heating:Forced Air, Natural Gas
Structure and exterior
- Roof:Shingle
- Year built:2005
- Building area:4,160 sq. ft.
- Lot area:0.22 Acres
- Architectural Style:Raised Ranch/Rambler, Ranch/Rambler
- Construction Materials:Brick, Combination, Frame, Vinyl Siding
- Exterior Features:Deck(s), Porch(es)
- Foundation Description:Concrete Perimeter
- Levels:2 Stories
Schools
- High school:OAKDALE
- Middle school:OAKDALE
- Elementary school:DEER CROSSING
Utilities
- Water:Public
- Sewer:Public Sewer
Finances and disclosures
- Price:$715,000
- Price per sq. ft.:$171.88
- Tax amount:$7,864 (2026)
Features and amenities
- Laundry features:Dryer, Dryer In Unit, Washer, Washer In Unit
- Amenities:Attic, Cable TV Available, Carpet, Ceiling Fan(s), Double Pane Windows, Phone Available, Recessed Lighting, Skylight(s), Smoke Detector, Window Treatments
Parking
- Parking description:Additional Storage Area, Attached Garage, Garage - Front Entry, Inside Access, Oversized, Paved Driveway
- Garage:Yes
- Garage spaces:2
New listings near 9726 Woodcliff Ct
- Coming Soon
 $995,000Coming Soon4 beds 5 baths3,416 sq. ft.
7133 Masters Rd, NEW MARKET, MD 21774
MLS# MDFR2089438Listed by: MACKINTOSH, INC. - Coming Soon
 $575,000Coming Soon3 beds 4 baths2,634 sq. ft.
10390 Fox Meadow Cir, NEW MARKET, MD 21774
MLS# MDFR2086738Listed by: REAL BROKER, LLC - Coming Soon
 $449,900Coming Soon4 beds 3 baths1,830 sq. ft.
10618 Brewerton Ln, NEW MARKET, MD 21774
MLS# MDFR2089256Listed by: WINNING EDGE - Coming SoonOpen Sat, 1 to 3pm
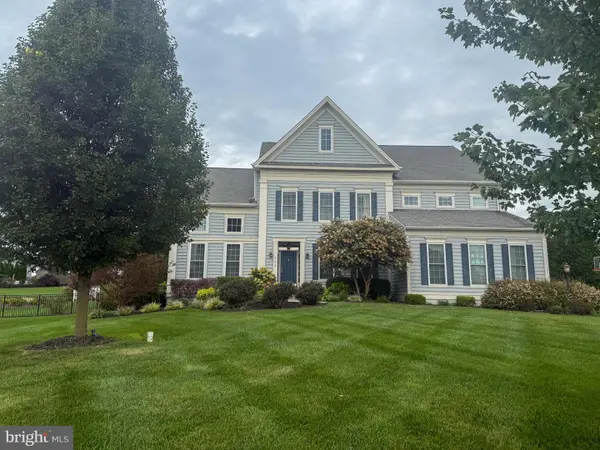 $1,175,000Coming Soon4 beds 6 baths4,618 sq. ft.
104 Dorseys Chance N, NEW MARKET, MD 21774
MLS# MDFR2088444Listed by: NORTHROP REALTY - Coming Soon
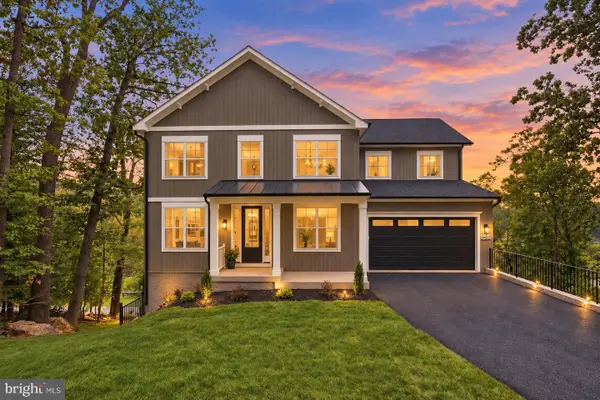 $995,000Coming Soon5 beds 4 baths3,645 sq. ft.
6434 Lakeridge Dr, NEW MARKET, MD 21774
MLS# MDFR2086560Listed by: MACKINTOSH, INC. - Coming Soon
 $739,000Coming Soon6 beds 5 baths5,476 sq. ft.
11003 Country Club Rd, NEW MARKET, MD 21774
MLS# MDFR2088122Listed by: RE/MAX EXCELLENCE REALTY - Coming Soon
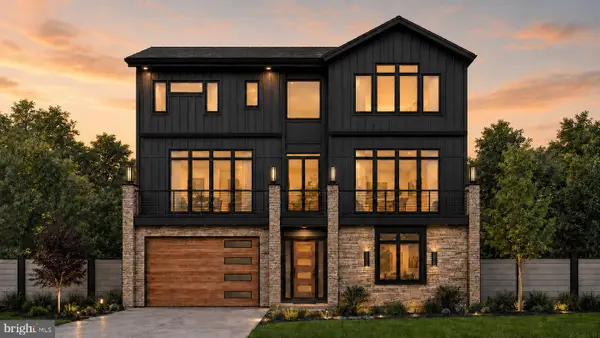 $1,100,000Coming Soon4 beds 4 baths3,201 sq. ft.
6742 Accipiter Dr, NEW MARKET, MD 21774
MLS# MDFR2086572Listed by: MACKINTOSH, INC. - New
 $579,900Active3 beds 4 baths2,190 sq. ft.
6938 Fox Chase Rd, NEW MARKET, MD 21774
MLS# MDFR2089356Listed by: VIVIANO REALTY - New
 $350,000Active2 beds 2 baths1,447 sq. ft.
10280 Hopewell St #102, NEW MARKET, MD 21774
MLS# MDFR2089192Listed by: TRADEMARK REALTY, INC


Protect your home and budget from life's surprises with an Assurant Home Warranty, backed by a partner that supports you through every step of homeownership. Explore Plans.
©2026 Century 21 Real Estate LLC. All rights reserved. CENTURY 21®, the CENTURY 21 Logo and C21® are service marks owned by Century 21 Real Estate LLC. Century 21 Real Estate LLC fully supports the principles of the Fair Housing Act and the Equal Opportunity Act. Each office is independently owned and operated. Listing information is deemed reliable but not guaranteed accurate.