
11710 Old Georgetown Rd #225, North Bethesda, MD 20852
Local realty services provided by:CENTURY 21 Norris - Valley Forge
11710 Old Georgetown Rd #225,North Bethesda, MD 20852
$340,000
- 1 Beds
- 1 Baths
- 797 sq. ft.
- Condominium
- Active
Listed by: alireza daneshzadeh
Office: samson properties
MLS#:MDMC2261648
Source:BRIGHTMLS
Price summary
- Price:$340,000
- Price per sq. ft.:$426.6
About this home
Priced to sell, great value below market. Welcome to The Gallery, a highly desirable community. Prime location near major shopping and restaurants, it's across the street from Pike and Rose. Walk to the North Bethesda Metro stop. It's also close to Wegmans grocery store and the Gourmet Giant as well as Rockville Pike's largest open-air shopping area. This unit features an open floor plan that is spacious and bright, thanks to an oversized balcony allowing plenty of air and light in. Enjoy brand new beige wide-planked engineered vinyl floors throughout. The large bedroom has a generous closet with shelving, along with a recently updated bathroom featuring new light fixtures, mirrors, hardware, and refinished tub. For added convenience for residents, there is a stack washer/dryer in the kitchen area. Fresh paint covers the entire unit; the seller has taken care of everything for the lucky future buyers. The building offers various amenities for residents such as a workout room, pool, library, and clubhouse for entertainment purposes and a storage bin. This premium 11th-floor unit provides breathtaking distant views....
Contact an agent
Home facts
- Year built:2001
- Subdivision & Development:GALLERY AT WHITE FLINT
- Listing ID #:MDMC2261648
- Added:1 day(s) ago
- Updated:October 28, 2026 at 02:16 PM
Rooms and interior
- Bedrooms:1
- Total bathrooms:1
- Full bathrooms:1
- Living area:797 sq. ft.
Heating and cooling
- Cooling:Central A/C
- Heating:Central, Natural Gas
Structure and exterior
- Year built:2001
- Building area:797 sq. ft.
- Architectural Style:Colonial
- Construction Materials:Brick, Concrete
- Levels:1 Story
Schools
- High school:WALTER JOHNSON
- Middle school:TILDEN
- Elementary school:LUXMANOR
Utilities
- Water:Public
- Sewer:Public Sewer
Finances and disclosures
- Price:$340,000
- Price per sq. ft.:$426.6
- Tax amount:$3,924 (2025)
Parking
- Parking description:Basement Garage, Parking Garage
- Garage:Yes
- Garage spaces:1
New listings near 11710 Old Georgetown Rd #225
- Coming SoonOpen Thu, 4 to 6pm
 $939,000Coming Soon4 beds 3 baths1,706 sq. ft.
5001 Cushing Dr, KENSINGTON, MD 20895
MLS# MDMC2260994Listed by: COMPASS - Coming Soon
 $475,000Coming Soon3 beds 2 baths1,473 sq. ft.
11323 Commonwealth Dr #t2, ROCKVILLE, MD 20852
MLS# MDMC2259076Listed by: LONG & FOSTER REAL ESTATE, INC. - Coming Soon
 $220,000Coming Soon1 beds 2 baths871 sq. ft.
11801 Rockville Pike #1202, ROCKVILLE, MD 20852
MLS# MDMC2259636Listed by: REALTY ONE GROUP PERFORMANCE, LLC  $266,500Active1 beds 1 baths810 sq. ft.
5750 Bou Ave #1104, ROCKVILLE, MD 20852
MLS# MDMC2256380Listed by: STREAMLINE MANAGEMENT, LLC.- New
 $1,099,000Active4 beds 4 baths3,134 sq. ft.
11415 Orleans Way, KENSINGTON, MD 20895
MLS# MDMC2260182Listed by: COTTAGE STREET REALTY LLC - New
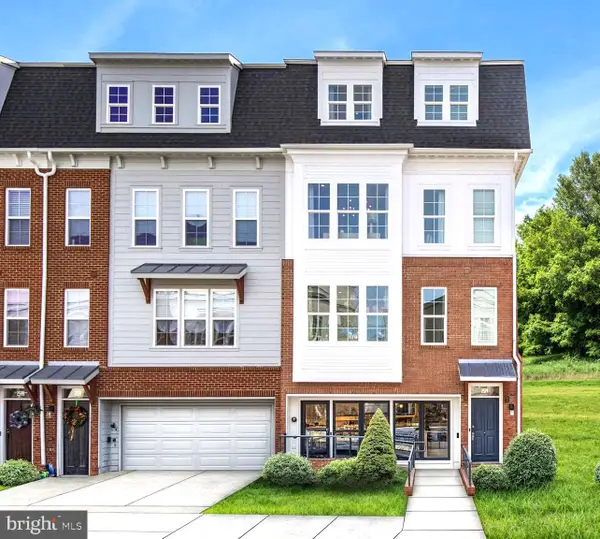 $996,628Active3 beds 5 baths3,050 sq. ft.
2521 Farmstead Dr #lillian 118, ROCKVILLE, MD 20850
MLS# MDMC2261606Listed by: EYA MARKETING, LLC - New
 $445,000Active2 beds 2 baths996 sq. ft.
5716-160 Chapman Mill Dr #1503, ROCKVILLE, MD 20852
MLS# MDMC2260802Listed by: TTR SOTHEBY'S INTERNATIONAL REALTY - New
 $549,000Active2 beds 2 baths1,483 sq. ft.
11400 Strand Dr #307, ROCKVILLE, MD 20852
MLS# MDMC2257080Listed by: WEICHERT, REALTORS - New
 $1,679,000Active5 beds 5 baths3,925 sq. ft.
4915 Bangor Dr, KENSINGTON, MD 20895
MLS# MDMC2260312Listed by: COMPASS


Protect your home and budget from life's surprises with an Assurant Home Warranty, backed by a partner that supports you through every step of homeownership. Explore Plans.
©2026 Century 21 Real Estate LLC. All rights reserved. CENTURY 21®, the CENTURY 21 Logo and C21® are service marks owned by Century 21 Real Estate LLC. Century 21 Real Estate LLC fully supports the principles of the Fair Housing Act and the Equal Opportunity Act. Each office is independently owned and operated. Listing information is deemed reliable but not guaranteed accurate.