
13120 Esworthy Rd, North Potomac, MD 20878
Local realty services provided by:CENTURY 21 Harris Hawkins & Co.
13120 Esworthy Rd,North Potomac, MD 20878
$1,990,000
- 8 Beds
- 8 Baths
- 10,027 sq. ft.
- Single family
- Active
Listed by: michelle c yu, ruby k schaeffer
Office: long & foster real estate, inc.
MLS#:MDMC2253132
Source:BRIGHTMLS
Price summary
- Price:$1,990,000
- Price per sq. ft.:$198.46
About this home
DON'T MISS 3D TOUR AND FLYOVER
EXTRAORDINARY LUXURY AWAITS
Welcome to your own private resort-style retreat at 13120 Esworthy Road —an extraordinary 8 BR 6 FBA 2 HBA estate nestled on 3.11 breathtaking acres just moments from River Road. Enjoy evenings in your backyard paradise, complete with a tranquil koi pond, private creek, putting green, lavish heated pool with waterfalls and waterslide, hot tub, outdoor fireplace, and stone hardscaping that transforms every season into a destination.
Beyond the gated entrance, discover over 10,000 square feet of luxurious indoor and outdoor living over four levels, and upgrades galore throughout including new roof (2022), new garage doors (2026), new well (2023), renovated kitchen, upgraded baths, new paint and refinished flooring all thoughtfully curated for modern living in North Potomac’s Wootton HS cluster. Drive through the stately entryway crossing a bridge over your own private creek, up the sweeping tree-lined driveway past the pond to the roundabout entrance. Inside, a two-story foyer welcomes you with grand scale and sweeping views. Entertain effortlessly in the formal dining room, while a private office with custom details and wood-burning fireplace creates the perfect executive retreat. Inside, you’ll find a sweeping open floor plan through the expanse of this beautiful home, from the family room with two story stone gas fireplace through to views of the swimming pool and cascading waterfalls outside.
First floor features include a main-level bedroom with ensuite bath and separate entrance to the stone patio and additional powder room. The centerpiece of this floor is the fabulously remodeled open kitchen overlooking the sunroom, with plenty of bar seating, granite countertops, tile backsplash, upgrades including gas cooking, butler’s pantry, all new appliances and primary laundry off of the kitchen. The adjacent three-car garage features freshly redone epoxy flooring and all new LiftMaster garage doors. Past the light-drenched sunroom, step onto the expansive wraparound deck overlooking the stunning backyard with koi pond, putting green, and dramatic Arizona stone hardscaping framing a custom salt water gunite swimming pool with waterfalls, water slide, hot tub, outdoor fireplace and the perfect spot to entertain all summer long.
Upstairs, the owner’s suite is a sanctuary with Palladian windows, sitting room, wet bar with refrigerator and separate A/C unit, and a private balcony with panoramic views. Inside the owner’s spa-inspired ensuite bath, luxurious heated floors, a custom tilework steam shower ready to summon max pampering with the touch of a button, tankless water heater for on-demand hot water, soaking tub, and dual vanities. Oversized his-and-hers custom closets with built-ins frame an additional dressing area, with a bonus third closet. Three additional bedrooms on this level, one with an ensuite bath and two sharing a hallway bath. On the 4th level, a loft with soaring ceilings could be a bedroom or pro-level gym space, with full bathroom and bedroom space with vaulted ceilings.
The lower level offers its own independent in-law suite of rooms including full bathroom with jetted jacuzzi bathtub and walk-in shower, additional half bath, second kitchenette and second full laundry and a walkout to the stone patio, ready to be the perfect rec space for multi generational living. Another wood burning fireplace and bonus rooms suitable for bedroom space, movie theater or more. Gorgeous and move-in ready, this home is sure to wow the most discerning buyers! All of this in the idyllic charm of countryside Potomac and North Potomac minutes from Potomac Village, Bretton Woods, shops at Travilah, Rio, and Kentlands, wineries & more. Welcome home!...
Contact an agent
Home facts
- Year built:1999
- Subdivision & Development:ESWORTHY PARK
- Listing ID #:MDMC2253132
- Added:2 day(s) ago
- Updated:September 13, 2026 at 01:50 PM
Rooms and interior
- Bedrooms:8
- Total bathrooms:8
- Full bathrooms:6
- Half bathrooms:2
- Flooring:Carpet, Ceramic Tile, Heated, Luxury Vinyl Plank, Solid Hardwood, Wood
- Dining Description:Dining Area, Formal/Separate Dining Room
- Bathrooms Description:WhirlPool/HotTub
- Kitchen Description:Built-Ins, Carpet, Cooktop, Dishwasher, Disposal, Exhaust Fan, Kitchen - Gourmet, Oven - Double, Oven - Wall, Oven/Range - Electric, Refrigerator, Upgraded Countertops, Wet/Dry Bar
- Bedroom Description:Carpet, Entry Level Bedroom, Walk In Closet(s)
- Basement:Yes
- Basement Description:Daylight, Full, Heated, Improved, Windows
- Living area:10,027 sq. ft.
Heating and cooling
- Cooling:Central A/C
- Heating:Central, Electric, Heat Pump(s), Propane - Owned
Structure and exterior
- Roof:Architectural Shingle
- Year built:1999
- Building area:10,027 sq. ft.
- Lot area:3.11 Acres
- Architectural Style:Colonial
- Construction Materials:Brick
- Exterior Features:Deck(s), Extensive Hardscape, Exterior Lighting, Patio(s), Stone Retaining Walls, Water Falls
- Foundation Description:Permanent
- Levels:4 Story
Schools
- High school:THOMAS S. WOOTTON
- Middle school:ROBERT FROST
- Elementary school:TRAVILAH
Utilities
- Water:Well
- Sewer:Private Septic Tank
Finances and disclosures
- Price:$1,990,000
- Price per sq. ft.:$198.46
- Tax amount:$20,841 (2025)
Features and amenities
- Laundry features:Dryer, Washer
- Amenities:Built-Ins, Carpet, Ceiling Fan(s), Chair Railings, Electric Available, Wet/Dry Bar, Window Treatments
- Pool features:Fenced, Gunite, In Ground, Pool/Spa Combo, Saltwater
Parking
- Parking description:Attached Garage, Circular Driveway, Garage - Front Entry
- Garage:Yes
- Garage spaces:3
New listings near 13120 Esworthy Rd
- Coming Soon
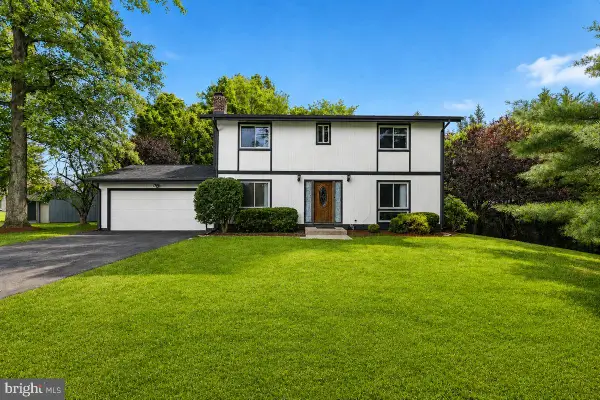 $799,000Coming Soon4 beds 4 baths2,550 sq. ft.
11501 Piney Lodge Rd, NORTH POTOMAC, MD 20878
MLS# MDMC2252028Listed by: REALTY OF AMERICA LLC - Coming Soon
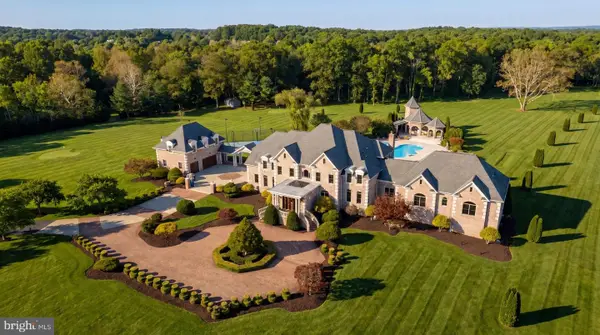 $5,295,000Coming Soon9 beds 14 baths16,332 sq. ft.
15325 Masonwood Dr, NORTH POTOMAC, MD 20878
MLS# MDMC2235696Listed by: TTR SOTHEBY'S INTERNATIONAL REALTY - Open Sun, 1 to 3pmNew
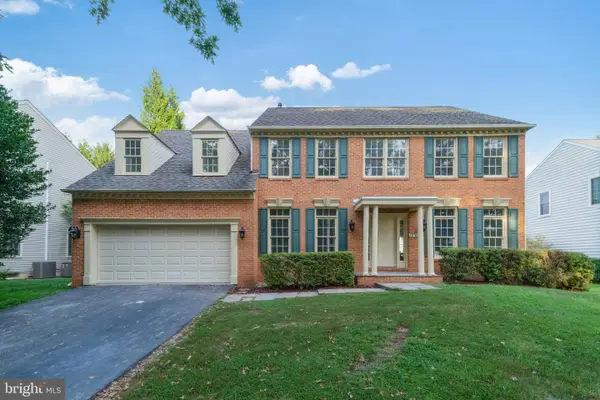 $1,200,000Active5 beds 5 baths5,076 sq. ft.
12300 Turley Dr, NORTH POTOMAC, MD 20878
MLS# MDMC2250232Listed by: RLAH @PROPERTIES - New
 $830,000Active3 beds 4 baths2,536 sq. ft.
13724 Lambertina Pl, ROCKVILLE, MD 20850
MLS# MDMC2254378Listed by: HOUWZER, LLC - New
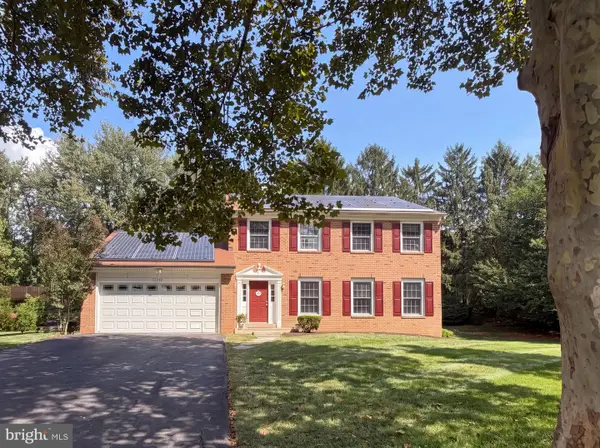 $799,900Active4 beds 4 baths2,832 sq. ft.
12200 Mosel Ter, GAITHERSBURG, MD 20878
MLS# MDMC2252292Listed by: SAMSON PROPERTIES 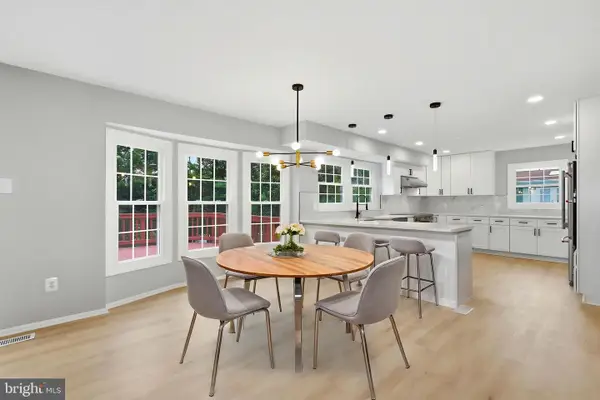 $1,049,990Pending6 beds 5 baths3,608 sq. ft.
11516 Parsippany Ter, NORTH POTOMAC, MD 20878
MLS# MDMC2253052Listed by: SAMSON PROPERTIES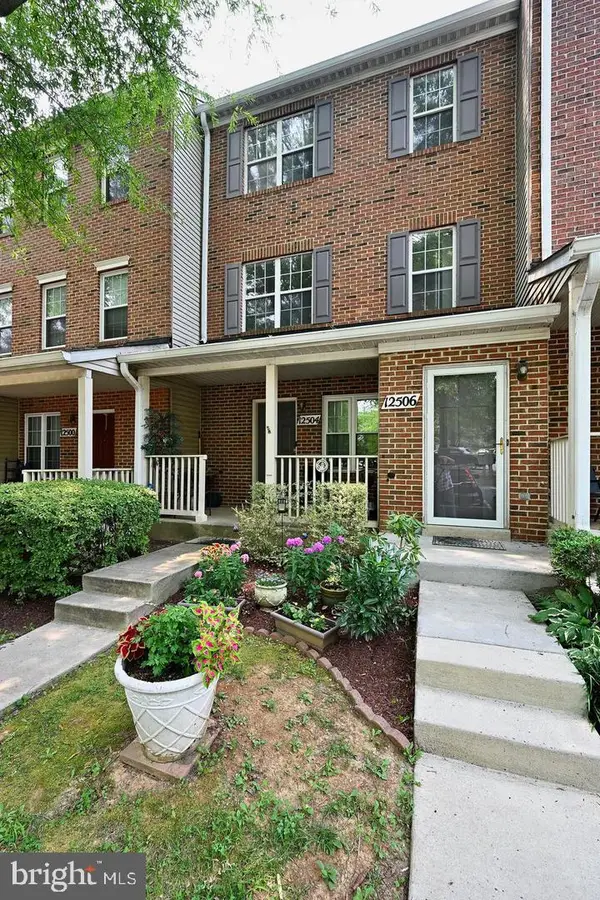 $375,000Active3 beds 3 baths1,143 sq. ft.
12506 Granite Ridge Dr #12506, NORTH POTOMAC, MD 20878
MLS# MDMC2252916Listed by: RE/MAX REALTY SERVICES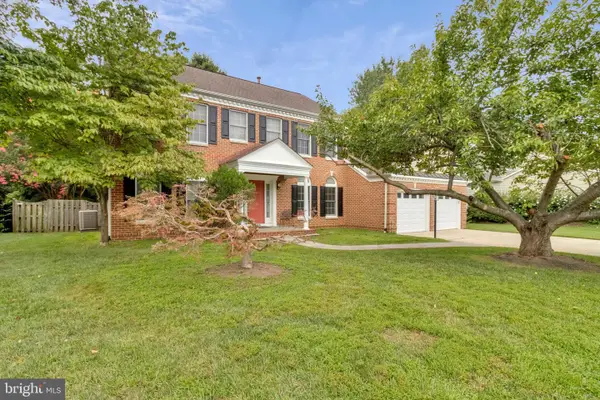 $850,000Pending5 beds 4 baths2,841 sq. ft.
15804 Seurat Dr, NORTH POTOMAC, MD 20878
MLS# MDMC2252756Listed by: REMAX PLATINUM REALTY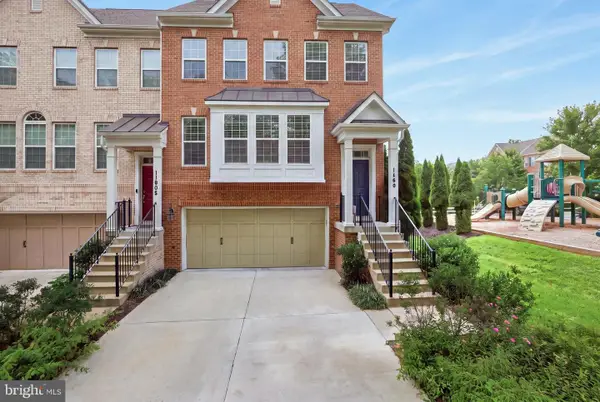 $835,000Pending4 beds 4 baths3,245 sq. ft.
11808 Mango Ln, NORTH POTOMAC, MD 20878
MLS# MDMC2250354Listed by: CUMMINGS & CO. REALTORS


Protect your home and budget from life's surprises with an Assurant Home Warranty, backed by a partner that supports you through every step of homeownership. Explore Plans.
©2026 Century 21 Real Estate LLC. All rights reserved. CENTURY 21®, the CENTURY 21 Logo and C21® are service marks owned by Century 21 Real Estate LLC. Century 21 Real Estate LLC fully supports the principles of the Fair Housing Act and the Equal Opportunity Act. Each office is independently owned and operated. Listing information is deemed reliable but not guaranteed accurate.