
13635 Glenhurst Rd, North Potomac, MD 20878
Local realty services provided by:CENTURY 21 Harris Hawkins & Co.
Upcoming open houses
- Sat, Nov 0712:00 pm - 02:00 pm
Listed by: melinda l estridge
Office: long & foster real estate, inc.
MLS#:MDMC2262566
Source:BRIGHTMLS
Price summary
- Price:$1,470,000
- Price per sq. ft.:$265.58
About this home
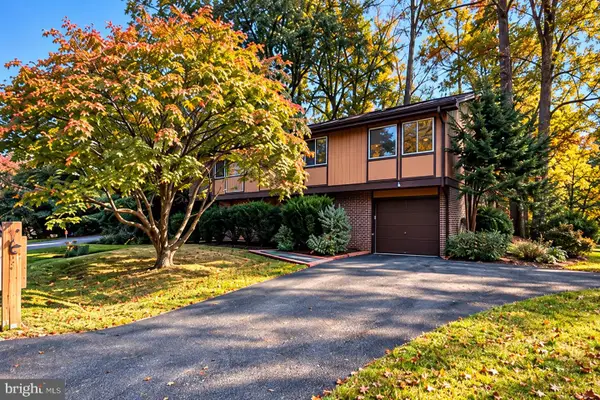
The ride to this exceptional estate is as breathtaking as the property itself. The traffic of Darnestown Rd transitions into a calmer pace along Travilah Rd, where, after a few miles, a traffic circle guides you onto a pair of 2-lane, tree-lined roads where the rolling hills and falling leaves transport you into the feeling of a weekend retreat. Near the end of a private cul-de-sac, you will find this expanded colonial home, situated on a beautiful 2-acre lot.
Step inside to the open entrance level, where a spacious living and dining space provides a central gathering hub. Newly refinished hardwood floors, recessed lighting, warm wood-trimmed windows, a floor-to-ceiling built-in entertainment center, a striking main staircase, and a cozy wood-burning fireplace anchor this grand room. To the right, the light-filled island kitchen is crafted for connection, bathed in sunlight from large front bay windows. Designed for both casual morning routines and effortless hosting, it boasts extensive cabinetry and shelf space, premium stainless steel appliances, modern countertops, stylish tile backsplashes, a custom wine rack, a dedicated wine refrigerator, and a sunny breakfast nook with direct access to the rear patio.
The home's main level offers flexible layouts for complete single-story living. Across the central area, a bright 2nd living area overlooks the manicured front lawn, providing space for a home office. A main-level bedroom with an adjacent full bathroom completes the left wing. On the opposite side, a discreet corner powder room and a dedicated laundry area featuring high-end LG appliances provide convenient access to both the attached garage and a second staircase leading upstairs.
Ascend this sky-lit side staircase to an upper level designed for tranquility. A sitting room with rich hardwood floors offers a peaceful retreat for relaxation, reading, or dressing, seamlessly connecting to an extraordinary walk-through wardrobe fitted with dark wood cabinetry and custom shelving providing an elevated space for your clothes and your morning routine. On the other side of this dressing sanctuary lies the primary suite and an expansive skylit en-suite bathroom featuring a deep soaking tub, walk-in shower, and dual individual vanities. Across the hall, near the main staircase, three additional generously proportioned bedrooms share a stylish full bathroom.
The expansive living areas continue in the fully finished walk-out lower level, where large windows and patio doors flood the family room with natural light. Upgraded luxury vinyl plank flooring and an integrated sound system set the stage for movie nights or casual gatherings. A freshly carpeted recreation room doubles as a private guest suite, complemented by a fourth full bathroom with a walk-in shower.
Outside, the two-acre grounds rival the interior in scale and luxury. Step through the lower-level walk-out doors into a resort-style, heated, curved in-ground pool framed by stately stone and metal fencing, mature trees, and an elegant pergola, creating a private oasis for summer lounging. The two-zone Gramophone exterior sound system provides a unified soundscape as you transition from the pool up the flagstone steps to an expansive rear patio, complete with ambient string lights, a soothing waterfall, and an adjacent pavilion. Beyond the patio, the lush grounds accommodate every age and lifestyle, with a playset for hours of outdoor recreation and a versatile workshop shed for hobbies, storage, or creative projects.
Offering an unmatched blend of privacy, natural beauty, and everyday convenience, this magnificent estate sits directly across from the greenscape and streams of Muddy Branch Park. Enjoy close proximity to boating, golfing, hiking, and biking along the Potomac River corridor, all while remaining less than 20 minutes from the premier shopping, dining, and entertainment of downtown Gaithersburg and access to the broader region via I-270....
Contact an agent
Home facts
- Year built:1985
- Subdivision & Development:FARMLANDS
- Listing ID #:MDMC2262566
- Updated:November 04, 2026 at 05:06 PM
Rooms and interior
- Bedrooms:5
- Total bathrooms:5
- Full bathrooms:4
- Half bathrooms:1
- Flooring:Carpet, Ceramic Tile, Hardwood, Wood
- Dining Description:Combination Dining/Living, Dining Area
- Bathrooms Description:Primary Bath(s), WhirlPool/HotTub
- Kitchen Description:Breakfast Area, Built-Ins, Carpet, Cooktop, Crown Moldings, Dishwasher, Disposal, ENERGY STAR Refrigerator, Energy Efficient Appliances, Icemaker, Kitchen - Eat-In, Kitchen - Gourmet, Kitchen - Island, Kitchen - Table Space, Microwave, Oven - Double, Oven - Wall, Oven/Range - Electric, Recessed Lighting, Refrigerator, Stainless Steel Appliances, Upgraded Countertops, Water Heater, Wet/Dry Bar, Wine Storage
- Bedroom Description:Carpet, Entry Level Bedroom, Walk In Closet(s)
- Basement:Yes
- Basement Description:Fully Finished, Heated, Improved, Outside Entrance, Rear Entrance, Walkout Level, Windows
- Living area:5,535 sq. ft.
Heating and cooling
- Cooling:Central A/C, Heat Pump(s), Zoned
- Heating:Electric, Forced Air, Heat Pump(s), Zoned
Structure and exterior
- Roof:Architectural Shingle, Metal, Shingle
- Year built:1985
- Building area:5,535 sq. ft.
- Lot area:2.08 Acres
- Lot Features:Backs to Trees, Cul-de-sac, Front Yard, Landscaping, Middle Of Block, No Thru Street, Partly Wooded, Poolside, Rear Yard, SideYard(s), Sloping, Trees/Wooded
- Architectural Style:Colonial
- Construction Materials:Brick, Fiber Cement
- Exterior Features:Patio(s), Play Area, Play Equipment, Porch(es), Stone Retaining Walls, Water Fountains
- Foundation Description:Concrete Perimeter
- Levels:3 Story
Schools
- High school:THOMAS S. WOOTTON
- Middle school:ROBERT FROST
- Elementary school:TRAVILAH
Utilities
- Water:Conditioner, Well
- Sewer:Septic Exists
Finances and disclosures
- Price:$1,470,000
- Price per sq. ft.:$265.58
- Tax amount:$14,737 (2026)
Features and amenities
- Laundry features:Dryer, Dryer - Electric, Dryer - Front Loading, Dryer In Unit, ENERGY STAR Clothes Washer, Has Laundry, Washer, Washer - Front Loading, Washer In Unit
- Amenities:120/240V, 200+ Amp Service, Attic, Bay/Bow Windows, Built-Ins, Carpet, Crown Moldings, Double Pane Windows, Exterior Cameras, Main Entrance Lock, Recessed Lighting, Skylight(s), Sound System, Wet/Dry Bar, Window Treatments
- Pool features:Concrete, Fenced, Heated, In Ground
Parking
- Parking description:Asphalt Driveway, Attached Garage, Built In, Covered Parking, Garage - Front Entry, Garage Door Opener, Inside Access, Paved Driveway
- Garage:Yes
- Garage spaces:2
New listings near 13635 Glenhurst Rd
- Coming SoonOpen Sun, 2 to 4pm
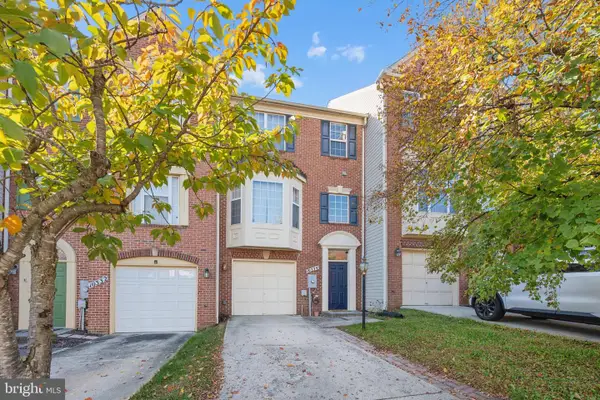 $725,000Coming Soon3 beds 3 baths1,952 sq. ft.
10334 Procera Dr, ROCKVILLE, MD 20850
MLS# MDMC2262176Listed by: SAMSON PROPERTIES - Coming SoonOpen Sat, 1 to 3pm
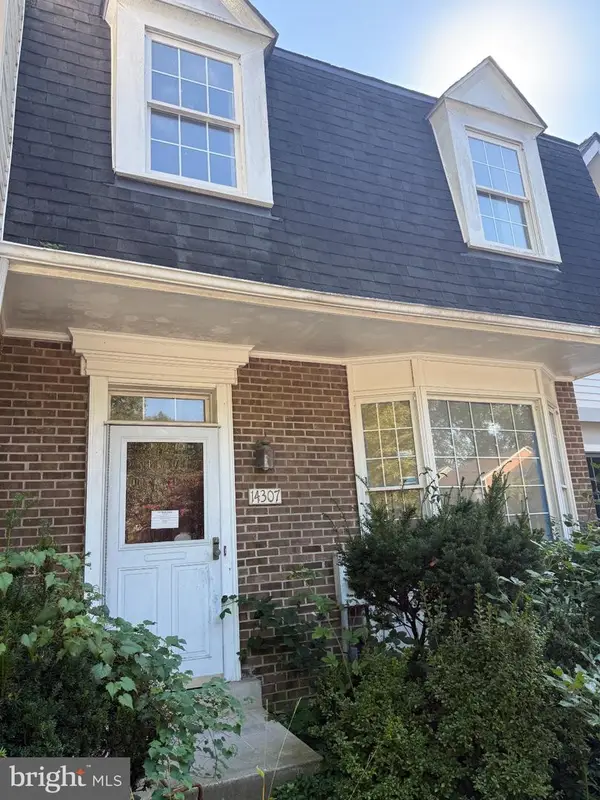 $600,000Coming Soon3 beds 4 baths1,928 sq. ft.
14307 Rich Branch Dr, NORTH POTOMAC, MD 20878
MLS# MDMC2253028Listed by: NORTHROP REALTY - Coming Soon
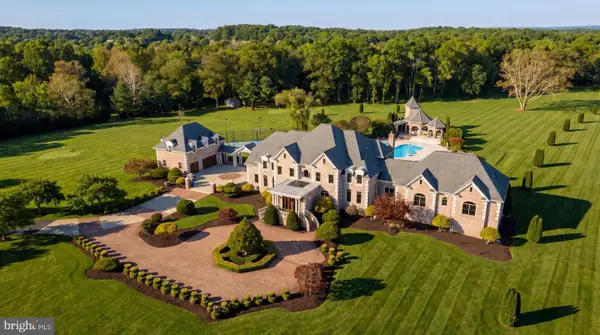 $5,295,000Coming Soon9 beds 14 baths16,332 sq. ft.
15325 Masonwood Dr, NORTH POTOMAC, MD 20878
MLS# MDMC2235696Listed by: TTR SOTHEBY'S INTERNATIONAL REALTY - New
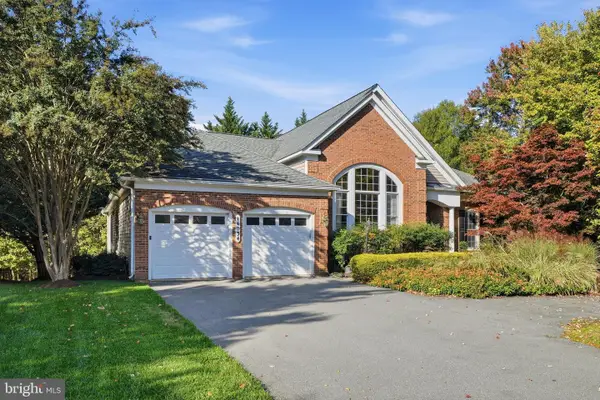 $1,735,000Active4 beds 4 baths4,874 sq. ft.
14034 Weeping Cherry Dr, NORTH POTOMAC, MD 20850
MLS# MDMC2262004Listed by: COLDWELL BANKER REALTY - New
 $1,198,000Active3 beds 4 baths2,075 sq. ft.
14208 Marian Dr, ROCKVILLE, MD 20850
MLS# MDMC2261302Listed by: SAMSON PROPERTIES - New
 $565,000Active3 beds 3 baths1,232 sq. ft.
11708 Silent Valley Ln, GAITHERSBURG, MD 20878
MLS# MDMC2261718Listed by: EXP REALTY, LLC - New
 $1,250,000Active4 beds 6 baths4,740 sq. ft.
12910 Esworthy Rd, NORTH POTOMAC, MD 20878
MLS# MDMC2261808Listed by: RLAH @PROPERTIES - New
 $900,000Active4 beds 4 baths2,784 sq. ft.
15209 Jones Ln, NORTH POTOMAC, MD 20878
MLS# MDMC2261630Listed by: LONG & FOSTER REAL ESTATE, INC.  $350,000Active2 beds 2 baths1,097 sq. ft.
12346 Sour Cherry Way #104, NORTH POTOMAC, MD 20878
MLS# MDMC2259964Listed by: RE/MAX REALTY GROUP


Protect your home and budget from life's surprises with an Assurant Home Warranty, backed by a partner that supports you through every step of homeownership. Explore Plans.
©2026 Century 21 Real Estate LLC. All rights reserved. CENTURY 21®, the CENTURY 21 Logo and C21® are service marks owned by Century 21 Real Estate LLC. Century 21 Real Estate LLC fully supports the principles of the Fair Housing Act and the Equal Opportunity Act. Each office is independently owned and operated. Listing information is deemed reliable but not guaranteed accurate.