14458 Settlers Landing Way, North Potomac, MD 20878
Local realty services provided by:CENTURY 21 Rauh & Johns
14458 Settlers Landing Way,North Potomac, MD 20878
$899,900
- 4 Beds
- 3 Baths
- 2,552 sq. ft.
- Single family
- Active
Upcoming open houses
- Sat, Sep 1901:00 pm - 03:00 pm
Listed by: james m coley, leigh a reed
Office: long & foster real estate, inc.
MLS#:MDMC2255394
Source:BRIGHTMLS
Price summary
- Price:$899,900
- Price per sq. ft.:$352.63
- Monthly HOA dues:$38
About this home
Welcome home to this lovely colonial on 1/4 acre lot backing to open common space- great greenspace to enjoy! This spacious and sunny home boasts 4 bedrooms, 2.5 baths, a daylight walkout basement awaiting your finishing touches and a two car garage. Wonderful floorplan that offers a living room, formal dining room, an open kitchen with new cabinets, stainless steel appliances, stone countertops and new backsplash that opens onto the large family room with fireplace, all new luxury flooring on both floors, all new recessed lighting and fixtures, new bathroom vanities, and a huge office/guest space on the main level as well as a spacious mud room with laundry and dog/kid washing station! Great location with tot lots nearby, shopping that offers Traville Village Center as well as Trader Joe’s close by, medical/hospital facilities and tech corridor campuses a stone’s throw away. Please contact listing agents for additional information.
Contact an agent
Home facts
- Year built:1987
- Subdivision & Development:DUFIEF MILL
- Listing ID #:MDMC2255394
- Added:1 day(s) ago
- Updated:September 19, 2026 at 02:38 AM
Rooms and interior
- Bedrooms:4
- Total bathrooms:3
- Full bathrooms:2
- Half bathrooms:1
- Flooring:Luxury Vinyl Plank
- Dining Description:Formal/Separate Dining Room
- Kitchen Description:Breakfast Area, Built-In Microwave, Dishwasher, Disposal, Kitchen - Island, Kitchen - Table Space, Oven - Single, Recessed Lighting, Refrigerator, Stainless Steel Appliances, Upgraded Countertops
- Bedroom Description:Walk In Closet(s)
- Basement:Yes
- Basement Description:Outside Entrance, Unfinished, Walkout Level
- Living area:2,552 sq. ft.
Heating and cooling
- Cooling:Central A/C
- Heating:90% Forced Air, Natural Gas
Structure and exterior
- Roof:Architectural Shingle
- Year built:1987
- Building area:2,552 sq. ft.
- Lot area:0.26 Acres
- Lot Features:Adjoins - Open Space, Backs - Open Common Area, Landscaping
- Architectural Style:Colonial
- Construction Materials:Frame
- Foundation Description:Concrete Perimeter
- Levels:3 Story
Schools
- High school:THOMAS S. WOOTTON
- Middle school:CABIN JOHN
- Elementary school:STONE MILL
Utilities
- Water:Public
- Sewer:Public Sewer
Finances and disclosures
- Price:$899,900
- Price per sq. ft.:$352.63
- Tax amount:$9,536 (2026)
Features and amenities
- Laundry features:Dryer, Washer
- Amenities:Recessed Lighting
Parking
- Parking description:Asphalt Driveway, Attached Garage, Garage - Front Entry, Garage Door Opener, On Street
- Garage:Yes
- Garage spaces:2
New listings near 14458 Settlers Landing Way
- Coming Soon
 $1,099,999Coming Soon5 beds 5 baths3,552 sq. ft.
11624 Paramus Dr, NORTH POTOMAC, MD 20878
MLS# MDMC2256400Listed by: EXP REALTY, LLC - Coming Soon
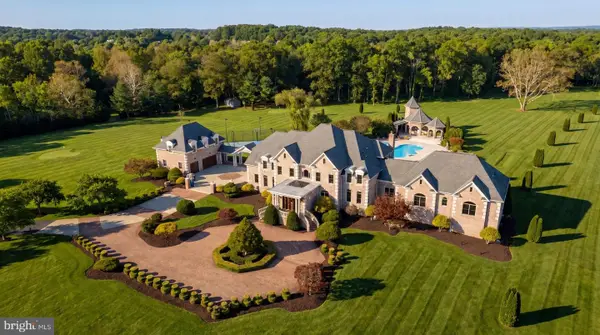 $5,295,000Coming Soon9 beds 14 baths16,332 sq. ft.
15325 Masonwood Dr, NORTH POTOMAC, MD 20878
MLS# MDMC2235696Listed by: TTR SOTHEBY'S INTERNATIONAL REALTY - New
 $749,000Active3 beds 4 baths2,468 sq. ft.
13928 Mustang Hill Ln, GAITHERSBURG, MD 20878
MLS# MDMC2256102Listed by: RE/MAX PROFESSIONALS - New
 $602,800Active4 beds 2 baths2,112 sq. ft.
11604 Ranch Ln, NORTH POTOMAC, MD 20878
MLS# MDMC2256754Listed by: REALHOME SERVICES AND SOLUTIONS, INC. - Open Sat, 11am to 1pmNew
 $889,900Active4 beds 4 baths3,410 sq. ft.
12408 Triple Crown, GAITHERSBURG, MD 20878
MLS# MDMC2253734Listed by: SAMSON PROPERTIES - New

 $1,149,500Active5 beds 4 baths5,060 sq. ft.
15309 Chinaberry St, GAITHERSBURG, MD 20878
MLS# MDMC2253678Listed by: CENTURY 21 REDWOOD REALTY - Open Sat, 1 to 3pmNew
 $765,000Active4 beds 3 baths2,940 sq. ft.
Address Withheld By Seller, NORTH POTOMAC, MD 20878
MLS# MDMC2252658Listed by: NORTHROP REALTY - Open Sun, 1 to 3pmNew
 $1,068,000Active4 beds 4 baths3,300 sq. ft.
14319 Cartwright Way, NORTH POTOMAC, MD 20878
MLS# MDMC2256262Listed by: LONG & FOSTER REAL ESTATE, INC. - New
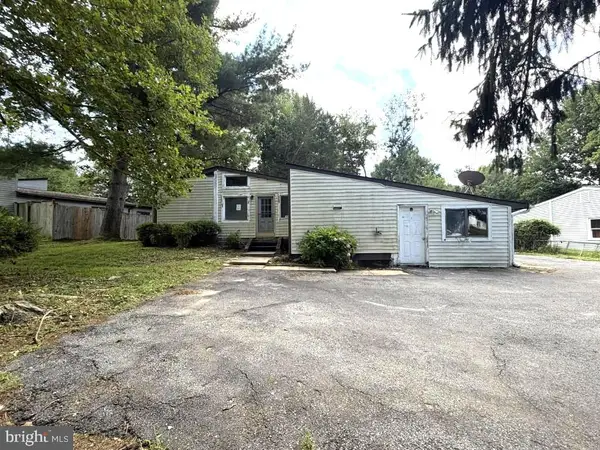 $459,900Active6 beds 3 baths1,215 sq. ft.
11516 Cherry Grove Dr, GAITHERSBURG, MD 20878
MLS# MDMC2256172Listed by: NORTHROP REALTY


Protect your home and budget from life's surprises with an Assurant Home Warranty, backed by a partner that supports you through every step of homeownership. Explore Plans.
©2026 Century 21 Real Estate LLC. All rights reserved. CENTURY 21®, the CENTURY 21 Logo and C21® are service marks owned by Century 21 Real Estate LLC. Century 21 Real Estate LLC fully supports the principles of the Fair Housing Act and the Equal Opportunity Act. Each office is independently owned and operated. Listing information is deemed reliable but not guaranteed accurate.