
11 Sylvanhurst Ct, Nottingham, MD 21236
Local realty services provided by:CENTURY 21 Harris Hawkins & Co.
11 Sylvanhurst Ct,Nottingham, MD 21236
$349,950
- 3 Beds
- 4 Baths
- 1,608 sq. ft.
- Townhouse
- Active
Listed by: yevgeny drubetskoy
Office: exp realty, llc.
MLS#:MDBC2180426
Source:BRIGHTMLS
Price summary
- Price:$349,950
- Price per sq. ft.:$217.63
About this home
Welcome home to this charming traditional brick townhome offering three finished levels of comfortable living! This home features 3 upper-level bedrooms, including a spacious primary bedroom with its own private primary bathroom, plus an additional full bathroom on the upper level. An additional bathroom on both the main and lower levels provides added convenience and functionality. Major updates include an updated roof, windows, and HVAC system, offering added peace of mind for the next owner. The traditional floor plan features a welcoming dining area, recessed lighting, ceiling fans, and a combination of carpet, tile, and laminate flooring throughout. The kitchen is equipped with upgraded countertops, stainless steel appliances, an electric range, built-in microwave, refrigerator with icemaker, and disposal. The fully finished lower level provides additional living space and convenient rear access. Enjoy outdoor relaxation on the deck, along with the added convenience of a storage shed. Street parking available. A wonderful opportunity to own a well-appointed townhome with versatile living space across three finished levels!...
Contact an agent
Home facts
- Year built:1984
- Subdivision & Development:PERRYHALL
- Listing ID #:MDBC2180426
- Added:1 day(s) ago
- Updated:November 07, 2026 at 02:45 PM
Rooms and interior
- Bedrooms:3
- Total bathrooms:4
- Full bathrooms:3
- Half bathrooms:1
- Flooring:Carpet, Ceramic Tile, Laminated
- Dining Description:Combination Dining/Living, Dining Area
- Bathrooms Description:Primary Bath(s)
- Kitchen Description:Breakfast Area, Built-In Microwave, Carpet, Disposal, Icemaker, Oven/Range - Electric, Recessed Lighting, Refrigerator, Stainless Steel Appliances, Upgraded Countertops
- Bedroom Description:Carpet
- Basement:Yes
- Basement Description:Fully Finished, Rear Entrance
- Living area:1,608 sq. ft.
Heating and cooling
- Cooling:Ceiling Fan(s), Central A/C
- Heating:Central, Electric
Structure and exterior
- Year built:1984
- Building area:1,608 sq. ft.
- Lot area:0.06 Acres
- Architectural Style:Traditional
- Construction Materials:Brick
- Exterior Features:Deck(s)
- Foundation Description:Permanent
- Levels:3 Story
Utilities
- Water:Public
- Sewer:Public Sewer
Finances and disclosures
- Price:$349,950
- Price per sq. ft.:$217.63
- Tax amount:$2,971 (2026)
Features and amenities
- Amenities:Carpet, Ceiling Fan(s), Recessed Lighting
Parking
- Parking description:On Street
New listings near 11 Sylvanhurst Ct
- Coming Soon
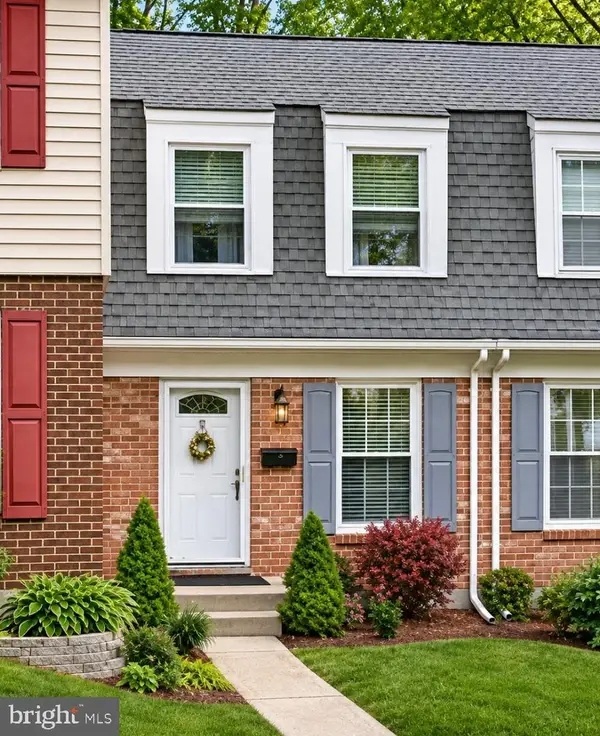 $249,900Coming Soon3 beds 2 baths1,688 sq. ft.
7 Rothamel Ct, NOTTINGHAM, MD 21236
MLS# MDBC2179162Listed by: HYATT & COMPANY REAL ESTATE, LLC - Coming Soon
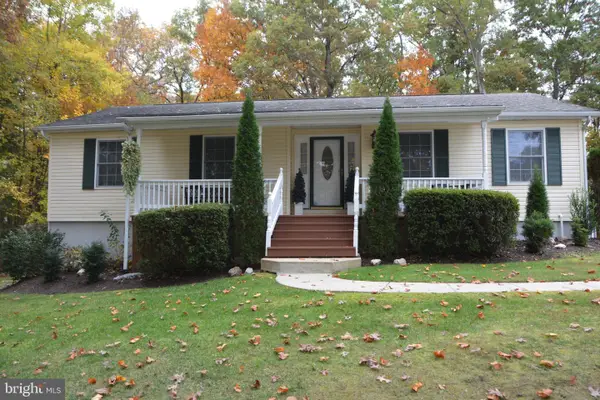 $445,000Coming Soon3 beds 3 baths2,660 sq. ft.
8722 Melissa Lilian Ct, NOTTINGHAM, MD 21236
MLS# MDBC2179928Listed by: AMERICAN PREMIER REALTY, LLC - Coming Soon
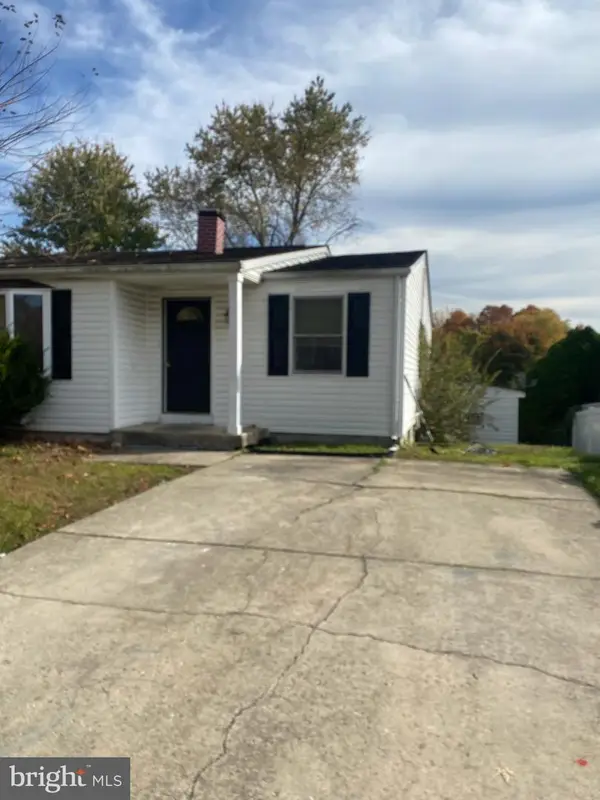 $280,000Coming Soon4 beds 3 baths1,796 sq. ft.
3 Lineage Ct, NOTTINGHAM, MD 21236
MLS# MDBC2180322Listed by: SAMSON PROPERTIES - Coming Soon
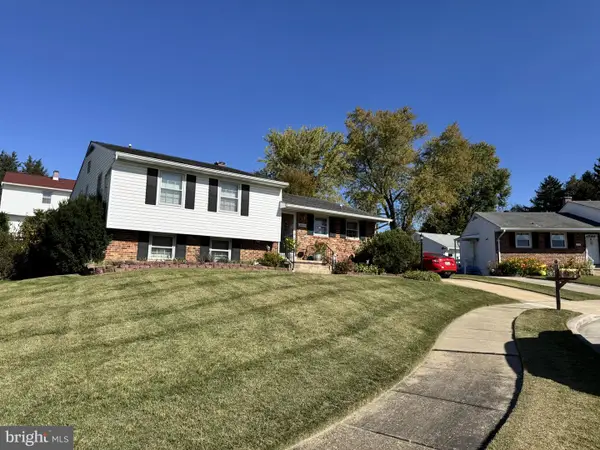 $400,000Coming Soon3 beds 3 baths2,258 sq. ft.
18 Kilkea Ct, BALTIMORE, MD 21236
MLS# MDBC2180170Listed by: LONG & FOSTER REAL ESTATE, INC - Coming Soon
 $215,000Coming Soon3 beds 2 baths1,568 sq. ft.
3 Consett Ct, NOTTINGHAM, MD 21236
MLS# MDBC2180100Listed by: CUMMINGS & CO. REALTORS - New
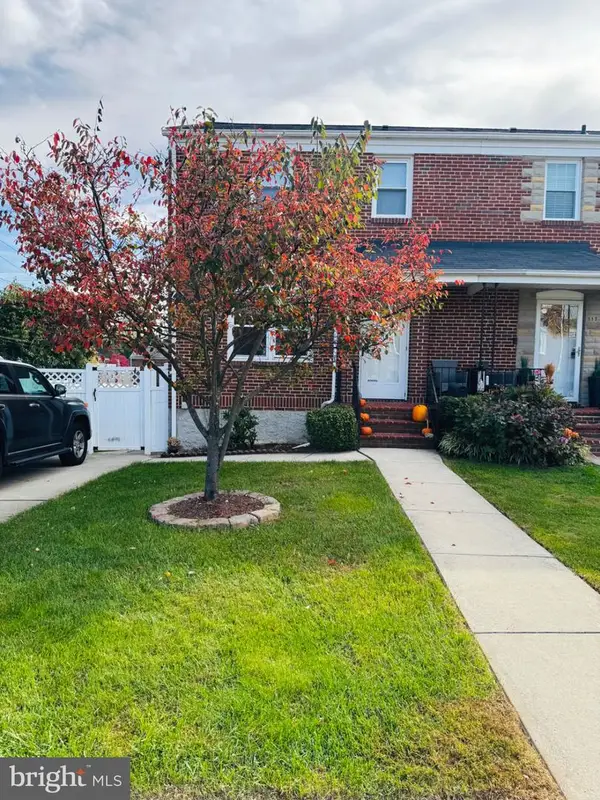 $310,000Active5 beds 2 baths1,160 sq. ft.
119 Sipple Ave, NOTTINGHAM, MD 21236
MLS# MDBC2180274Listed by: ALLFIRST REALTY, INC. - New
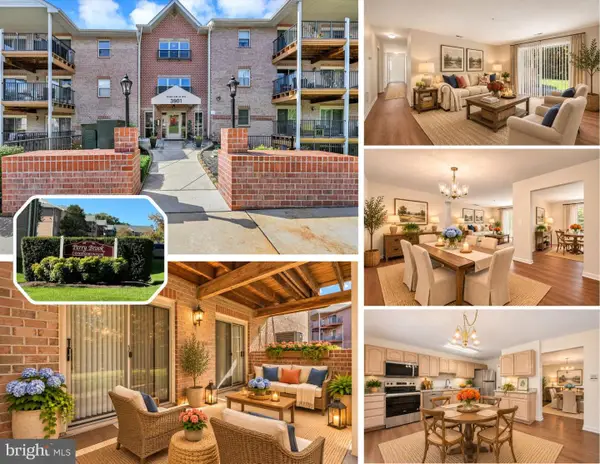 $255,000Active3 beds 2 baths1,481 sq. ft.
3901 Darleigh Rd #c, BALTIMORE, MD 21236
MLS# MDBC2180300Listed by: LONG & FOSTER REAL ESTATE, INC - New
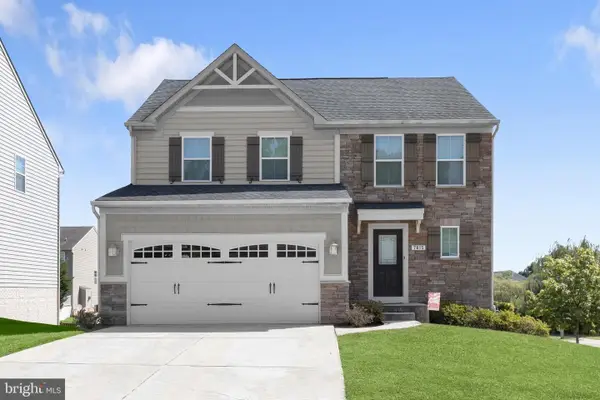 $565,000Active3 beds 4 baths2,520 sq. ft.
7815 Shadow Knoll Ct, BALTIMORE, MD 21236
MLS# MDBC2174588Listed by: NORTHROP REALTY - Open Sat, 11am to 12:30pmNew
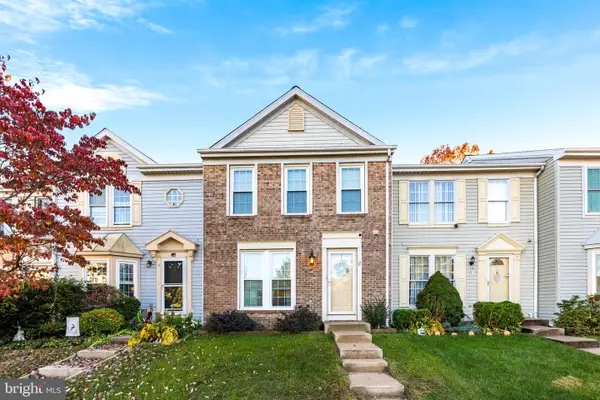 $340,000Active3 beds 2 baths1,800 sq. ft.
17 Redfield Ct, NOTTINGHAM, MD 21236
MLS# MDBC2180512Listed by: KELLY AND CO REALTY, LLC


Protect your home and budget from life's surprises with an Assurant Home Warranty, backed by a partner that supports you through every step of homeownership. Explore Plans.
©2026 Century 21 Real Estate LLC. All rights reserved. CENTURY 21®, the CENTURY 21 Logo and C21® are service marks owned by Century 21 Real Estate LLC. Century 21 Real Estate LLC fully supports the principles of the Fair Housing Act and the Equal Opportunity Act. Each office is independently owned and operated. Listing information is deemed reliable but not guaranteed accurate.