
5131 Henry Ave, Nottingham, MD 21236
Local realty services provided by:CENTURY 21 Advantage Gold
5131 Henry Ave,Nottingham, MD 21236
$256,500
- 3 Beds
- 2 Baths
- - sq. ft.
- Single family
- Sold
Listed by: peter j klebenow
Office: re/max advantage realty
MLS#:MDBC2171096
Source:BRIGHTMLS
Sorry, we are unable to map this address
Price summary
- Price:$256,500
About this home
Welcome to 5131 Henry Avenue, a beautifully maintained semi-detached home nestled in the desirable Linhigh neighborhood. Offering three bedrooms, two full baths, and timeless charm throughout, this home has been meticulously cared for and is ready for its next owner. Step inside to discover gleaming hardwood floors that flow throughout the main and upper levels. The spacious living room is filled with natural light and opens to a separate dining room, creating an ideal space for everyday living and entertaining. The kitchen offers ample counter space and plenty of room for meal preparation and storage. Upstairs, you'll find three generously sized bedrooms, all featuring hardwood flooring, along with a full hall bath complete with a tub/shower combination. The finished lower level expands your living space with a large family room, a second full bath with a stall shower, a dedicated laundry area, and abundant storage. Enjoy relaxing mornings or entertaining friends in the inviting sun porch/Florida room, which overlooks the fully fenced backyard—perfect for summer barbecues, gatherings, gardening, or pets. A private driveway provides off-street parking for three or more vehicles, a rare and valuable convenience. Conveniently located just minutes from shopping, dining, and entertainment at White Marsh Mall, The Avenue at White Marsh, and The Shops at Nottingham Square I & II, this home also offers easy access to MedStar Franklin Square Medical Center and major commuter routes including Belair Road (US-1), MD-43, I-95, and I-695.
The seller had 11 windows replaced and had a transferable warranty to the new owner. Combining comfort, convenience, and pride of ownership, this is a wonderful opportunity to make 5131 Henry Avenue your next home!...
Contact an agent
Home facts
- Year built:1954
- Subdivision & Development:LINHIGH
- Listing ID #:MDBC2171096
- Added:44 day(s) ago
- Updated:September 11, 2026 at 06:02 AM
Rooms and interior
- Bedrooms:3
- Total bathrooms:2
- Full bathrooms:2
- Dining Description:Dining Area, Dining Room
- Bathrooms Description:Bathroom 1, Bathroom 2
- Kitchen Description:Built-Ins, Kitchen - Galley, Oven/Range - Gas, Range Hood, Refrigerator, Water Heater
- Bedroom Description:Primary Bedroom
- Basement:Yes
- Basement Description:Fully Finished, Rear Entrance
Heating and cooling
- Cooling:Ceiling Fan(s), Central A/C
- Heating:Forced Air, Natural Gas
Structure and exterior
- Year built:1954
- Lot Features:Landscaping
- Architectural Style:Federal
- Construction Materials:Brick
- Exterior Features:Porch(es), Sidewalks
- Foundation Description:Brick/Mortar
- Levels:3 Story
Schools
- High school:CALL SCHOOL BOARD
- Middle school:CALL SCHOOL BOARD
- Elementary school:CALL SCHOOL BOARD
Utilities
- Water:Public
- Sewer:Public Sewer
Finances and disclosures
- Price:$256,500
- Tax amount:$2,351 (2025)
Features and amenities
- Laundry features:Dryer, Laundry, Washer
- Amenities:100 Amp Service, Built-Ins, Ceiling Fan(s), Double Pane Windows
Parking
- Parking description:Asphalt Driveway, On Street
New listings near 5131 Henry Ave
- Coming Soon
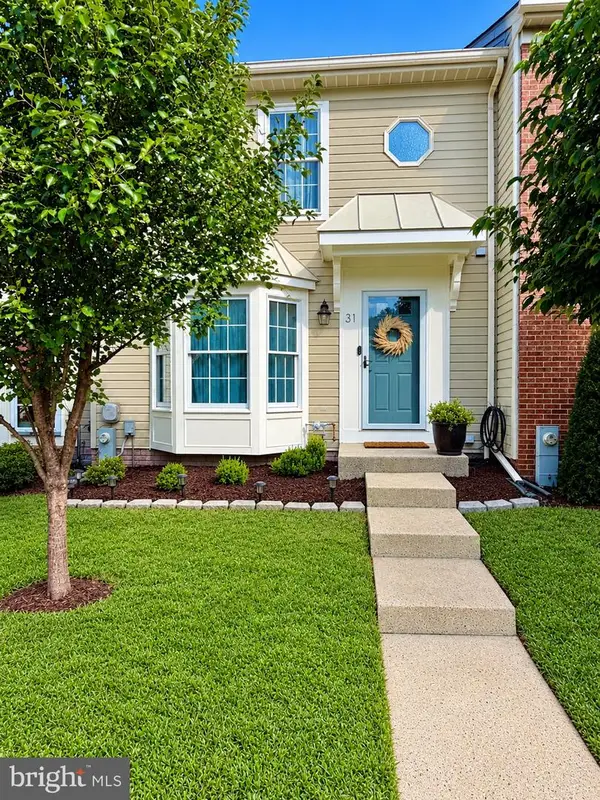 $349,000Coming Soon2 beds 3 baths1,812 sq. ft.
31 Cedarcone, BALTIMORE, MD 21236
MLS# MDBC2175472Listed by: EXP REALTY, LLC - Coming Soon
 $315,000Coming Soon3 beds 2 baths1,920 sq. ft.
7905 Hilltop Ave, NOTTINGHAM, MD 21236
MLS# MDBC2175572Listed by: PERTICONE PROPERTIES, INC. - Coming Soon
 $255,000Coming Soon3 beds 2 baths1,506 sq. ft.
3435 Santee Ct, NOTTINGHAM, MD 21236
MLS# MDBC2175484Listed by: CUMMINGS & CO REALTORS - Coming Soon
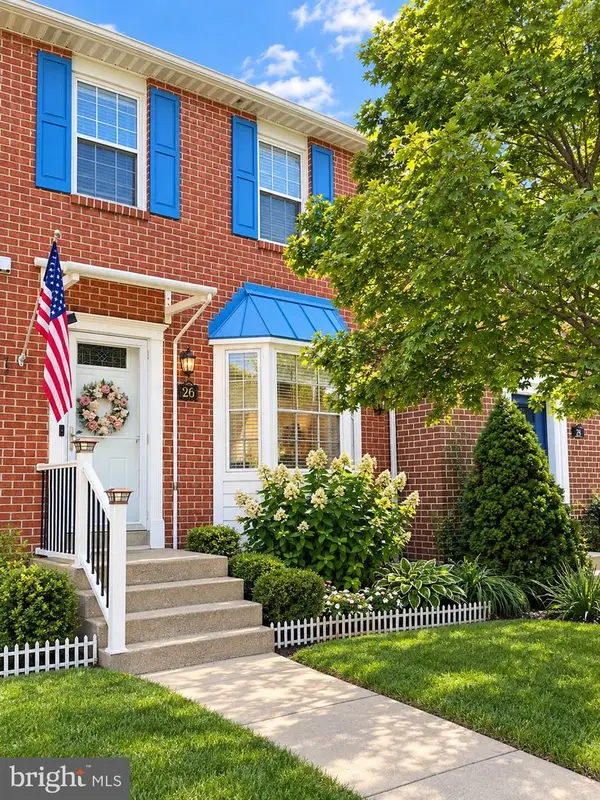 $339,900Coming Soon3 beds 4 baths1,920 sq. ft.
26 Stoneway Pl, NOTTINGHAM, MD 21236
MLS# MDBC2174684Listed by: CUMMINGS & CO. REALTORS - Coming Soon
 $276,000Coming Soon3 beds 2 baths1,352 sq. ft.
3803 Glenview Ter, BALTIMORE, MD 21236
MLS# MDBC2175206Listed by: SMART REALTY, LLC - Coming Soon
 $440,000Coming Soon4 beds 3 baths2,530 sq. ft.
4 Veitch Ct, BALTIMORE, MD 21236
MLS# MDBC2173794Listed by: LPT REALTY, LLC - Coming Soon
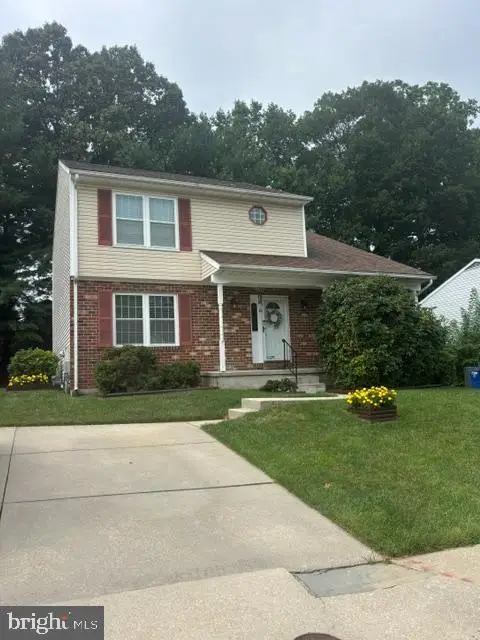 $450,000Coming Soon4 beds 3 baths1,870 sq. ft.
3513 Park Falls Dr, BALTIMORE, MD 21236
MLS# MDBC2174194Listed by: LONG & FOSTER REAL ESTATE, INC. - Coming Soon
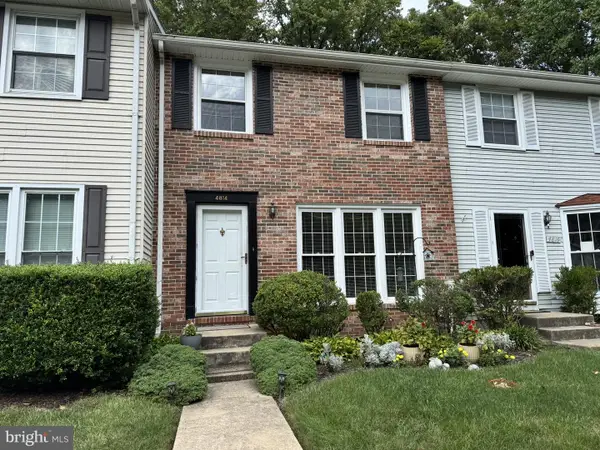 $340,000Coming Soon3 beds 2 baths1,430 sq. ft.
4814 Variation Rd, BALTIMORE, MD 21236
MLS# MDBC2173862Listed by: LONG & FOSTER REAL ESTATE, INC - Coming Soon
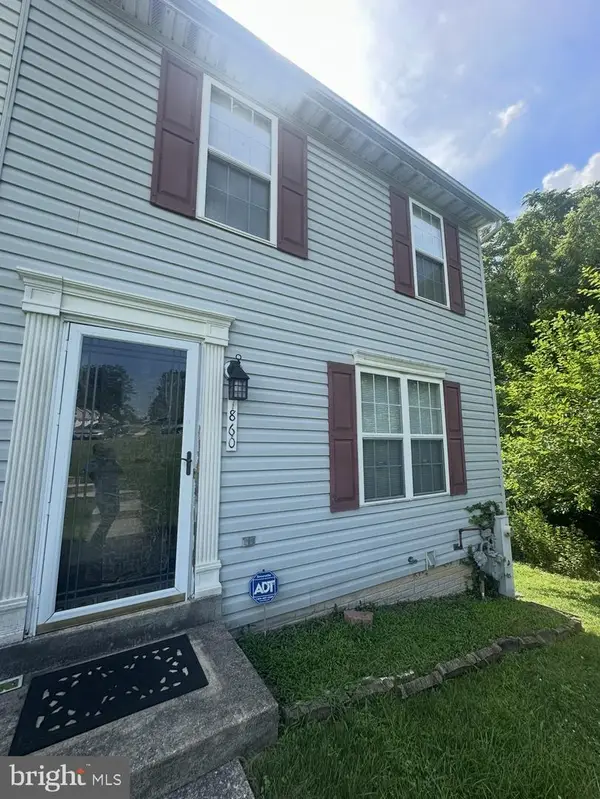 $300,000Coming Soon3 beds 4 baths1,520 sq. ft.
7860 Rolling View Ave, BALTIMORE, MD 21236
MLS# MDBC2173270Listed by: SAMSON PROPERTIES - New
 $299,900Active4 beds 3 baths1,547 sq. ft.
201 Henry Ave, NOTTINGHAM, MD 21236
MLS# MDBC2170124Listed by: REAL BROKER, LLC


Protect your home and budget from life's surprises with an Assurant Home Warranty, backed by a partner that supports you through every step of homeownership. Explore Plans.
©2026 Century 21 Real Estate LLC. All rights reserved. CENTURY 21®, the CENTURY 21 Logo and C21® are service marks owned by Century 21 Real Estate LLC. Century 21 Real Estate LLC fully supports the principles of the Fair Housing Act and the Equal Opportunity Act. Each office is independently owned and operated. Listing information is deemed reliable but not guaranteed accurate.