
104 127th St #305b2, Ocean City, MD 21842
Local realty services provided by:CENTURY 21 Norris - Valley Forge
104 127th St #305b2,Ocean City, MD 21842
$260,000
- 1 Beds
- 1 Baths
- 648 sq. ft.
- Condominium
- Active
Listed by: sherry l. thens
Office: coldwell banker realty
MLS#:MDWO2041184
Source:BRIGHTMLS
Price summary
- Price:$260,000
- Price per sq. ft.:$401.23
About this home
Nestled within the charming Raffles community, this one-bedroom, one-bathroom unit offers a harmonious blend of comfort and sophistication. Spanning 648 square feet, this thoughtfully designed apartment is perfect for those seeking a serene retreat in north Ocean City. Step inside to discover an inviting open floor plan that seamlessly connects the living, dining, and kitchen areas, creating an ideal space for both relaxation and entertaining. The kitchen boasts high-end stainless steel appliances, including a built-in microwave, electric range, and dishwasher, ensuring that culinary endeavors are both enjoyable and efficient. The elegant breakfast area invites you to savor your morning coffee while basking in the natural light that fills the space. The bedroom is a tranquil haven, featuring ample closet space and a layout that promotes restful nights. The full bathroom is tastefully designed, offering both style and functionality. With in-unit laundry facilities, including a front-loading washer and electric dryer, convenience is at your fingertips. Additional features include ceiling fans that enhance airflow and comfort throughout the unit, while the community amenities elevate your lifestyle. Enjoy sunny afternoons by the outdoor pool, perfect for unwinding or socializing with neighbors. The association fee covers exterior building maintenance, allowing you to focus on enjoying your home without the hassle of upkeep. Parking is a breeze with open parking in a paved lot, ensuring you always have a convenient place to come home to. The Raffles community is not just a place to live; it's a lifestyle that offers a sense of belonging and tranquility. This property is more than just a home; it's an opportunity to embrace a lifestyle of comfort and convenience. Whether you're hosting friends or enjoying a quiet evening in, this unit provides the perfect backdrop for all of life's moments. Experience the charm and elegance of this delightful apartment, where every detail has been curated for your enjoyment....
Contact an agent
Home facts
- Year built:1985
- Subdivision & Development:NONE AVAILABLE
- Listing ID #:MDWO2041184
- Added:5 day(s) ago
- Updated:September 13, 2026 at 01:50 PM
Rooms and interior
- Bedrooms:1
- Total bathrooms:1
- Full bathrooms:1
- Rooms Total:2
- Kitchen Description:Breakfast Area, Built-In Microwave, Built-In Range, Dishwasher, Oven/Range - Electric, Refrigerator, Stainless Steel Appliances, Water Heater
- Living area:648 sq. ft.
Heating and cooling
- Cooling:Ceiling Fan(s), Central A/C
- Heating:Electric, Heat Pump(s)
Structure and exterior
- Roof:Architectural Shingle
- Year built:1985
- Building area:648 sq. ft.
- Construction Materials:Frame, Stick Built, Vinyl Siding
- Levels:2 Stories
Schools
- High school:STEPHEN DECATUR
- Middle school:STEPHEN DECATUR
- Elementary school:SHOWELL
Utilities
- Water:Public
- Sewer:Public Sewer
Finances and disclosures
- Price:$260,000
- Price per sq. ft.:$401.23
- Tax amount:$1,662 (2021)
Features and amenities
- Laundry features:Dryer - Electric, Dryer In Unit, Washer - Front Loading, Washer In Unit
- Amenities:Ceiling Fan(s)
Parking
- Parking description:Parking Lot, Paved Parking
New listings near 104 127th St #305b2
- Coming Soon
 $700,000Coming Soon3 beds 3 baths1,560 sq. ft.
127 Sandy Hill Dr, OCEAN CITY, MD 21842
MLS# MDWO2039806Listed by: RE/MAX ONE - Coming Soon
 $375,000Coming Soon2 beds 2 baths882 sq. ft.
6 141st St #202, OCEAN CITY, MD 21842
MLS# MDWO2041272Listed by: KELLER WILLIAMS REALTY DELMARVA - Coming Soon
 $525,000Coming Soon2 beds 2 baths1,082 sq. ft.
104 85th St #209, OCEAN CITY, MD 21842
MLS# MDWO2041268Listed by: KELLER WILLIAMS REALTY DELMARVA - Coming Soon
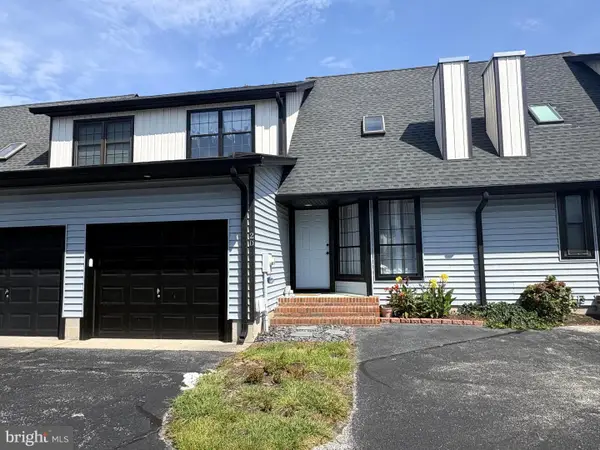 $439,900Coming Soon2 beds 3 baths1,188 sq. ft.
104 120th St #d21, OCEAN CITY, MD 21842
MLS# MDWO2041232Listed by: COASTAL LIFE REALTY GROUP LLC - Coming Soon
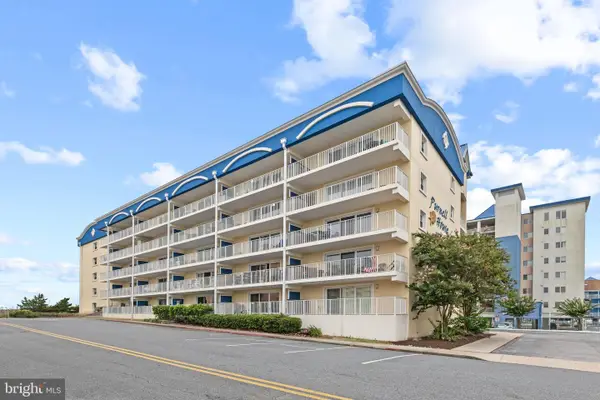 $525,000Coming Soon2 beds 2 baths916 sq. ft.
6007 Atlantic Ave #205, OCEAN CITY, MD 21842
MLS# MDWO2041254Listed by: NORTHROP REALTY - Coming Soon
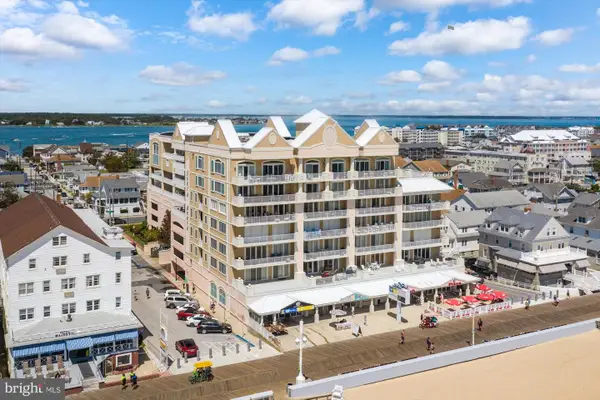 $989,900Coming Soon3 beds 3 baths1,684 sq. ft.
6 7th St #703, OCEAN CITY, MD 21842
MLS# MDWO2041246Listed by: KELLER WILLIAMS REALTY DELMARVA - Coming Soon
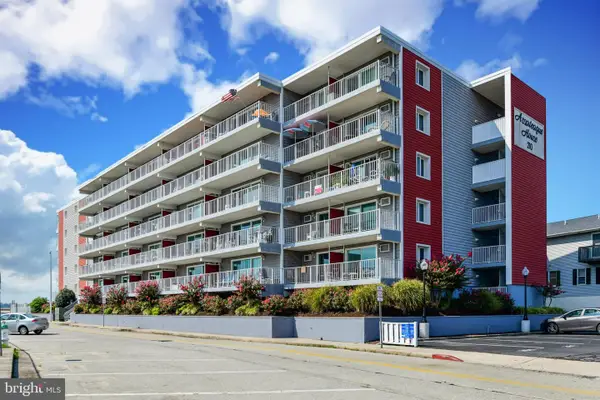 $410,000Coming Soon1 beds 2 baths649 sq. ft.
210 Worcester St #201, OCEAN CITY, MD 21842
MLS# MDWO2041134Listed by: COASTAL LIFE REALTY GROUP LLC - Coming Soon
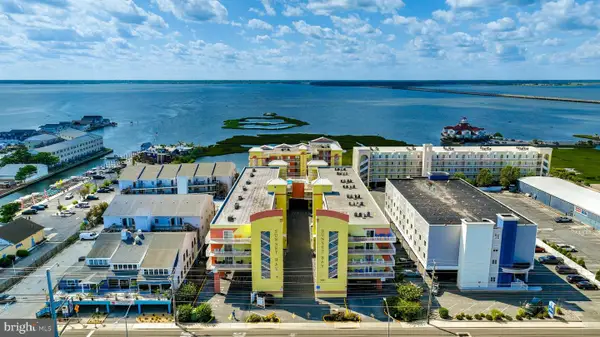 $380,000Coming Soon2 beds 2 baths1,023 sq. ft.
5405 Coastal Hwy #211, OCEAN CITY, MD 21842
MLS# MDWO2040852Listed by: LPT REALTY, LLC - Coming Soon
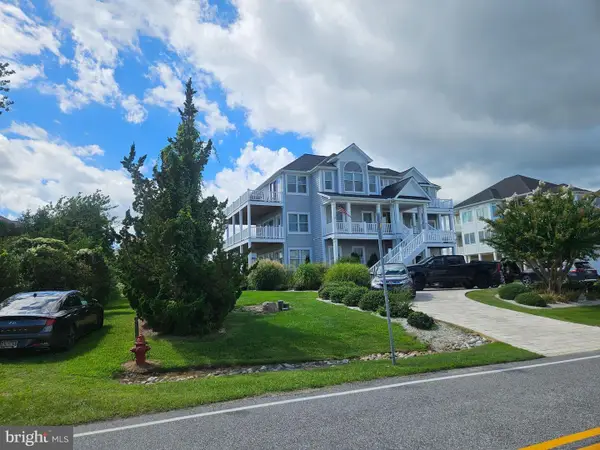 $2,460,000Coming Soon7 beds 6 baths4,599 sq. ft.
13030 Old Bridge Rd, OCEAN CITY, MD 21842
MLS# MDWO2041212Listed by: NEWPORT BAY REALTY - Coming Soon
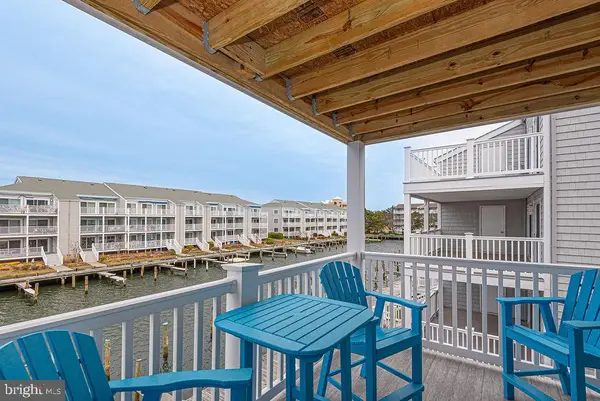 $334,950Coming Soon1 beds 1 baths615 sq. ft.
12301 Jamaica Ave #f219, OCEAN CITY, MD 21842
MLS# MDWO2041116Listed by: KELLER WILLIAMS REALTY


Protect your home and budget from life's surprises with an Assurant Home Warranty, backed by a partner that supports you through every step of homeownership. Explore Plans.
©2026 Century 21 Real Estate LLC. All rights reserved. CENTURY 21®, the CENTURY 21 Logo and C21® are service marks owned by Century 21 Real Estate LLC. Century 21 Real Estate LLC fully supports the principles of the Fair Housing Act and the Equal Opportunity Act. Each office is independently owned and operated. Listing information is deemed reliable but not guaranteed accurate.