
6 7th St #703, Ocean City, MD 21842
Local realty services provided by:CENTURY 21 A Better Way
6 7th St #703,Ocean City, MD 21842
$989,900
- 3 Beds
- 3 Baths
- 1,684 sq. ft.
- Condominium
- Coming Soon
Listed by: jonathan m barker
Office: keller williams realty delmarva
MLS#:MDWO2041246
Source:BRIGHTMLS
Price summary
- Price:$989,900
- Price per sq. ft.:$587.83
About this home
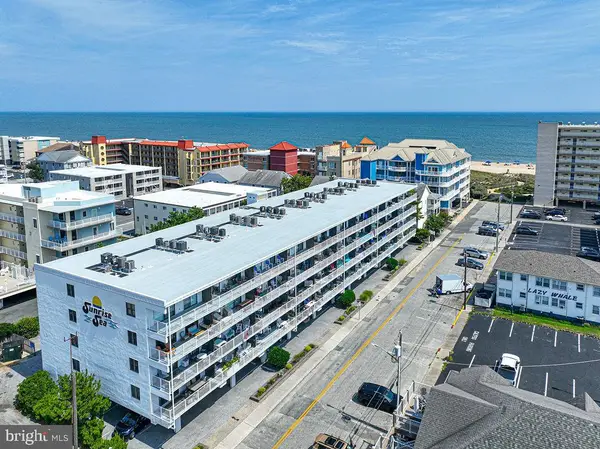
*Professional Photography and 3D Matterport Tour to be added September 15th* Experience elevated coastal living from this stunning top-floor, south-facing 3-bedroom, 3-bath residence at the highly sought-after South Beach Boardwalk condominium. Ideally positioned just one residence back from direct oceanfront, this exceptional property captures sweeping panoramic views stretching from the Atlantic Ocean to the Assawoman Bay, offering a spectacular backdrop from sunrise to sunset. The private balcony is thoughtfully positioned to provide a wonderful sense of seclusion while showcasing the incredible coastal scenery. Inside, soaring ceilings and additional windows above the expansive sliding glass doors fill the living space with natural light and further enhance the impressive views. The open and inviting floor plan provides plenty of room to gather with family and friends while still offering the privacy of three spacious bedrooms and three full bathrooms. Recent updates include luxury vinyl plank flooring throughout and refreshed artwork, creating a polished coastal aesthetic. The well-appointed kitchen features granite countertops and stainless-steel appliances and opens seamlessly to the main living area. On cooler evenings, gather around the gas fireplace and enjoy the warmth and ambiance—with gas usage conveniently included in the condominium fees. South Beach Boardwalk offers an exceptional oceanfront lifestyle with an enviable location directly on Ocean City's famous Boardwalk. Resort-style amenities include a rooftop outdoor pool, a large heated indoor pool, a well-equipped fitness center with spectacular views, and a spacious, secure private beach storage locker—perfect for keeping chairs, umbrellas, and beach gear just steps from the sand. Adding to the convenience is a secure parking garage with two assigned parking spaces, along with additional guest parking available on a first-come, first-served basis. The professionally managed building and well-run condominium association provide additional peace of mind for both full-time and second-home owners. From morning walks along the beach and afternoons by the pool to evenings overlooking the lights of Ocean City, this exceptional top-floor residence offers the space, views, amenities, and location to create the ultimate coastal retreat. Your Ocean City home away from home awaits....
Contact an agent
Home facts
- Year built:2006
- Subdivision & Development:NONE AVAILABLE
- Listing ID #:MDWO2041246
- Updated:September 10, 2026 at 01:34 PM
Rooms and interior
- Bedrooms:3
- Total bathrooms:3
- Full bathrooms:3
- Rooms Total:10
- Flooring:Ceramic Tile, Luxury Vinyl Plank
- Dining Description:Combination Dining/Living, Combination Kitchen/Dining, Dining Area
- Bathrooms Description:Primary Bath(s)
- Kitchen Description:Built-In Microwave, Dishwasher, Disposal, Exhaust Fan, Oven - Self Cleaning, Oven/Range - Electric, Recessed Lighting, Refrigerator, Stainless Steel Appliances, Upgraded Countertops, Water Heater
- Bedroom Description:Entry Level Bedroom, Walk In Closet(s)
- Living area:1,684 sq. ft.
Heating and cooling
- Cooling:Heat Pump(s)
- Heating:Electric, Heat Pump - Electric BackUp
Structure and exterior
- Roof:Flat
- Year built:2006
- Building area:1,684 sq. ft.
- Lot Features:Oceanside
- Construction Materials:Concrete
- Exterior Features:Balcony, Outside Shower, Secure Storage, Sidewalks
- Foundation Description:Pillar/Post/Pier
- Levels:1 Story
Utilities
- Water:Public
- Sewer:Public Sewer
Finances and disclosures
- Price:$989,900
- Price per sq. ft.:$587.83
- Tax amount:$8,356 (2026)
Features and amenities
- Laundry features:Dryer - Electric, Dryer In Unit, Washer, Washer In Unit
- Amenities:Cable TV Available, Ceiling Fan(s), Electric Available, Insulated Windows, Main Entrance Lock, Natural Gas Available, Recessed Lighting, Smoke Detector, Sprinkler System, Sprinkler System - Indoor, Window Treatments
Parking
- Parking description:Assigned, Garage Door Opener, Lighted Parking, Parking Garage, Paved Parking, Secure Parking
- Garage:Yes
- Garage spaces:2
New listings near 6 7th St #703
- Coming Soon
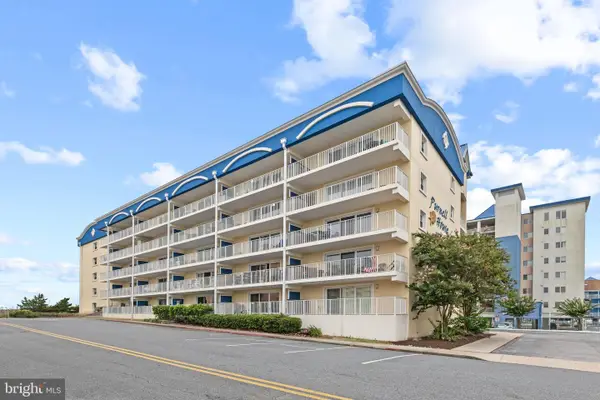 $525,000Coming Soon2 beds 2 baths916 sq. ft.
6007 Atlantic Ave #205, OCEAN CITY, MD 21842
MLS# MDWO2041254Listed by: NORTHROP REALTY - Coming Soon
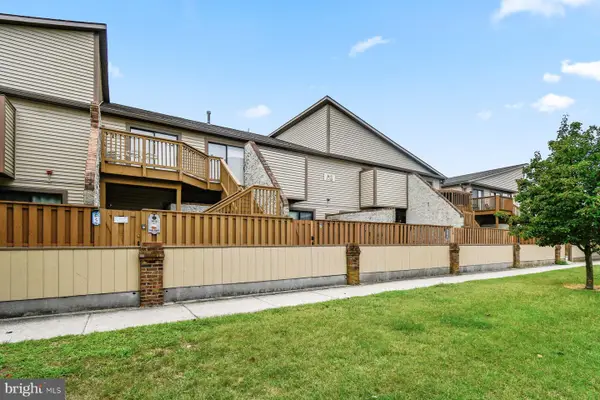 $312,500Coming Soon2 beds 2 baths864 sq. ft.
105 120th St #6a, OCEAN CITY, MD 21842
MLS# MDWO2041228Listed by: ATLANTIC SHORES SOTHEBY'S INTERNATIONAL REALTY - Coming Soon
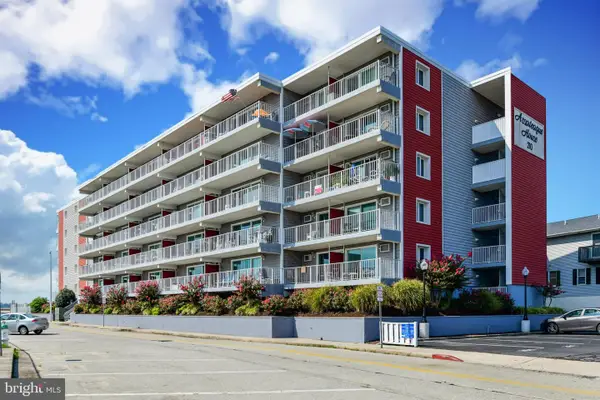 $410,000Coming Soon1 beds 2 baths649 sq. ft.
210 Worcester St #201, OCEAN CITY, MD 21842
MLS# MDWO2041134Listed by: COASTAL LIFE REALTY GROUP LLC - Coming Soon
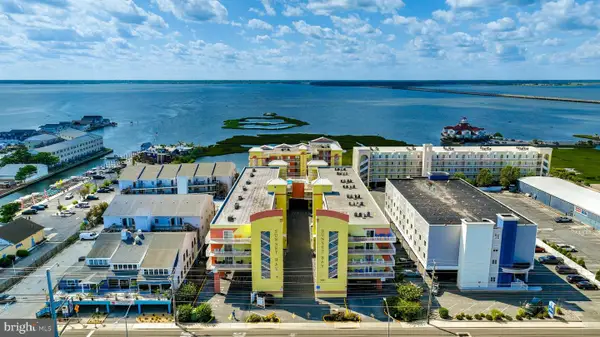 $380,000Coming Soon2 beds 2 baths1,023 sq. ft.
5405 Coastal Hwy #211, OCEAN CITY, MD 21842
MLS# MDWO2040852Listed by: LPT REALTY, LLC - Coming Soon
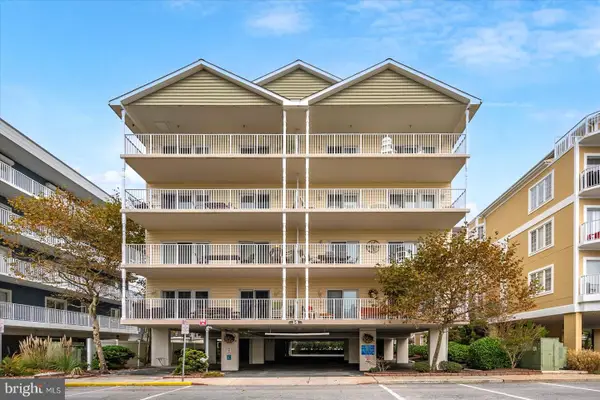 $689,900Coming Soon3 beds 3 baths1,840 sq. ft.
14 45th St #101, OCEAN CITY, MD 21842
MLS# MDWO2041070Listed by: COASTAL LIFE REALTY GROUP LLC - Coming Soon
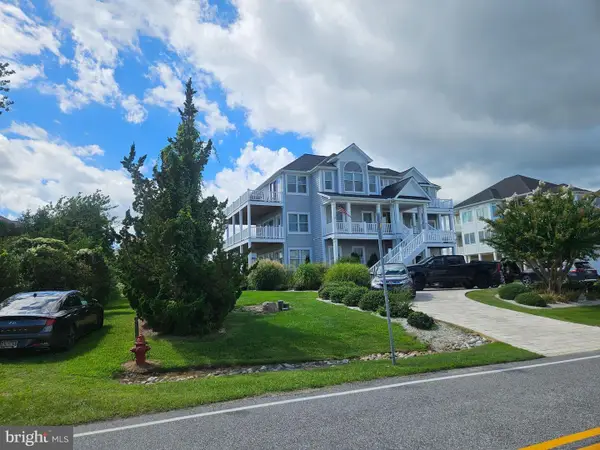 $2,460,000Coming Soon7 beds 6 baths4,599 sq. ft.
13030 Old Bridge Rd, OCEAN CITY, MD 21842
MLS# MDWO2041212Listed by: NEWPORT BAY REALTY - Coming Soon
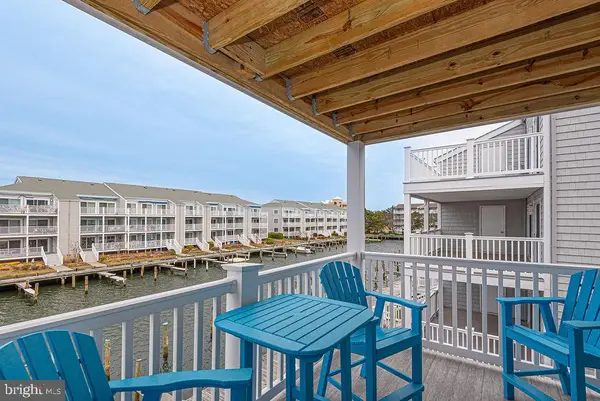 $334,950Coming Soon1 beds 1 baths615 sq. ft.
12301 Jamaica Ave #f219, OCEAN CITY, MD 21842
MLS# MDWO2041116Listed by: KELLER WILLIAMS REALTY - Coming Soon
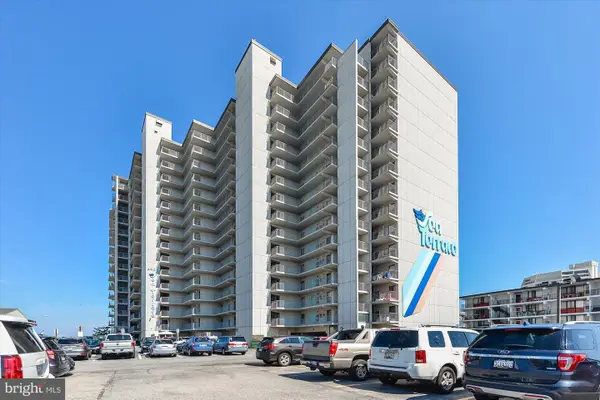 $465,000Coming Soon2 beds 2 baths1,225 sq. ft.
8800 Coastal Hwy #607, OCEAN CITY, MD 21842
MLS# MDWO2040346Listed by: COASTAL LIFE REALTY GROUP LLC - Coming Soon
 $435,000Coming Soon2 beds 2 baths996 sq. ft.
12 63rd St #205, OCEAN CITY, MD 21842
MLS# MDWO2041112Listed by: KELLER WILLIAMS REALTY


Protect your home and budget from life's surprises with an Assurant Home Warranty, backed by a partner that supports you through every step of homeownership. Explore Plans.
©2026 Century 21 Real Estate LLC. All rights reserved. CENTURY 21®, the CENTURY 21 Logo and C21® are service marks owned by Century 21 Real Estate LLC. Century 21 Real Estate LLC fully supports the principles of the Fair Housing Act and the Equal Opportunity Act. Each office is independently owned and operated. Listing information is deemed reliable but not guaranteed accurate.