
1355 Rosanna Dr, Odenton, MD 21113
Local realty services provided by:CENTURY 21 Norris - Valley Forge
Listed by: kiara merriweather
Office: northrop realty
MLS#:MDAA2159200
Source:BRIGHTMLS
Price summary
- Price:$475,000
- Price per sq. ft.:$243.34
About this home
Remodeled with stylish updates throughout, this home combines comfortable living spaces, a versatile layout, and a fenced backyard in Odenton Heights. Hardwood flooring, crown molding, chair railing, and recessed lighting add character to the main level, where the living room features an expansive picture window flanked by additional windows that invite natural light. The open-concept layout flows seamlessly from the living room toward the dining space, creating an inviting setting for everyday living and entertaining.
The renovated kitchen features ceiling-height, soft-close cabinetry, granite countertops with a breakfast bar, stainless steel appliances, and an upgraded tile backsplash. Three main-level bedrooms offer comfortable accommodations, including a primary bedroom with access to the renovated full bath. A double-sink vanity with a granite countertop and a tub and shower surround finished in marble-patterned tile complete the space. Two additional generously sized bedrooms share the full bath, which is also accessible from the hallway.
The lower level expands the home's living space with a family room centered around a cozy brick fireplace, two additional bedrooms, and a full bath with a modern floor to ceiling tiled shower. A spacious utility room provides a dedicated laundry area and a convenient utility sink, while walkout stairs offer direct access to the backyard. Outside, the fenced yard features a storage shed and a covered concrete deck, ideal for relaxing or gathering with guests. The asphalt driveway extends into the backyard, providing additional parking, and the roof was replaced in 2021.
Situated in Odenton Heights, the home offers convenient access to shopping, restaurants, and everyday essentials throughout Odenton and Piney Orchard. Nearby GORC Park and the WB&A Trail provide opportunities for outdoor recreation, while Fort Meade and surrounding employment centers are within reach. Major commuter routes include MD-32, MD-175, and MD-170, with connections to I-97 and the MD-295 for travel toward Annapolis, Baltimore, and Washington, D.C. Please note: some photos have utilized virtual staging....
Contact an agent
Home facts
- Year built:1964
- Subdivision & Development:ODENTON HEIGHTS
- Listing ID #:MDAA2159200
- Added:1 day(s) ago
- Updated:October 30, 2026 at 10:40 AM
Rooms and interior
- Bedrooms:5
- Total bathrooms:2
- Full bathrooms:2
- Flooring:Ceramic Tile, Hardwood, Laminate Plank
- Dining Description:Combination Dining/Living, Dining Area, Dining Room
- Kitchen Description:Crown Moldings, Dishwasher, Disposal, Exhaust Fan, Microwave, Recessed Lighting, Refrigerator, Upgraded Countertops
- Bedroom Description:Primary Bedroom
- Basement:Yes
- Basement Description:Connecting Stairway, Daylight, Fully Finished, Heated, Interior Access, Outside Entrance, Partial, Rear Entrance, Sump Pump, Walkout Stairs, Windows
- Living area:1,952 sq. ft.
Heating and cooling
- Cooling:Central A/C
- Heating:Electric, Heat Pump(s)
Structure and exterior
- Year built:1964
- Building area:1,952 sq. ft.
- Lot area:0.16 Acres
- Lot Features:Front Yard, Rear Yard
- Architectural Style:Split Foyer
- Construction Materials:Brick, Combination
- Exterior Features:Deck(s), Sidewalks
- Levels:2 Stories
Schools
- High school:ARUNDEL
- Middle school:ARUNDEL
- Elementary school:ODENTON
Utilities
- Water:Public
- Sewer:Public Sewer
Finances and disclosures
- Price:$475,000
- Price per sq. ft.:$243.34
- Tax amount:$5,028 (2026)
Features and amenities
- Laundry features:Dryer, Has Laundry, Washer
- Amenities:Chair Railings, Crown Moldings, Double Pane Windows, Main Entrance Lock, Recessed Lighting, Smoke Detector
Parking
- Parking description:Asphalt Driveway
New listings near 1355 Rosanna Dr
- Coming Soon
 $470,000Coming Soon3 beds 2 baths1,900 sq. ft.
8600 Roaming Ridge Way #202, ODENTON, MD 21113
MLS# MDAA2159600Listed by: TAYLOR PROPERTIES - Coming SoonOpen Sun, 11am to 1pm
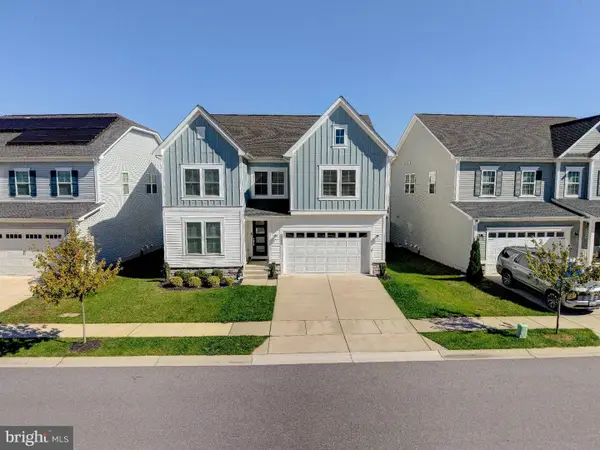 $900,000Coming Soon5 beds 3 baths3,047 sq. ft.
2666 Orchard Oriole Way, ODENTON, MD 21113
MLS# MDAA2158574Listed by: COMPASS - Open Sat, 11am to 1pmNew
 $465,000Active3 beds 3 baths1,816 sq. ft.
700 Dayspring Dr, ODENTON, MD 21113
MLS# MDAA2160236Listed by: DOUGLAS REALTY LLC - New
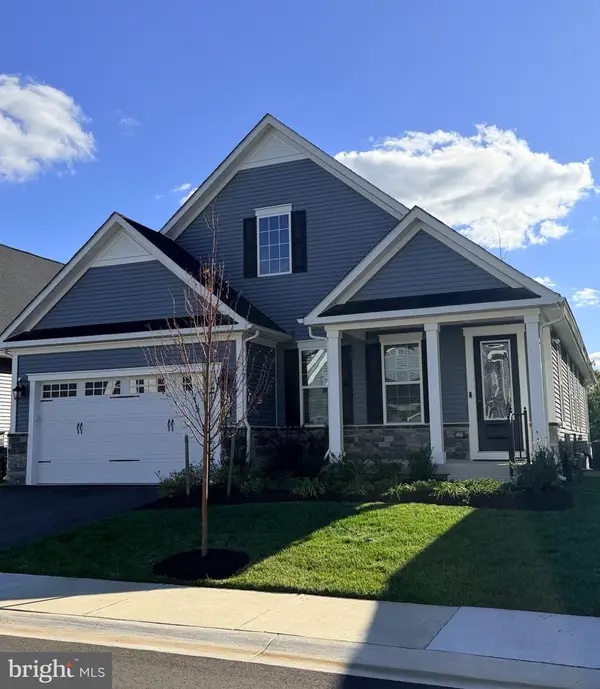 $975,000Active3 beds 3 baths3,598 sq. ft.
1229 Oleander Way, ODENTON, MD 21113
MLS# MDAA2159660Listed by: RE/MAX ONE - New
 $924,900Active5 beds 5 baths4,757 sq. ft.
1232 Oleander Way, ODENTON, MD 21113
MLS# MDAA2160110Listed by: WINNING EDGE - New
 $449,999Active3 beds 3 baths1,490 sq. ft.
8723 Grape Arbor Way, ODENTON, MD 21113
MLS# MDAA2159864Listed by: SAMSON PROPERTIES - Open Sun, 1 to 2pmNew
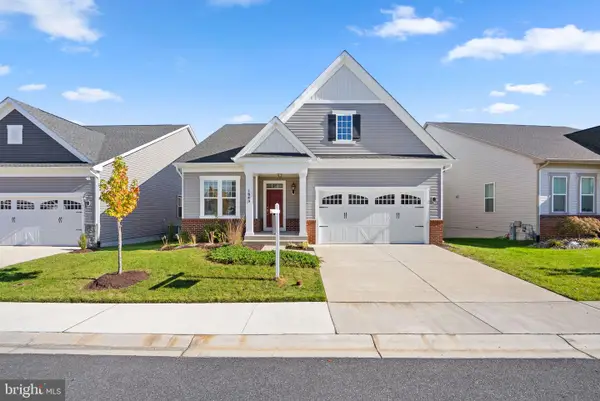 $740,000Active4 beds 3 baths3,023 sq. ft.
1649 Velvet Leaf Ln, ODENTON, MD 21113
MLS# MDAA2159824Listed by: LONG & FOSTER REAL ESTATE, INC. - New
 $614,900Active3 beds 3 baths3,800 sq. ft.
7666 Porcelain Tile Ct, ODENTON, MD 21113
MLS# MDAA2159826Listed by: LPT REALTY, LLC - New
 $599,990Active3 beds 4 baths2,394 sq. ft.
658 Highland Farms Cir, GAMBRILLS, MD 21054
MLS# MDAA2159574Listed by: BERKSHIRE HATHAWAY HOMESERVICES PENFED REALTY


Protect your home and budget from life's surprises with an Assurant Home Warranty, backed by a partner that supports you through every step of homeownership. Explore Plans.
©2026 Century 21 Real Estate LLC. All rights reserved. CENTURY 21®, the CENTURY 21 Logo and C21® are service marks owned by Century 21 Real Estate LLC. Century 21 Real Estate LLC fully supports the principles of the Fair Housing Act and the Equal Opportunity Act. Each office is independently owned and operated. Listing information is deemed reliable but not guaranteed accurate.