
2719 Orchard Oriole Way, Odenton, MD 21113
Local realty services provided by:CENTURY 21 Downtown
2719 Orchard Oriole Way,Odenton, MD 21113
$1,049,000
- 4 Beds
- 5 Baths
- - sq. ft.
- Single family
- Coming Soon
Listed by: shuang zhao
Office: signature home realty llc.
MLS#:MDAA2152560
Source:BRIGHTMLS
Price summary
- Price:$1,049,000
- Monthly HOA dues:$392
About this home
Former NVR Homes Model Home – The Largest Model in the Prestigious Two Rivers Community!** Situated on a premium corner lot, this stunning Colonial, built in 2018, offers over 5,000 finished square feet of luxurious living space. The open floor plan features 10-foot ceilings, luxury vinyl plank flooring, abundant natural light, and designer finishes throughout. The gourmet kitchen boasts **quartz countertops**, stainless steel appliances, a large center island, abundant cabinetry, and a walk-in pantry. The upper level includes four spacious bedrooms, a **spacious bonus room perfect for a home office, recreation room, playroom, or media room**, a convenient laundry room, and a luxurious primary suite with a spa-inspired bath. The finished lower level offers a spacious recreation room with a wet bar, a full bath, a bonus room ideal for a home gym or guest suite, and ample storage. Enjoy a welcoming front porch, patio, landscaped yard, and an attached two-car garage. Residents enjoy resort-style amenities, including a clubhouse, fitness center, pool, indoor tennis, pickleball and basketball courts, parks, playgrounds, and scenic walking and biking trails. Ideally located between Washington, D.C. and Baltimore with convenient access to shopping, dining, and major commuter routes....
Contact an agent
Home facts
- Year built:2018
- Listing ID #:MDAA2152560
- Updated:July 28, 2026 at 01:39 PM
Rooms and interior
- Bedrooms:4
- Total bathrooms:5
- Full bathrooms:4
- Half bathrooms:1
- Flooring:Carpet, Ceramic Tile, Laminated, Wood
- Dining Description:Dining Room, Formal/Separate Dining Room
- Bathrooms Description:Full Bath, Half Bath, Primary Bath(s), Primary Bathroom
- Kitchen Description:Breakfast Area, Built-In Microwave, Carpet, Cooktop, Disposal, Energy Efficient Appliances, Exhaust Fan, Icemaker, Kitchen - Gourmet, Kitchen - Island, Kitchen - Table Space, Oven - Double, Pantry, Recessed Lighting, Refrigerator, Stainless Steel Appliances, Upgraded Countertops, Water Heater - Tankless, Wet/Dry Bar
- Bedroom Description:Carpet, Primary Bedroom, Walk In Closet(s)
- Basement:Yes
- Basement Description:Daylight, Fully Finished, Heated, Improved, Interior Access, Partial, Poured Concrete, Rough Bath Plumb, Sump Pump
Heating and cooling
- Cooling:Central A/C, Programmable Thermostat
- Heating:90% Forced Air, Central, Heat Pump(s), Natural Gas, Programmable Thermostat
Structure and exterior
- Roof:Architectural Shingle, Fiberglass
- Year built:2018
- Architectural Style:Colonial, Craftsman, Traditional
- Construction Materials:Batts Insulation, Blown-In Insulation, CPVC/PVC, HardiPlank Type, Stone, Vinyl Siding
- Exterior Features:Extensive Hardscape, Exterior Lighting, Lawn Sprinkler, Patio(s), Porch(es), Sidewalks, Street Lights
- Foundation Description:Concrete Perimeter, Passive Radon Mitigation
- Levels:3 Story
Schools
- High school:ARUNDEL
Utilities
- Water:Public
- Sewer:Public Sewer
Finances and disclosures
- Price:$1,049,000
- Tax amount:$11,110 (2026)
Features and amenities
- Laundry features:Dryer, Dryer In Unit, Has Laundry, Laundry, Washer, Washer In Unit
- Amenities:200+ Amp Service, Bar, Cable TV, Carbon Monoxide Detector(s), Carpet, Humidifer, Insulated Windows, Multiple Phone Lines, Natural Gas Available, Recessed Lighting, Smoke Detector, Sprinkler System, Sprinkler System - Indoor, Wet/Dry Bar, Window Treatments
Parking
- Parking description:Asphalt Driveway, Attached Garage, Garage Door Opener, Inside Access, Paved Driveway
- Garage:Yes
- Garage spaces:2
New listings near 2719 Orchard Oriole Way
- New
 $1,250,000Active5 beds 5 baths4,402 sq. ft.
2778 Sand Lens Dr, ODENTON, MD 21113
MLS# MDAA2152476Listed by: SAMSON PROPERTIES - Coming Soon
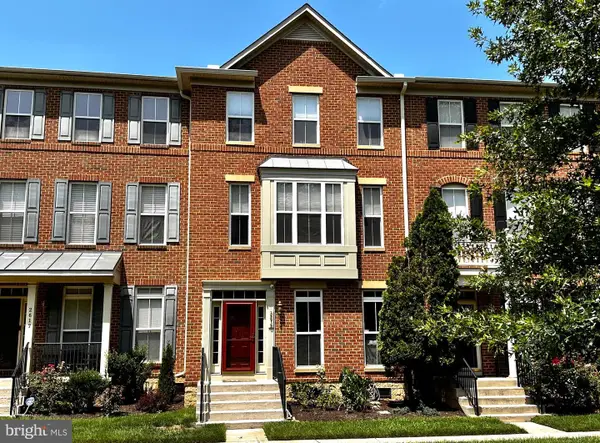 $549,900Coming Soon4 beds 3 baths
2615 Sour Dock Dr, ODENTON, MD 21113
MLS# MDAA2152528Listed by: REAL BROKER, LLC - SEVERNA PARK - Coming Soon
 $405,000Coming Soon3 beds 2 baths
2000 Cramer Point Ct, ODENTON, MD 21113
MLS# MDAA2152614Listed by: DOUGLAS REALTY LLC - Open Sat, 12 to 1:30pmNew
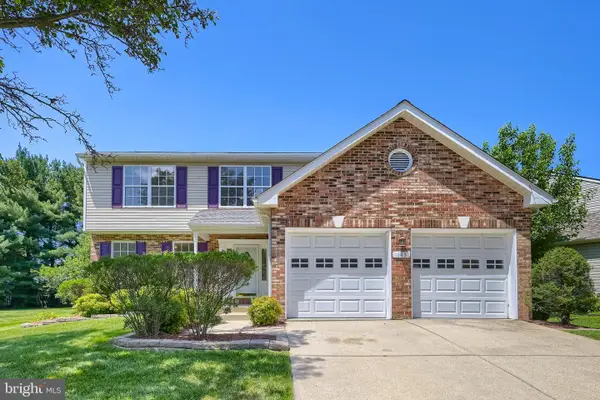 $649,900Active5 beds 3 baths3,496 sq. ft.
143 Bragg Blvd, ODENTON, MD 21113
MLS# MDAA2152230Listed by: REAL ESTATE PROFESSIONALS, INC. - Coming SoonOpen Sun, 12 to 2pm
 $510,000Coming Soon3 beds 3 baths
624 Trout Ct, ODENTON, MD 21113
MLS# MDAA2152538Listed by: MARYLAND WATERFRONT PROPERTIES LLC - New
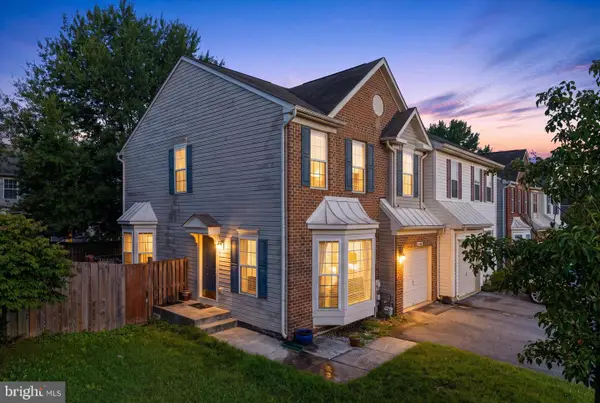 $536,000Active4 beds 4 baths2,260 sq. ft.
Address Withheld By Seller, ODENTON, MD 21113
MLS# MDAA2150366Listed by: DOUGLAS REALTY LLC - New
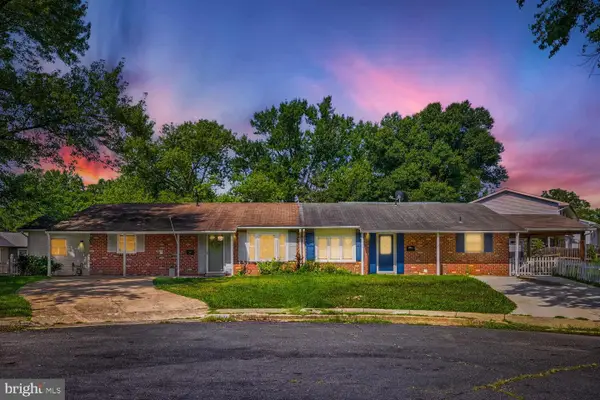 $330,000Active2 beds 2 baths1,362 sq. ft.
1320 Tenbrook Rd, ODENTON, MD 21113
MLS# MDAA2152244Listed by: RE/MAX EXECUTIVE - Coming Soon
 $950,000Coming Soon4 beds 3 baths
1702 Jonafree Ct, ODENTON, MD 21113
MLS# MDAA2152330Listed by: COLDWELL BANKER REALTY - New
 $738,500Active2 beds 4 baths2,037 sq. ft.
1536 Yellow Sand Ln, ODENTON, MD 21113
MLS# MDAA2151418Listed by: BERKSHIRE HATHAWAY HOMESERVICES PENFED REALTY


Protect your home and budget from life's surprises with an Assurant Home Warranty, backed by a partner that supports you through every step of homeownership. Explore Plans.
©2026 Century 21 Real Estate LLC. All rights reserved. CENTURY 21®, the CENTURY 21 Logo and C21® are service marks owned by Century 21 Real Estate LLC. Century 21 Real Estate LLC fully supports the principles of the Fair Housing Act and the Equal Opportunity Act. Each office is independently owned and operated. Listing information is deemed reliable but not guaranteed accurate.