315 Regiment Ct, Odenton, MD 21113
Local realty services provided by:CENTURY 21 Norris - Valley Forge
315 Regiment Ct,Odenton, MD 21113
$445,000
- 3 Beds
- 4 Baths
- 1,967 sq. ft.
- Townhouse
- Pending
Listed by: tanisha l welch, kristina e. boyd
Office: keller williams preferred properties
MLS#:MDAA2152642
Source:BRIGHTMLS
Price summary
- Price:$445,000
- Price per sq. ft.:$226.23
- Monthly HOA dues:$68
About this home
WELCOME HOME!! Beautiful, well maintained end unit townhome waiting for its new owner-YOU! Upon entering the foyer, the living room awaits w/plush carpeting; leads into the a kitchen on the main level with half bath and laundry room (that is also off the garage entrance into the home); dining room plus an entrance to the rear courtyard with an enclosed fence; finished basement with a space that could be finished as another bedroom or room; guests will also have access to another half bath and find warmth by the fireplace on those chilly nights; the upper level boasts 3 BRs & 2 full baths-the primary bedroom has a large walk in closet and its own full bath with soaking tub; the driveway can hold (2) cars; single car attached garage. Seven Oaks community amenities include: (2) clubhouses, (2) pools, (2) tennis courts, (2) fitness centers, a basketball court, a bike park, outdoor fitness trail, & (8) tot lots! Easy access to a plethera of amazing amenities closeby: Ft Meade, Anne Arundel Mills mall, MD Live casino, hotels, shopping, restaurants & MORE! Easily accessible to public transportation and major routes such as Rt 175, Rt 3, Rt 32, 295, & more! Highly motivated seller, annual front foot fees are already PAID IN FULL; put in your best offer, won't last long!...
Contact an agent
Home facts
- Year built:1995
- Subdivision & Development:ODENTON
- Listing ID #:MDAA2152642
- Added:47 day(s) ago
- Updated:September 15, 2026 at 09:19 AM
Rooms and interior
- Bedrooms:3
- Total bathrooms:4
- Full bathrooms:2
- Half bathrooms:2
- Rooms Total:3
- Dining Description:Dining Area, Dining Room
- Bathrooms Description:Bathroom 1, Half Bath, Primary Bath(s), Primary Bathroom
- Kitchen Description:Built-In Microwave, Carpet, Dishwasher, Disposal, Energy Efficient Appliances, Exhaust Fan, Kitchen - Island, Oven/Range - Electric, Pantry, Recessed Lighting, Refrigerator
- Bedroom Description:Carpet, Primary Bedroom
- Basement:Yes
- Basement Description:Connecting Stairway, Daylight, Full, Interior Access
- Living area:1,967 sq. ft.
Heating and cooling
- Cooling:Ceiling Fan(s), Central A/C, Programmable Thermostat
- Heating:Forced Air, Natural Gas
Structure and exterior
- Year built:1995
- Building area:1,967 sq. ft.
- Lot area:0.06 Acres
- Architectural Style:Contemporary
- Construction Materials:Asphalt, Vinyl Siding
- Exterior Features:Deck(s), Enclosed
- Foundation Description:Slab
- Levels:3 Story
Utilities
- Water:Public
- Sewer:Public Sewer
Finances and disclosures
- Price:$445,000
- Price per sq. ft.:$226.23
- Tax amount:$4,573 (2026)
Features and amenities
- Laundry features:Dryer, Laundry, Washer
- Amenities:Carpet, Ceiling Fan(s), Recessed Lighting
Parking
- Parking description:Asphalt Driveway, Attached Garage, Garage - Front Entry, On Street
- Garage:Yes
- Garage spaces:1
New listings near 315 Regiment Ct
- Coming Soon
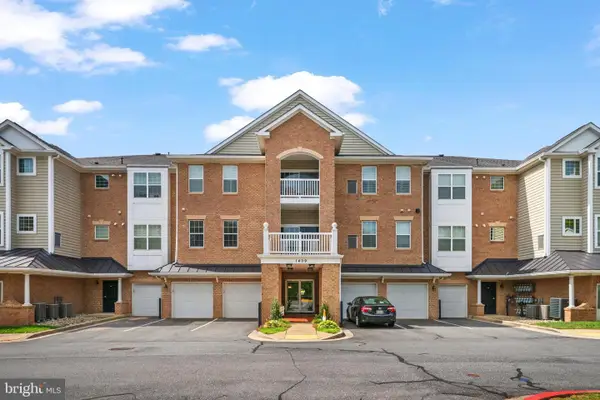 $460,000Coming Soon3 beds 2 baths1,782 sq. ft.
1409 Wigeon Way #304, GAMBRILLS, MD 21054
MLS# MDAA2155688Listed by: BERKSHIRE HATHAWAY HOMESERVICES PENFED REALTY - Coming Soon
 $410,000Coming Soon2 beds 2 baths1,700 sq. ft.
8615 Wandering Fox Trl #203, ODENTON, MD 21113
MLS# MDAA2156662Listed by: KELLER WILLIAMS CAPITAL PROPERTIES - Coming Soon
 $450,000Coming Soon3 beds 2 baths1,835 sq. ft.
1301 Damascus St, ODENTON, MD 21113
MLS# MDAA2156782Listed by: COMPASS - Coming Soon
 $909,000Coming Soon4 beds 4 baths3,798 sq. ft.
1569 Star Stella Dr, ODENTON, MD 21113
MLS# MDAA2156732Listed by: RE/MAX LEADING EDGE - Coming SoonOpen Sat, 11am to 1pm
 $500,000Coming Soon3 beds 3 baths2,324 sq. ft.
2310 Sandy Walk Way, ODENTON, MD 21113
MLS# MDAA2156006Listed by: CORNER HOUSE REALTY - Coming Soon
 $500,000Coming Soon4 beds 2 baths2,840 sq. ft.
504 Bruce Ave, ODENTON, MD 21113
MLS# MDAA2156714Listed by: MARSH REALTY - Coming SoonOpen Sat, 11am to 2pm
 $779,000Coming Soon4 beds 3 baths3,364 sq. ft.
650 Florida Pl, GAMBRILLS, MD 21054
MLS# MDAA2156694Listed by: COLDWELL BANKER REALTY - Coming SoonOpen Sun, 1 to 3pm

 $1,049,900Coming Soon6 beds 4 baths4,654 sq. ft.
2824 Broad Wing Dr, ODENTON, MD 21113
MLS# MDAA2156624Listed by: CENTURY 21 NEW MILLENNIUM - Coming SoonOpen Sat, 10am to 12pm
 $339,900Coming Soon2 beds 3 baths1,386 sq. ft.
8619 Willow Leaf Ln, ODENTON, MD 21113
MLS# MDAA2156296Listed by: KELLER WILLIAMS FLAGSHIP - Coming SoonOpen Sun, 1 to 3pm
 $339,999Coming Soon3 beds 2 baths1,104 sq. ft.
2400 Autumn Harvest Ct #101, ODENTON, MD 21113
MLS# MDAA2155092Listed by: RE/MAX EXECUTIVE


Protect your home and budget from life's surprises with an Assurant Home Warranty, backed by a partner that supports you through every step of homeownership. Explore Plans.
©2026 Century 21 Real Estate LLC. All rights reserved. CENTURY 21®, the CENTURY 21 Logo and C21® are service marks owned by Century 21 Real Estate LLC. Century 21 Real Estate LLC fully supports the principles of the Fair Housing Act and the Equal Opportunity Act. Each office is independently owned and operated. Listing information is deemed reliable but not guaranteed accurate.