
17223 Sandy Knoll Dr, Olney, MD 20832
Local realty services provided by:CENTURY 21 Rauh & Johns
Listed by: bruce c werber
Office: long & foster real estate, inc.
MLS#:MDMC2236846
Source:BRIGHTMLS
Price summary
- Price:$849,000
- Price per sq. ft.:$210.15
- Monthly HOA dues:$73
About this home
Welcome to this superb four-bedroom, three full and one-half bath Colonial located on a quiet cul-de-sac on a no-thru street in sought-after Cashell Manor! Over 4,000 sf of finished space on three levels. Meticulously maintained, the list of improvements over the years is impressive. The heart of the home features a gourmet kitchen with Miele and Bosch stainless steel appliances, including a full-size double wall oven, 42" maple cabinets and soft-close drawers, quartz countertops, and a breakfast bar. The kitchen opens to a large light-filled family room addition with a vaulted ceiling and recessed lights (2009). It also opens to an all-season sunroom with a Mitsubishi wall unit (2022), which is connected to a composite deck (2022). Also on the main level is a half bath, a sizable separate dining room, an additional living room with a wood-burning fireplace, and a mud/laundry room with access to the two-car garage and the backyard. On the upper level, the primary bedroom has a fully renovated en suite bath with a walk-in shower with glass doors and an enormous walk-in closet. There are three other good-sized bedrooms, all with ample closet space and a fully renovated hall bath with a tub/shower. The fully finished lower level (2022) features recessed lighting and LVP flooring throughout, a recreation room with a wet bar, quartz countertops, maple cabinets, and a stainless steel Kenmore refrigerator. There's a full bath with a tub/shower, a room that could be an exercise room/office/additional bedroom, and a generous storage room. Other features include newer main and sunroom roofs (2025 & 2023), double-pane vinyl windows throughout (2018), a new driveway (2025), and more! Great location! Cashell Elementary is only a block away, Norbeck Country Club is two blocks away, and the Norbeck Hills pool, tennis court, and tot lot are four blocks away. Georgia Avenue is a little over a mile away, and the ICC (200) exit, along with all Olney has to offer, such as the Village Center, Theater, and library, is between two and three miles away. Be sure to view the TruPlace Virtual Tour....
Contact an agent
Home facts
- Year built:1981
- Listing ID #:MDMC2236846
- Added:60 day(s) ago
- Updated:July 27, 2026 at 08:22 AM
Rooms and interior
- Bedrooms:4
- Total bathrooms:4
- Full bathrooms:3
- Half bathrooms:1
- Flooring:Carpet, Ceramic Tile, Luxury Vinyl Plank
- Dining Description:Formal/Separate Dining Room
- Bathrooms Description:Primary Bath(s)
- Kitchen Description:Breakfast Area, Carpet, Cooktop, Crown Moldings, Dishwasher, Disposal, ENERGY STAR Refrigerator, Exhaust Fan, Extra Refrigerator/Freezer, Kitchen - Gourmet, Microwave, Oven - Double, Recessed Lighting, Stainless Steel Appliances, Upgraded Countertops, Water Heater, Wet/Dry Bar
- Bedroom Description:Carpet, Walk In Closet(s)
- Basement:Yes
- Basement Description:Fully Finished
- Living area:4,040 sq. ft.
Heating and cooling
- Cooling:Ceiling Fan(s), Central A/C
- Heating:Central, Forced Air, Natural Gas
Structure and exterior
- Roof:Architectural Shingle
- Year built:1981
- Building area:4,040 sq. ft.
- Lot area:0.31 Acres
- Lot Features:Cul-de-sac, No Thru Street
- Architectural Style:Colonial
- Construction Materials:Frame
- Exterior Features:Chimney Cap(s), Deck(s), Exterior Lighting, Sidewalks, Street Lights
- Foundation Description:Block
- Levels:3 Story
Schools
- High school:COL. ZADOK MAGRUDER
- Middle school:REDLAND
- Elementary school:CASHELL
Utilities
- Water:Public
- Sewer:Public Sewer
Finances and disclosures
- Price:$849,000
- Price per sq. ft.:$210.15
- Tax amount:$7,805 (2025)
Features and amenities
- Laundry features:Dryer - Electric, Washer
- Amenities:120/240V, Attic/House Fan, Bay/Bow Windows, Carbon Monoxide Detector(s), Carpet, Ceiling Fan(s), Chair Railings, Crown Moldings, Double Hung Windows, Double Pane Windows, Recessed Lighting, Sliding Windows, Smoke Detector, Triple Pane Windows, Underground Utilities, Wet/Dry Bar
Parking
- Parking description:Attached Garage, Concrete Driveway, Garage - Front Entry, Garage Door Opener, Inside Access, Oversized
- Garage:Yes
- Garage spaces:2
New listings near 17223 Sandy Knoll Dr
- Coming SoonOpen Sun, 1 to 3pm
 $3,500,000Coming Soon7 beds 6 baths
1301 Hennessy Ter, SANDY SPRING, MD 20860
MLS# MDMC2247858Listed by: THE KW COLLECTIVE - New
 $449,988Active-- beds -- baths8,000 sq. ft.
17403 Old Baltimore Rd, OLNEY, MD 20832
MLS# MDMC2247278Listed by: LONG & FOSTER REAL ESTATE, INC.  $449,988Active2.44 Acres
17403 Old Baltimore Rd, OLNEY, MD 20832
MLS# MDMC2228808Listed by: LONG & FOSTER REAL ESTATE, INC.- New
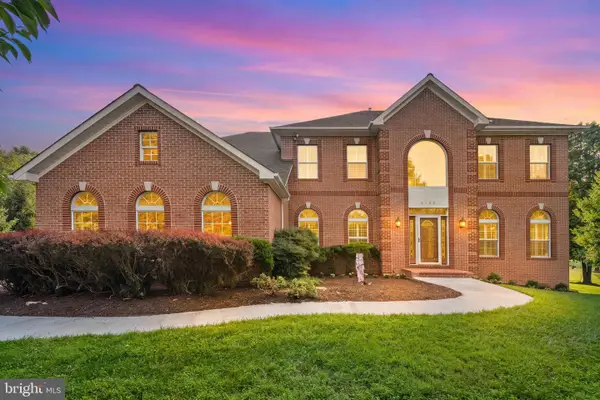 $1,650,000Active5 beds 5 baths6,159 sq. ft.
2108 Gold Mine Rd, BROOKEVILLE, MD 20833
MLS# MDMC2237678Listed by: REDFIN CORP - New
 $570,000Active3 beds 4 baths1,546 sq. ft.
2901 Clovercrest Way, OLNEY, MD 20832
MLS# MDMC2244206Listed by: RE/MAX REALTY CENTRE, INC. - New
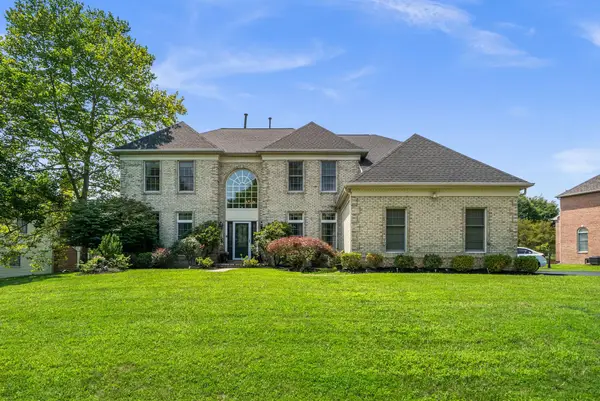 $1,499,000Active4 beds 5 baths5,564 sq. ft.
3807 Park Lake Dr, ROCKVILLE, MD 20853
MLS# MDMC2246132Listed by: SAMSON PROPERTIES - New
 $790,000Active4 beds 3 baths3,082 sq. ft.
17016 George Washington Dr, ROCKVILLE, MD 20853
MLS# MDMC2244620Listed by: LONG & FOSTER REAL ESTATE, INC. - New
 $1,075,000Active4 beds 3 baths4,005 sq. ft.
8 Winding Oak Ct, OLNEY, MD 20832
MLS# MDMC2246144Listed by: RLAH @PROPERTIES  $890,000Pending4 beds 5 baths3,970 sq. ft.
3800 Queen Mary Dr, OLNEY, MD 20832
MLS# MDMC2245100Listed by: LONG & FOSTER REAL ESTATE, INC.- Coming Soon
 $685,000Coming Soon3 beds 3 baths
3820 Ingleside St, OLNEY, MD 20832
MLS# MDMC2244478Listed by: COLDWELL BANKER REALTY


Protect your home and budget from life's surprises with an Assurant Home Warranty, backed by a partner that supports you through every step of homeownership. Explore Plans.
©2026 Century 21 Real Estate LLC. All rights reserved. CENTURY 21®, the CENTURY 21 Logo and C21® are service marks owned by Century 21 Real Estate LLC. Century 21 Real Estate LLC fully supports the principles of the Fair Housing Act and the Equal Opportunity Act. Each office is independently owned and operated. Listing information is deemed reliable but not guaranteed accurate.