
18003 Vintage River Ter #148, Olney, MD 20832
Local realty services provided by:CENTURY 21 Home Team Realty
Upcoming open houses
- Sun, Nov 0801:00 pm - 03:00 pm
Listed by: frances mcglaughlin, john mcglaughlin
Office: re/max realty services
MLS#:MDMC2262756
Source:BRIGHTMLS
Price summary
- Price:$380,000
- Price per sq. ft.:$272.4
- Monthly HOA dues:$115
About this home
Welcome to 18003 Vintage River Terrace! This beautifully updated 3-bedroom, 2.5-bath home offers a spacious, thoughtfully designed layout across three levels. The main level features an open-concept living and dining area that flows seamlessly into the updated kitchen, complete with stainless steel appliances, quartz countertops, and updated finishes. Beautiful wood floors and a convenient powder room complete this level.
The second level offers two generously sized bedrooms, a full bath, and a conveniently located laundry room. The upper level is dedicated to a spacious primary suite featuring a walk-in closet and private en-suite bath.
Enjoy your own private patio, perfect for relaxing or entertaining. Unassigned parking with plenty of available spaces adds to the convenience. Community amenities include an outdoor swimming pool, tennis courts and tot lot.
Ideally located close to shopping, restaurants, and public transportation, with easy access to the ICC, this home offers the perfect combination of comfort, convenience, and community living. Don't miss this opportunity!...
Contact an agent
Home facts
- Year built:1987
- Subdivision & Development:HOMELAND VILLAGE
- Listing ID #:MDMC2262756
- Updated:November 07, 2026 at 02:46 PM
Rooms and interior
- Bedrooms:3
- Total bathrooms:3
- Full bathrooms:2
- Half bathrooms:1
- Flooring:Carpet, Hardwood, Luxury Vinyl Plank
- Dining Description:Dining Area, Dining Room
- Bathrooms Description:Primary Bath(s)
- Kitchen Description:Carpet, Dishwasher, Disposal, Kitchen - Eat-In, Kitchen - Gourmet, Kitchen - Table Space, Microwave, Pantry, Recessed Lighting, Refrigerator, Stainless Steel Appliances, Stove, Upgraded Countertops
- Bedroom Description:Carpet, Walk In Closet(s)
- Living area:1,395 sq. ft.
Heating and cooling
- Cooling:Central A/C
- Heating:Electric, Heat Pump(s)
Structure and exterior
- Roof:Shingle
- Year built:1987
- Building area:1,395 sq. ft.
- Architectural Style:Colonial
- Construction Materials:Brick, Shake Siding
- Exterior Features:Patio(s)
- Foundation Description:Slab
- Levels:3 Story
Schools
- High school:SHERWOOD
- Middle school:ROSA M. PARKS
- Elementary school:OLNEY
Utilities
- Water:Public
- Sewer:Public Sewer
Finances and disclosures
- Price:$380,000
- Price per sq. ft.:$272.4
- Tax amount:$4,224 (2026)
Features and amenities
- Laundry features:Dryer - Front Loading, Dryer In Unit, Laundry, Washer - Front Loading, Washer In Unit
- Amenities:Carpet, Ceiling Fan(s), Recessed Lighting
Parking
- Parking description:Parking Lot, Unassigned
New listings near 18003 Vintage River Ter #148
- Coming Soon
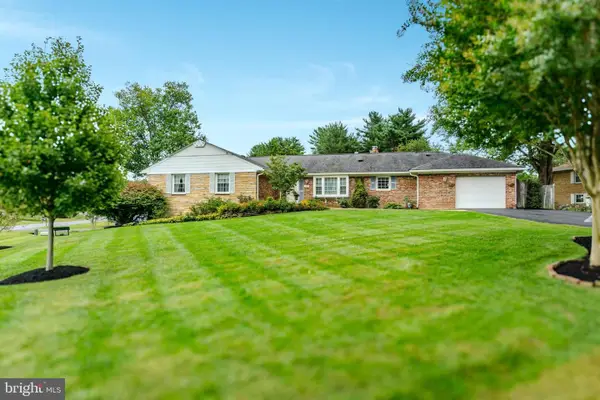 $735,000Coming Soon4 beds 4 baths3,266 sq. ft.
4000 Queen Mary Dr, OLNEY, MD 20832
MLS# MDMC2260942Listed by: RE/MAX REALTY CENTRE, INC. - Coming SoonOpen Sat, 1 to 3pm
 $999,000Coming Soon4 beds 5 baths6,295 sq. ft.
4016 Fox Valley Dr, ROCKVILLE, MD 20853
MLS# MDMC2261758Listed by: RLAH @PROPERTIES - Coming Soon
 $825,000Coming Soon5 beds 3 baths2,312 sq. ft.
18036 Lafayette Dr, OLNEY, MD 20832
MLS# MDMC2261846Listed by: LONG & FOSTER REAL ESTATE, INC. - New
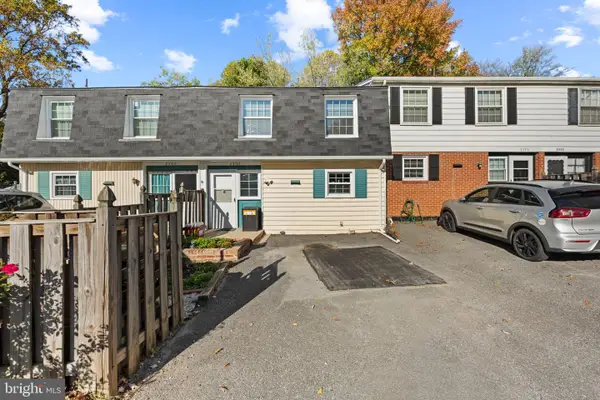 $399,000Active3 beds 3 baths1,800 sq. ft.
3337 Tidewater Ct #c-2, OLNEY, MD 20832
MLS# MDMC2262392Listed by: REHMAN REALTY - New
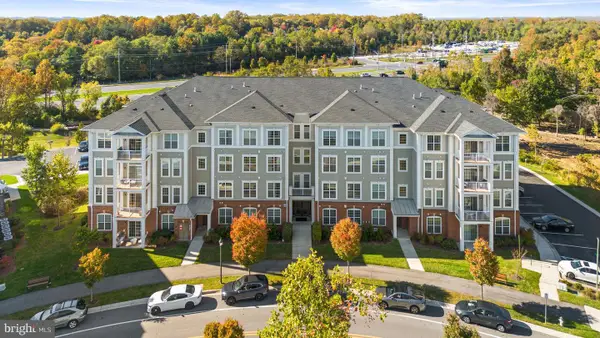 $447,000Active2 beds 2 baths1,210 sq. ft.
3825 Doc Berlin Dr #24, SILVER SPRING, MD 20906
MLS# MDMC2261318Listed by: SAMSON PROPERTIES - New
 $779,500Active4 beds 3 baths2,208 sq. ft.
3201 Gold Mine Rd, BROOKEVILLE, MD 20833
MLS# MDMC2260608Listed by: MARYLAND REAL ESTATE BROKERS - New
 $1,300,000Active4 beds 5 baths4,980 sq. ft.
4012 Thistlebridge Way, ROCKVILLE, MD 20853
MLS# MDMC2229890Listed by: LONG & FOSTER REAL ESTATE, INC. - New
 $449,000Active2.44 Acres
Old Baltimore Rd, OLNEY, MD 20832
MLS# MDMC2259518Listed by: LONG & FOSTER REAL ESTATE, INC. - Open Sun, 1 to 3pmNew
 $550,000Active4 beds 4 baths1,240 sq. ft.
66 Shadowridge Ct, OLNEY, MD 20832
MLS# MDMC2261952Listed by: FAB REALTY LLC


Protect your home and budget from life's surprises with an Assurant Home Warranty, backed by a partner that supports you through every step of homeownership. Explore Plans.
©2026 Century 21 Real Estate LLC. All rights reserved. CENTURY 21®, the CENTURY 21 Logo and C21® are service marks owned by Century 21 Real Estate LLC. Century 21 Real Estate LLC fully supports the principles of the Fair Housing Act and the Equal Opportunity Act. Each office is independently owned and operated. Listing information is deemed reliable but not guaranteed accurate.