
4016 Fox Valley Dr, Rockville, MD 20853
Local realty services provided by:CENTURY 21 Norris - Valley Forge
4016 Fox Valley Dr,Rockville, MD 20853
$999,000
- 4 Beds
- 5 Baths
- 6,295 sq. ft.
- Single family
- Coming Soon
Listed by: christine nieva
Office: rlah @properties
MLS#:MDMC2261758
Source:BRIGHTMLS
Price summary
- Price:$999,000
- Price per sq. ft.:$158.7
- Monthly HOA dues:$130
About this home
Estate Sale. Strictly As-Is. Roof 2025, HVAC original, 1 of 2 AC units replaced May 2025. 4 bedrooms 3 full baths upper level, and additional 2 large dens in the basement, so total 6 bedrooms. Basement is fully finished, is a walk out, and has a kitchen! Home currently is going through furniture sale. Professional photography estimated to arrive Nov 9. Live Date estimated Nov 10.
Contact an agent
Home facts
- Year built:1999
- Subdivision & Development:BROOKE MANOR
- Listing ID #:MDMC2261758
- Updated:October 29, 2026 at 01:47 AM
Rooms and interior
- Bedrooms:4
- Total bathrooms:5
- Full bathrooms:4
- Half bathrooms:1
- Rooms Total:6
- Dining Description:Combination Dining/Living, Combination Kitchen/Dining, Dining Area, Formal/Separate Dining Room
- Bathrooms Description:Primary Bath(s)
- Kitchen Description:2nd Kitchen, Breakfast Area, Built-In Microwave, Carpet, Cooktop, Cooktop - Down Draft, Crown Moldings, Dishwasher, Disposal, Double/Dual Staircase, Exhaust Fan, Kitchen - Eat-In, Kitchen - Island, Kitchenette, Oven - Double, Oven - Wall, Pantry, Recessed Lighting, Refrigerator, Water Heater
- Bedroom Description:Carpet, Entry Level Bedroom, Walk In Closet(s)
- Basement:Yes
- Basement Description:Combination, Connecting Stairway, Daylight, Drainage System, Full, Fully Finished, Interior Access
- Living area:6,295 sq. ft.
Heating and cooling
- Cooling:Central A/C
- Heating:Central, Natural Gas
Structure and exterior
- Roof:Architectural Shingle
- Year built:1999
- Building area:6,295 sq. ft.
- Lot area:0.52 Acres
- Architectural Style:Colonial
- Construction Materials:Stucco
- Exterior Features:Deck(s), Lawn Sprinkler, Patio(s), Underground Lawn Sprinkler
- Foundation Description:Slab
- Levels:3 Story
Schools
- High school:ROCKVILLE
- Middle school:EARLE B. WOOD
- Elementary school:FLOWER VALLEY
Utilities
- Water:Public
- Sewer:Public Sewer
Finances and disclosures
- Price:$999,000
- Price per sq. ft.:$158.7
- Tax amount:$10,883 (2026)
Features and amenities
- Laundry features:Dryer, Dryer In Unit, Has Laundry, Washer, Washer In Unit
- Amenities:Carpet, Crown Moldings, Double/Dual Staircase, Intercom, Main Entrance Lock, Recessed Lighting, Smoke Detector
Parking
- Parking description:Additional Storage Area, Attached Garage, Built In, Covered Parking, Garage - Front Entry, Garage Door Opener, Inside Access, On Street
- Garage:Yes
- Garage spaces:2
New listings near 4016 Fox Valley Dr
- Coming Soon
 $1,085,000Coming Soon3 beds 4 baths2,200 sq. ft.
3953 Cranes Bill Ct, ROCKVILLE, MD 20852
MLS# MDMC2261912Listed by: NORTHGATE REALTY, LLC - Coming Soon
 $649,000Coming Soon4 beds 2 baths1,200 sq. ft.
110 Calvert Rd, ROCKVILLE, MD 20850
MLS# MDMC2261488Listed by: REALTY OF AMERICA LLC - Coming Soon
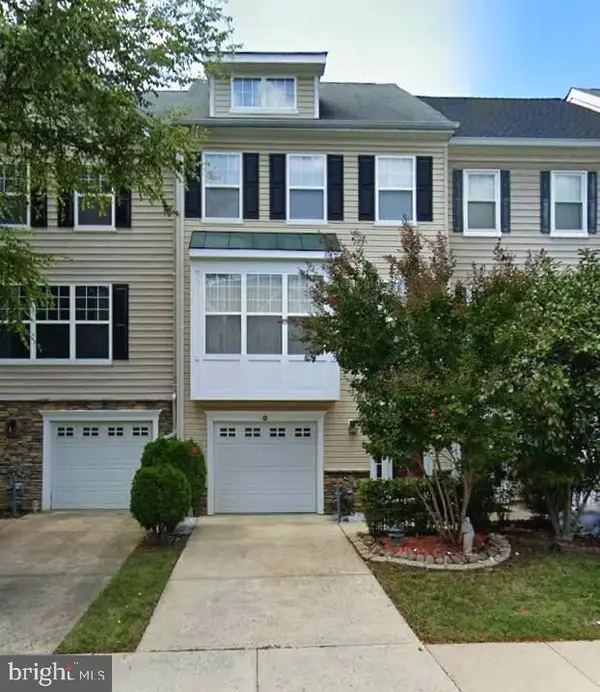 $599,000Coming Soon3 beds 3 baths1,874 sq. ft.
159 Moore Dr, ROCKVILLE, MD 20850
MLS# MDMC2261752Listed by: RE/MAX REALTY CENTRE, INC. - Coming SoonOpen Fri, 5 to 7pm
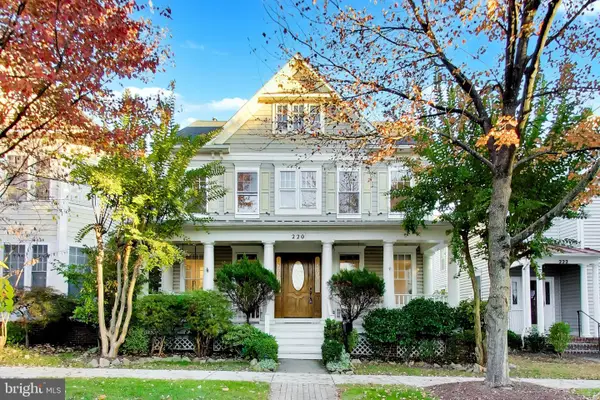 $1,150,000Coming Soon5 beds 5 baths4,292 sq. ft.
220 Watkins Pond Blvd, ROCKVILLE, MD 20850
MLS# MDMC2261778Listed by: COMPASS - Coming SoonOpen Sat, 11am to 1pm
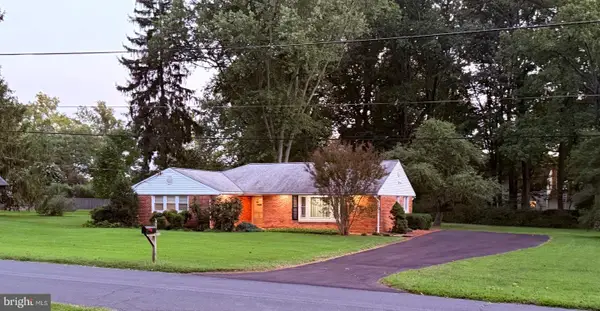 $599,000Coming Soon3 beds 2 baths1,688 sq. ft.
4508 Oak Hill Rd, ROCKVILLE, MD 20853
MLS# MDMC2260186Listed by: SAMSON PROPERTIES - Coming Soon
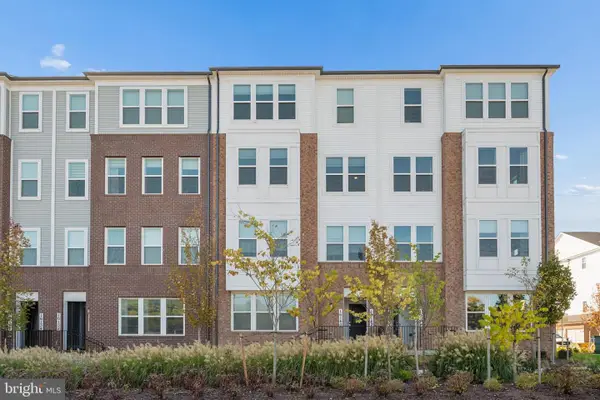 $790,000Coming Soon3 beds 3 baths2,800 sq. ft.
16142 Frederick Rd #24, ROCKVILLE, MD 20850
MLS# MDMC2261690Listed by: FAB REALTY LLC - Coming SoonOpen Sat, 1 to 3pm
 $599,900Coming Soon3 beds 2 baths1,494 sq. ft.
1306 Crawford Dr, ROCKVILLE, MD 20851
MLS# MDMC2261534Listed by: RE/MAX REALTY SERVICES - Coming Soon
 $350,000Coming Soon3 beds 1 baths962 sq. ft.
1218 Broadwood Dr, ROCKVILLE, MD 20851
MLS# MDMC2251038Listed by: RLAH @PROPERTIES - Coming Soon
 $475,000Coming Soon3 beds 2 baths1,473 sq. ft.
11323 Commonwealth Dr #t2, ROCKVILLE, MD 20852
MLS# MDMC2259076Listed by: LONG & FOSTER REAL ESTATE, INC.


Protect your home and budget from life's surprises with an Assurant Home Warranty, backed by a partner that supports you through every step of homeownership. Explore Plans.
©2026 Century 21 Real Estate LLC. All rights reserved. CENTURY 21®, the CENTURY 21 Logo and C21® are service marks owned by Century 21 Real Estate LLC. Century 21 Real Estate LLC fully supports the principles of the Fair Housing Act and the Equal Opportunity Act. Each office is independently owned and operated. Listing information is deemed reliable but not guaranteed accurate.