
3024 Ohara Pl, Olney, MD 20832
Local realty services provided by:CENTURY 21 Home Team Realty
3024 Ohara Pl,Olney, MD 20832
$365,000
- 2 Beds
- 2 Baths
- 1,100 sq. ft.
- Townhouse
- Active
Listed by: natalie ramirez
Office: serhant
MLS#:MDMC2249740
Source:BRIGHTMLS
Price summary
- Price:$365,000
- Price per sq. ft.:$331.82
- Monthly HOA dues:$145
About this home
Welcome home to this beautifully maintained front-facing townhouse just steps from the heart of Olney! The bright, open living and dining area is perfect for everyday living and entertaining. Upstairs, you'll find a spacious primary bedroom with a walk-in closet and the convenience of an upper-level washer and dryer.
Major updates include a Carrier HVAC system and water heater, both replaced in 2021. Enjoy your private enclosed patio, additional storage shed, assigned parking space, community pool, tennis courts, and lawn maintenance included in the HOA.
Located just steps from Olney's vibrant town center, you'll love having restaurants, grocery stores, shopping, coffee shops, fitness centers, and the Olney Theatre Center right outside your door. Nearby parks, trails, and the Olney Farmers Market add to the appeal, while easy access to the ICC, Georgia Avenue, Rockville, Bethesda, Washington, DC, and Baltimore makes commuting a breeze. This is low-maintenance living in one of Montgomery County's most sought-after communities!...
Contact an agent
Home facts
- Year built:1985
- Subdivision & Development:FAIR HILL FARM
- Listing ID #:MDMC2249740
- Added:1 day(s) ago
- Updated:August 07, 2026 at 01:50 PM
Rooms and interior
- Bedrooms:2
- Total bathrooms:2
- Full bathrooms:1
- Half bathrooms:1
- Living area:1,100 sq. ft.
Heating and cooling
- Cooling:Central A/C, Heat Pump(s)
- Heating:Electric, Forced Air, Heat Pump(s)
Structure and exterior
- Year built:1985
- Building area:1,100 sq. ft.
- Architectural Style:Colonial
- Construction Materials:Combination, Vinyl Siding
- Levels:2 Stories
Schools
- High school:SHERWOOD
Utilities
- Water:Public
- Sewer:Public Sewer
Finances and disclosures
- Price:$365,000
- Price per sq. ft.:$331.82
- Tax amount:$3,764 (2026)
Parking
- Parking description:Parking Lot
New listings near 3024 Ohara Pl
 $190,000Pending3 beds 2 baths1,022 sq. ft.
17805 Buehler Rd #119, OLNEY, MD 20832
MLS# MDMC2219440Listed by: KELLER WILLIAMS CAPITAL PROPERTIES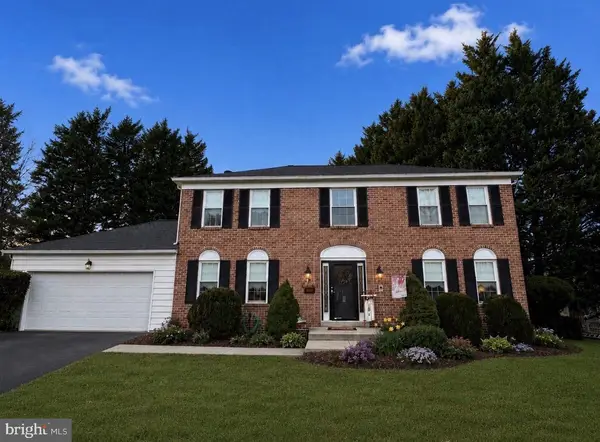 $765,000Pending4 beds 3 baths3,000 sq. ft.
16610 Lescot Ter, ROCKVILLE, MD 20853
MLS# MDMC2249632Listed by: COMPASS- Coming Soon
 $1,550,000Coming Soon6 beds 5 baths
18634 Woodgate Pl, OLNEY, MD 20832
MLS# MDMC2243080Listed by: RE/MAX REALTY CENTRE, INC. - Coming Soon
 $1,225,000Coming Soon5 beds 3 baths
19101 Old Baltimore Rd, BROOKEVILLE, MD 20833
MLS# MDMC2249536Listed by: LONG & FOSTER REAL ESTATE, INC. - Coming Soon
 $299,900Coming Soon1 beds 1 baths
3825 Doc Berlin Dr #15, SILVER SPRING, MD 20906
MLS# MDMC2249068Listed by: RE/MAX REALTY SERVICES - Open Sun, 12 to 3pmNew
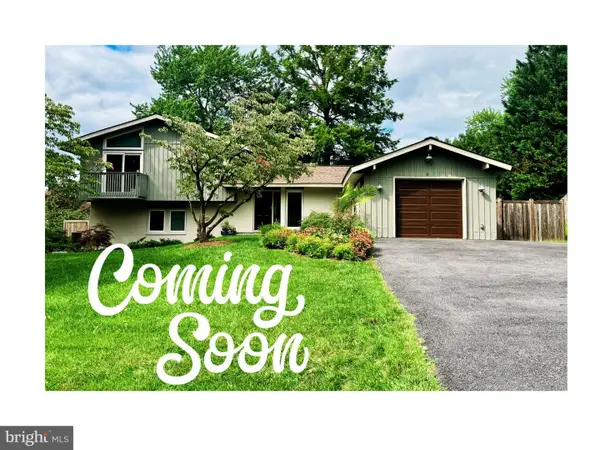 $605,000Active3 beds 3 baths1,690 sq. ft.
3417 Tanterra Cir, BROOKEVILLE, MD 20833
MLS# MDMC2249020Listed by: RE/MAX REALTY CENTRE, INC.  $460,000Pending3 beds 4 baths1,188 sq. ft.
4401 Fishermans Ct, OLNEY, MD 20832
MLS# MDMC2248934Listed by: SAMSON PROPERTIES- New
 $2,000,000Active5 beds 5 baths4,961 sq. ft.
16708 Cashell Rd, ROCKVILLE, MD 20853
MLS# MDMC2230036Listed by: YOUR WAY REALTY LLC - New
 $237,990Active3 beds 2 baths996 sq. ft.
3224 Spartan Rd #3-e-6, OLNEY, MD 20832
MLS# MDMC2248704Listed by: REDFIN CORP


Protect your home and budget from life's surprises with an Assurant Home Warranty, backed by a partner that supports you through every step of homeownership. Explore Plans.
©2026 Century 21 Real Estate LLC. All rights reserved. CENTURY 21®, the CENTURY 21 Logo and C21® are service marks owned by Century 21 Real Estate LLC. Century 21 Real Estate LLC fully supports the principles of the Fair Housing Act and the Equal Opportunity Act. Each office is independently owned and operated. Listing information is deemed reliable but not guaranteed accurate.