3505 John Carroll Dr, Olney, MD 20832
Local realty services provided by:CENTURY 21 Alliance
3505 John Carroll Dr,Olney, MD 20832
$975,000
- 4 Beds
- 5 Baths
- 5,225 sq. ft.
- Single family
- Active
Listed by: susan s romm
Office: re/max realty group
MLS#:MDMC2243556
Source:BRIGHTMLS
Price summary
- Price:$975,000
- Price per sq. ft.:$186.6
About this home
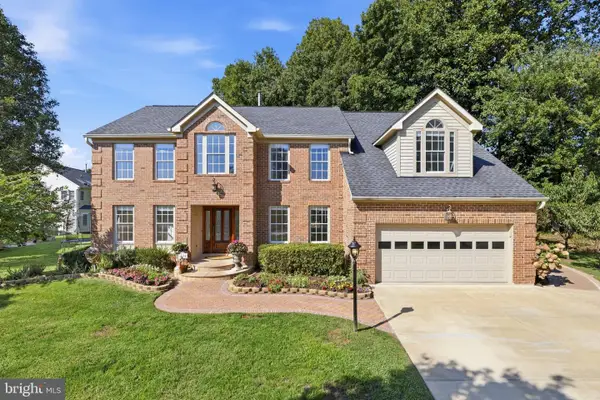
Welcome to 3505 John Carroll Drive, an expansive, beautifully maintained home offering over 5,000 finished square feet of living space with 4 bedrooms, 3 full bathrooms and 2 half bathrooms. Step inside to a spacious two-story foyer with an inviting living room to the left featuring crown molding, chair rail and a charming window seat. The heart of the home is the remodeled kitchen, expanded in 2006 to create an open-concept gathering space with a dining area and sitting room equipped with a cozy wood-burning fireplace. Featuring stainless steel appliances, granite countertops, ceramic tile flooring, abundant cabinetry and fantastic natural light, this space is ideal for both everyday living and entertaining family and friends! A door off this space provides easy access to the fully rear fenced yard and patio. The stunning great room offers soaring cathedral ceilings, an impressive floor-to-ceiling brick wood-burning fireplace and access to the spacious rear deck. A main level bedroom tucked away down its own hallway with an adjacent full bath provides the perfect setup for an in-law suite, au pair quarters or private guest accommodations. A powder room completes the main level. Heading upstairs, experience a true Owner's oasis! Double doors open to a corridor that is spacious enough for a dresser and mirror, creating the perfect dressing area before entering the primary suite. This private hallway also provides access to a large walk-in closet, beautifully updated primary bathroom and laundry room (an additional washer and dryer hookup is available in the lower level). The primary bedroom features hardwood flooring and windows on three sides, filling the room with amazing natural light. Two additional bedrooms and a full bathroom are on the upper level. A loft that overlooks the family room is both functional and picturesque, featuring an entire wall of built-in shelving, the perfect spot to curl up in a chair with your favorite book and ample space for a large desk for a home office or homework station. The finished lower level provides outstanding flexibility with plenty of room for a recreation room, home gym, workshop, hobby space, or whatever combination best fits your needs. A half bath and multiple storage rooms complete this level. You can truly see this home has been well kept and cared for by the Owners with many updates and improvements throughout the years. In 1996, an addition was constructed to add the great room, loft, main level bedroom, full bathroom and basement excavation beneath the great room. In 2006, the kitchen was expanded and remodeled, the primary suite was added and a crawl space was constructed beneath the kitchen. More recent updates and improvements include: 2026 - HVAC Zone 1, 2026 – Hardwoods Refinished In Great Room & 1st Floor Hallway, 2026 – New Hardwood Flooring In Loft & Closet Room, 2026 – Fireplace Chimney Swept, 2026 – Shower Wall Tiles Replaced In Main Level Full Bath, 2026 – Luxury Vinyl Plank Floor In Main Level Half Bath, 2026 – Mirror In Main Level Half Bath, 2026 – Refrigerator, 2026 – Luxury Vinyl Plank Floor In Primary Closet & Upper Level Laundry Room, 2026 – Built-In Shelves In Loft Painted, 2026 – Exterior Light On Garage, 2026 – Exterior Doors Painted, 2026 – Interior of Garage Painted, 2024 – Roof, 2024 – Back Deck, 2024 – Interior Paint Throughout Home, 2024 – Sump Pump, 2019 – HVAC Zone 2. Minutes from great shopping, dining and entertainment! This home combines space, comfort and versatility in a beautiful neighborhood setting —book your showing today!...
Contact an agent
Home facts
- Year built:1986
- Subdivision & Development:WILLIAMSBURG VILLAGE
- Listing ID #:MDMC2243556
- Added:65 day(s) ago
- Updated:September 12, 2026 at 01:52 PM
Rooms and interior
- Bedrooms:4
- Total bathrooms:5
- Full bathrooms:3
- Half bathrooms:2
- Rooms Total:10
- Flooring:Ceramic Tile, Hardwood, Vinyl
- Dining Description:Combination Kitchen/Dining
- Bathrooms Description:Full Bath, Half Bath, Primary Bath(s), Primary Bathroom
- Kitchen Description:Breakfast Area, Built-In Microwave, Built-Ins, Crown Moldings, Dishwasher, Disposal, Exhaust Fan, Kitchen - Table Space, Oven/Range - Gas, Pantry, Recessed Lighting, Refrigerator, Stainless Steel Appliances, Upgraded Countertops, Water Heater
- Bedroom Description:Primary Bedroom, Walk In Closet(s)
- Basement:Yes
- Basement Description:Fully Finished, Sump Pump
- Living area:5,225 sq. ft.
Heating and cooling
- Cooling:Central A/C, Zoned
- Heating:Forced Air, Natural Gas
Structure and exterior
- Roof:Architectural Shingle
- Year built:1986
- Building area:5,225 sq. ft.
- Lot area:0.41 Acres
- Lot Features:Front Yard, Rear Yard, SideYard(s)
- Architectural Style:Colonial
- Construction Materials:Vinyl Siding
- Exterior Features:Deck(s), Patio(s)
- Foundation Description:Block, Concrete Perimeter
- Levels:3 Story
Schools
- High school:SHERWOOD
- Middle school:ROSA M. PARKS
- Elementary school:OLNEY
Utilities
- Water:Public
- Sewer:Public Sewer
Finances and disclosures
- Price:$975,000
- Price per sq. ft.:$186.6
- Tax amount:$11,673 (2025)
Features and amenities
- Laundry features:Dryer, Dryer In Unit, Laundry, Washer, Washer In Unit
- Amenities:Built-Ins, Ceiling Fan(s), Chair Railings, Crown Moldings, Recessed Lighting
Parking
- Parking description:Additional Storage Area, Asphalt Driveway, Attached Garage, Garage - Front Entry, Garage Door Opener, Inside Access, On Street
- Garage:Yes
- Garage spaces:2
New listings near 3505 John Carroll Dr
- Coming Soon
 $1,250,000Coming Soon4 beds 4 baths4,462 sq. ft.
19114 Old Baltimore, BROOKEVILLE, MD 20833
MLS# MDMC2255662Listed by: LONG & FOSTER REAL ESTATE, INC. - Coming Soon

 $377,000Coming Soon2 beds 2 baths1,150 sq. ft.
3825 Doc Berlin Dr #22, SILVER SPRING, MD 20906
MLS# MDMC2254808Listed by: CENTURY 21 REDWOOD REALTY - Coming Soon
 $1,225,000Coming Soon5 beds 3 baths3,920 sq. ft.
19101 Old Baltimore Rd, BROOKEVILLE, MD 20833
MLS# MDMC2249536Listed by: LONG & FOSTER REAL ESTATE, INC. - Open Sun, 1 to 3pmNew
 $1,125,000Active5 beds 5 baths4,948 sq. ft.
4509 Random Ridge Cir, OLNEY, MD 20832
MLS# MDMC2254900Listed by: RE/MAX REALTY SERVICES - New
 $544,999Active3 beds 4 baths2,160 sq. ft.
18639 Clovercrest Cir, OLNEY, MD 20832
MLS# MDMC2255110Listed by: REDFIN CORP - Open Sun, 1 to 3pmNew
 $725,000Active4 beds 4 baths2,634 sq. ft.
4012 Evangeline Ter, OLNEY, MD 20832
MLS# MDMC2249234Listed by: NORTHROP REALTY - Open Sun, 2 to 4pmNew
 $1,095,000Active5 beds 4 baths4,025 sq. ft.
3809 King William Dr, OLNEY, MD 20832
MLS# MDMC2254602Listed by: EXP REALTY, LLC - Open Sat, 11am to 2pmNew
 $599,000Active4 beds 4 baths2,156 sq. ft.
2 Winter Garden Ct, OLNEY, MD 20832
MLS# MDMC2253746Listed by: DMV LANDMARK REALTY, LLC - New
 $1,390,000Active4 beds 4 baths5,475 sq. ft.
2701 Olney Sandy Spring Rd, OLNEY, MD 20832
MLS# MDMC2254512Listed by: TTR SOTHEBY'S INTERNATIONAL REALTY - New
 $499,900Active3 beds 3 baths1,617 sq. ft.
17516 Longview Ln, OLNEY, MD 20832
MLS# MDMC2254834Listed by: SAMSON PROPERTIES


Protect your home and budget from life's surprises with an Assurant Home Warranty, backed by a partner that supports you through every step of homeownership. Explore Plans.
©2026 Century 21 Real Estate LLC. All rights reserved. CENTURY 21®, the CENTURY 21 Logo and C21® are service marks owned by Century 21 Real Estate LLC. Century 21 Real Estate LLC fully supports the principles of the Fair Housing Act and the Equal Opportunity Act. Each office is independently owned and operated. Listing information is deemed reliable but not guaranteed accurate.