4012 Evangeline Ter, Olney, MD 20832
Local realty services provided by:CENTURY 21 Sylvia Geist Agency
Upcoming open houses
- Sun, Sep 1301:00 pm - 03:00 pm
Listed by: anthony m friedman
Office: northrop realty
MLS#:MDMC2249234
Source:BRIGHTMLS
Price summary
- Price:$725,000
- Price per sq. ft.:$275.25
- Monthly HOA dues:$7.42
About this home
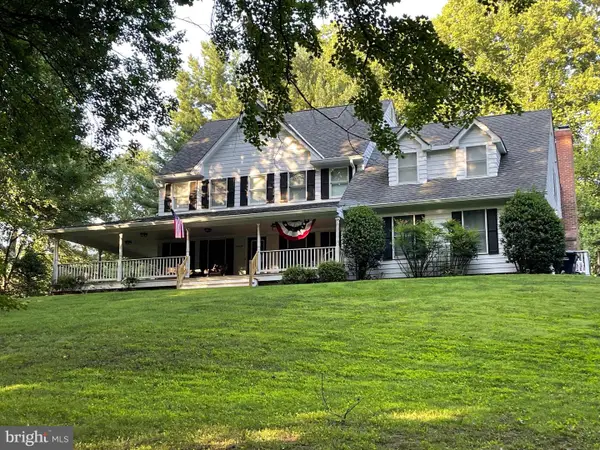
Set within a quiet cul-de-sac in Olney’s established Cherrywood community, this stone-accented split-level home offers inviting spaces, thoughtful updates, and a backyard bordered by mature trees. A welcoming covered front porch opens to a spacious foyer, where the sizable living room features crown molding and flows naturally into the dining room. Crown molding, chair railing, and a bump-out window add distinction to the dining area.
The kitchen serves as the heart of the home, featuring an island, breakfast table space, and a bump-out window with a picture window overlooking the backyard. Open to the step-down family room, the kitchen creates an easy connection between everyday living and entertaining. Cozy and distinctive, the family room features a brick-front fireplace flanked by built-in bookcases, ceiling beams, and a sliding glass door leading to the backyard. A half bath and garage access complete this level.
Upstairs, the spacious primary bedroom offers a walk-in closet and an updated en-suite bath thoughtfully designed for multiple users, with a vanity and dedicated getting-ready station separated from the water closet and shower area. Three additional bedrooms share an updated hall bath with a tiled tub and shower surround, while an upper-level laundry room adds everyday convenience.
The lower level provides a recreation room, full bath, and storage room, offering flexible space for relaxing, hobbies, or recreation. Outdoors, an expansive deck with gazebo overlooks the backyard, which backs to trees for a peaceful natural backdrop. Replacement windows are found throughout the home. Major systems include a roof replaced about 10 years ago, a water heater replaced about 5 years ago, and an HVAC system replaced about 7 years ago.
Olney provides an appealing mix of shopping, dining, recreation, and entertainment, with nearby shopping centers offering groceries, services, restaurants, and specialty shops. Olney Manor Recreational Park features athletic fields, tennis and basketball courts, a dog park, playground, skate park, and swim center, while the Olney Theatre Center offers year-round professional performances. Community events and the Olney Farmers and Artists Market further enhance the area. Please note: some photos have been virtually staged....
Contact an agent
Home facts
- Year built:1984
- Subdivision & Development:CHERRYWOOD
- Listing ID #:MDMC2249234
- Added:1 day(s) ago
- Updated:September 11, 2026 at 01:02 PM
Rooms and interior
- Bedrooms:4
- Total bathrooms:4
- Full bathrooms:3
- Half bathrooms:1
- Flooring:Carpet, Ceramic Tile, Hardwood, Vinyl
- Dining Description:Combination Kitchen/Dining, Dining Area, Dining Room, Formal/Separate Dining Room
- Bathrooms Description:Primary Bath(s)
- Kitchen Description:Breakfast Area, Built-In Microwave, Carpet, Crown Moldings, Dishwasher, Kitchen - Eat-In, Kitchen - Island, Kitchen - Table Space, Oven - Single, Oven/Range - Gas, Refrigerator, Stainless Steel Appliances, Water Heater
- Bedroom Description:Carpet, Primary Bedroom, Walk In Closet(s)
- Basement:Yes
- Basement Description:Connecting Stairway, Daylight, Interior Access, Partial, Windows
- Living area:2,634 sq. ft.
Heating and cooling
- Cooling:Central A/C
- Heating:Forced Air, Natural Gas
Structure and exterior
- Year built:1984
- Building area:2,634 sq. ft.
- Lot area:0.36 Acres
- Lot Features:Cul-de-sac, Front Yard, Landscaping, Rear Yard
- Architectural Style:Split Level
- Construction Materials:Stone, Vinyl Siding
- Exterior Features:Deck(s), Exterior Lighting, Porch(es)
- Levels:3 Story
Utilities
- Water:Public
- Sewer:Public Sewer
Finances and disclosures
- Price:$725,000
- Price per sq. ft.:$275.25
- Tax amount:$9,109 (2025)
Features and amenities
- Laundry features:Dryer, Has Laundry, Washer
- Amenities:Carpet, Ceiling Fan(s), Chair Railings, Crown Moldings, Double Pane Windows, Exposed Beams, Main Entrance Lock, Smoke Detector
Parking
- Parking description:Asphalt Driveway, Attached Garage, Garage - Front Entry, Inside Access
- Garage:Yes
- Garage spaces:2
New listings near 4012 Evangeline Ter
- Coming Soon

 $377,000Coming Soon2 beds 2 baths1,150 sq. ft.
3825 Doc Berlin Dr #22, SILVER SPRING, MD 20906
MLS# MDMC2254808Listed by: CENTURY 21 REDWOOD REALTY - Coming SoonOpen Sat, 10am to 12pm
 $998,500Coming Soon6 beds 5 baths4,097 sq. ft.
17034 Barn Ridge Dr, SILVER SPRING, MD 20906
MLS# MDMC2252308Listed by: REAL BROKER, LLC - GAITHERSBURG - Coming Soon
 $1,225,000Coming Soon5 beds 3 baths3,920 sq. ft.
19101 Old Baltimore Rd, BROOKEVILLE, MD 20833
MLS# MDMC2249536Listed by: LONG & FOSTER REAL ESTATE, INC. - New
 $544,999Active3 beds 4 baths2,160 sq. ft.
18639 Clovercrest Cir, OLNEY, MD 20832
MLS# MDMC2255110Listed by: REDFIN CORP - Open Sun, 2 to 4pmNew
 $1,095,000Active5 beds 4 baths4,025 sq. ft.
3809 King William Dr, OLNEY, MD 20832
MLS# MDMC2254602Listed by: EXP REALTY, LLC - Open Sat, 11am to 2pmNew
 $599,000Active4 beds 4 baths2,156 sq. ft.
2 Winter Garden Ct, OLNEY, MD 20832
MLS# MDMC2253746Listed by: DMV LANDMARK REALTY, LLC - New
 $1,390,000Active4 beds 4 baths5,475 sq. ft.
2701 Olney Sandy Spring Rd, OLNEY, MD 20832
MLS# MDMC2254512Listed by: TTR SOTHEBY'S INTERNATIONAL REALTY - New
 $499,900Active3 beds 3 baths1,617 sq. ft.
17516 Longview Ln, OLNEY, MD 20832
MLS# MDMC2254834Listed by: SAMSON PROPERTIES - New
 $725,000Active4 beds 4 baths1,943 sq. ft.
3605 Stoney Castle St, OLNEY, MD 20832
MLS# MDMC2253410Listed by: COMPASS


Protect your home and budget from life's surprises with an Assurant Home Warranty, backed by a partner that supports you through every step of homeownership. Explore Plans.
©2026 Century 21 Real Estate LLC. All rights reserved. CENTURY 21®, the CENTURY 21 Logo and C21® are service marks owned by Century 21 Real Estate LLC. Century 21 Real Estate LLC fully supports the principles of the Fair Housing Act and the Equal Opportunity Act. Each office is independently owned and operated. Listing information is deemed reliable but not guaranteed accurate.