
4804 Abbeyville Pl, Olney, MD 20832
Local realty services provided by:CENTURY 21 Rauh & Johns
Listed by: yeny g villatoro reyes
Office: samson properties
MLS#:MDMC2236076
Source:BRIGHTMLS
Price summary
- Price:$650,000
- Price per sq. ft.:$246.21
- Monthly HOA dues:$142
About this home
New Price- Enhanced Value! Move-in ready and beautifully maintained, this home now offers even greater value with the updated pricing.
Nestled within the prestigious Barnsley Manor Estates, this exquisite Colonial-style townhouse blends luxury, comfort, and modern convenience. Freshly painted and meticulously maintained, the home welcomes you with an open floor plan that seamlessly connects the living and dining areas—ideal for entertaining or everyday living. The family room and kitchen are the heart of the home, featuring a cozy fireplace, engineered hardwood floors, and stylish updated lighting that enhances the bright, contemporary feel. The gourmet kitchen is a chef’s dream, offering upgraded cabinetry, granite countertops, stainless steel appliances, and an expansive island, perfect for casual dining or entertaining. Step directly from the kitchen onto a private deck, ideal for al fresco meals or relaxing outdoors. Upstairs, discover three spacious bedrooms, including a luxurious primary suite with a spa-inspired bathroom featuring dual vanities, modern fixtures, a large walk-in shower, and a custom closet. The secondary full bath has been completely updated with new flooring, cabinetry, and finishes. The fully finished walkout basement offers a versatile open space, ideal for a recreation room, home office, gym, or play area, and includes a remodeled half bath with direct access to the private wood patio, perfect for outdoor dining or entertainment. Located in a quiet, low-traffic setting, this home offers easy access to parks, shopping, dining, and commuter routes. Public transportation is nearby, and the suburban location combines tranquility with convenience. Every detail has been thoughtfully updated for modern living. From the gourmet kitchen and deck to the spa-inspired baths, finished basement, and private outdoor space, this home is truly turnkey. Your dream home awaits in Barnsley Manor Estates, where comfort, style, and convenience meet....
Contact an agent
Home facts
- Year built:2002
- Listing ID #:MDMC2236076
- Added:69 day(s) ago
- Updated:July 29, 2026 at 09:23 AM
Rooms and interior
- Bedrooms:3
- Total bathrooms:4
- Full bathrooms:2
- Half bathrooms:2
- Flooring:Ceramic Tile, Engineered Wood, Partially Carpeted
- Dining Description:Combination Dining/Living
- Bathrooms Description:Primary Bath(s)
- Kitchen Description:Built-In Microwave, Carpet, Combination Kitchen/Living, Dishwasher, Disposal, Kitchen - Eat-In, Kitchen - Island, Microwave, Oven/Range - Gas, Pantry, Recessed Lighting, Refrigerator, Trash Compactor, Upgraded Countertops, Water Heater
- Bedroom Description:Carpet, Walk In Closet(s)
- Basement:Yes
- Basement Description:Connecting Stairway, Full, Fully Finished, Garage Access, Improved
- Living area:2,640 sq. ft.
Heating and cooling
- Cooling:Central A/C
- Heating:Forced Air, Natural Gas
Structure and exterior
- Roof:Shingle
- Year built:2002
- Building area:2,640 sq. ft.
- Lot area:0.04 Acres
- Lot Features:Backs - Open Common Area, Cul-de-sac, Landscaping, No Thru Street, Rear Yard, Suburban
- Architectural Style:Colonial
- Construction Materials:Shingle Siding
- Exterior Features:Awning(s), Deck(s), Exterior Lighting, Patio(s)
- Foundation Description:Permanent
- Levels:3 Story
Schools
- High school:SHERWOOD
- Middle school:ROSA M. PARKS
- Elementary school:OLNEY
Utilities
- Water:Public
- Sewer:Public Septic
Finances and disclosures
- Price:$650,000
- Price per sq. ft.:$246.21
- Tax amount:$5,972 (2026)
Features and amenities
- Laundry features:Dryer, Has Laundry, Washer
- Amenities:Bay/Bow Windows, Cable TV Available, Carpet, Ceiling Fan(s), Electric Available, Natural Gas Available, Recessed Lighting, Window Treatments
Parking
- Parking description:Attached Garage, Basement Garage, Concrete Driveway, Garage Door Opener, Inside Access, Off Street, Public
- Garage:Yes
- Garage spaces:1
New listings near 4804 Abbeyville Pl
- New
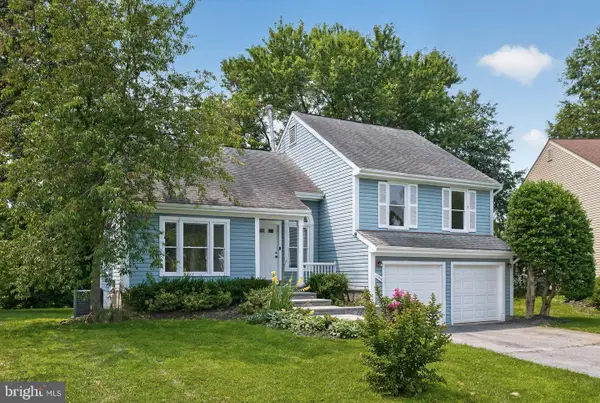 $659,900Active4 beds 3 baths2,564 sq. ft.
17418 Saint Theresa Drive, OLNEY, MD 20832
MLS# MDMC2244768Listed by: REALTY CONNECTION - Coming Soon
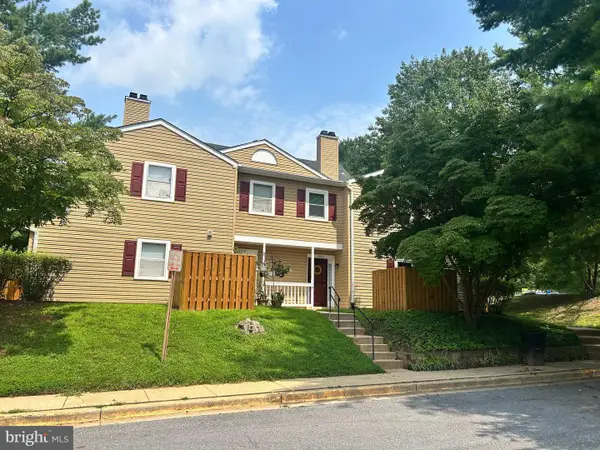 $325,000Coming Soon2 beds 2 baths
18012 Rolling Meadow Way #289, OLNEY, MD 20832
MLS# MDMC2248260Listed by: RORY S. COAKLEY REALTY, INC. - Coming SoonOpen Sun, 1 to 3pm
 $3,500,000Coming Soon7 beds 6 baths
1301 Hennessy Ter, SANDY SPRING, MD 20860
MLS# MDMC2247858Listed by: THE KW COLLECTIVE - New
 $449,988Active-- beds -- baths8,000 sq. ft.
17403 Old Baltimore Rd, OLNEY, MD 20832
MLS# MDMC2247278Listed by: LONG & FOSTER REAL ESTATE, INC.  $449,988Active2.44 Acres
17403 Old Baltimore Rd, OLNEY, MD 20832
MLS# MDMC2228808Listed by: LONG & FOSTER REAL ESTATE, INC.- Open Sat, 2 to 4pmNew
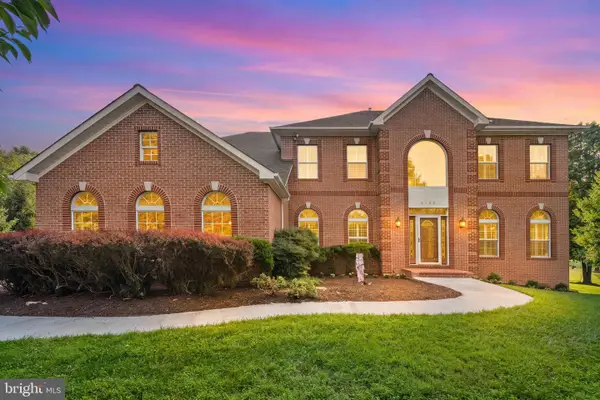 $1,650,000Active5 beds 5 baths6,159 sq. ft.
2108 Gold Mine Rd, BROOKEVILLE, MD 20833
MLS# MDMC2237678Listed by: REDFIN CORP  $570,000Pending3 beds 4 baths1,546 sq. ft.
2901 Clovercrest Way, OLNEY, MD 20832
MLS# MDMC2244206Listed by: RE/MAX REALTY CENTRE, INC.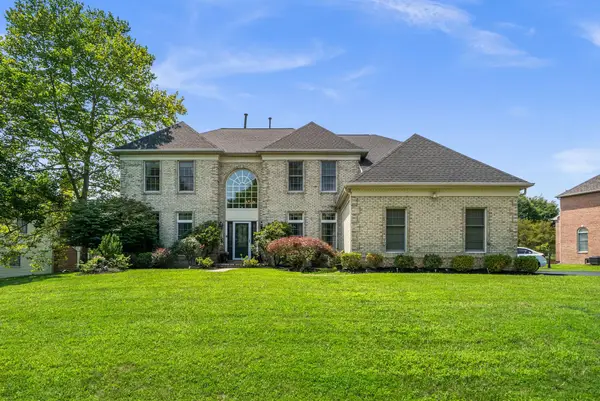 $1,499,000Active4 beds 5 baths5,564 sq. ft.
3807 Park Lake Dr, ROCKVILLE, MD 20853
MLS# MDMC2246132Listed by: SAMSON PROPERTIES $790,000Active4 beds 3 baths3,082 sq. ft.
17016 George Washington Dr, ROCKVILLE, MD 20853
MLS# MDMC2244620Listed by: LONG & FOSTER REAL ESTATE, INC. $1,075,000Active4 beds 3 baths4,005 sq. ft.
8 Winding Oak Ct, OLNEY, MD 20832
MLS# MDMC2246144Listed by: RLAH @PROPERTIES


Protect your home and budget from life's surprises with an Assurant Home Warranty, backed by a partner that supports you through every step of homeownership. Explore Plans.
©2026 Century 21 Real Estate LLC. All rights reserved. CENTURY 21®, the CENTURY 21 Logo and C21® are service marks owned by Century 21 Real Estate LLC. Century 21 Real Estate LLC fully supports the principles of the Fair Housing Act and the Equal Opportunity Act. Each office is independently owned and operated. Listing information is deemed reliable but not guaranteed accurate.