
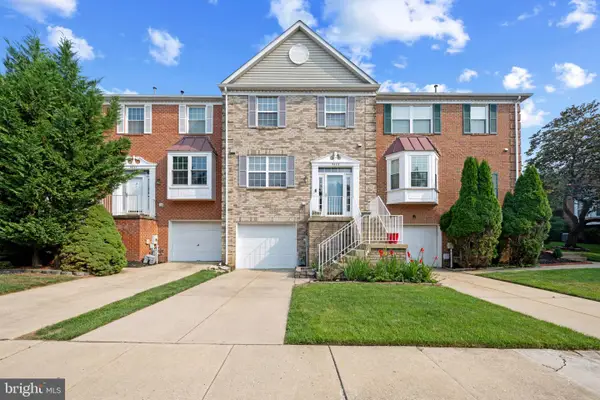
15 Saddlestone Ct, Owings Mills, MD 21117
Local realty services provided by:CENTURY 21 Alliance
15 Saddlestone Ct,Owings Mills, MD 21117
$500,000
- 4 Beds
- 4 Baths
- 2,835 sq. ft.
- Single family
- Active
Listed by: amy kushner
Office: real broker, llc.
MLS#:MDBC2170656
Source:BRIGHTMLS
Price summary
- Price:$500,000
- Price per sq. ft.:$176.37
- Monthly HOA dues:$30
About this home
Some homes simply have the right feel the moment you arrive.
Nestled on a quiet street, this beautifully designed four-bedroom home blends timeless comfort with thoughtful functionality, creating spaces that invite connection, celebration, and everyday living. This home was truly designed to nourish both everyday life and life's biggest celebrations.
The heart of the home is an expansive open-concept main level where the living room, dining area, and spacious eat-in kitchen flow effortlessly together. Whether you're hosting holiday gatherings, casual weekend brunches, or quiet evenings at home, every space feels connected. The kitchen was designed for more than preparing meals—it's where celebrations begin, conversations linger, and memories are made. Just beyond, the impressive 22' x 10' deck extends your living outdoors, overlooking a lush, level backyard with stairs leading directly to the lawn—perfect for everything from morning coffee to summer entertaining.
Designed to evolve with your lifestyle, the home offers four spacious bedrooms, three full baths, and a convenient main-level powder room. The primary suite provides a true retreat, complete with two walk-in closets and abundant storage, while oversized linen closets in the primary bedroom and the hallway of the upper level ensure everything has its place.
This is a home where organization comes naturally. An oversized two-car garage, generous kitchen pantry, mudroom with garage access and main level laundry hookup, lower level unfinished storage space, and thoughtfully designed closets throughout create exceptional functionality without sacrificing style.
The finished walkout lower level opens to an approximately 20' x 8' patio, offering yet another inviting destination for relaxing, entertaining, or simply enjoying the peaceful surroundings. Outside, the flat, picturesque yard becomes an extension of the home itself—a place to play, garden, gather with friends, bask in the sunshine, or unwind beneath the shade.
A private concrete driveway provides generous off-street parking, while a pre-installed Ring® doorbell adds everyday convenience and peace of mind.
Beautifully proportioned, exceptionally functional, and thoughtfully designed to maximize every square inch, this is more than a house—it's a home designed for the moments that matter most....
Contact an agent
Home facts
- Year built:1995
- Listing ID #:MDBC2170656
- Added:2 day(s) ago
- Updated:July 26, 2026 at 01:55 PM
Rooms and interior
- Bedrooms:4
- Total bathrooms:4
- Full bathrooms:3
- Half bathrooms:1
- Flooring:Carpet, Luxury Vinyl Plank
- Dining Description:Combination Dining/Living, Dining Area, Dining Room
- Bathrooms Description:Bathroom 2, Full Bath, Half Bath, Primary Bath(s), Primary Bathroom
- Kitchen Description:Breakfast Area, Built-In Microwave, Carpet, Dishwasher, Disposal, Kitchen - Eat-In, Kitchen - Table Space, Oven/Range - Electric, Pantry, Recessed Lighting, Stainless Steel Appliances, Stove, Water Heater
- Bedroom Description:Carpet, Primary Bedroom
- Basement:Yes
- Basement Description:Fully Finished, Interior Access, Rear Entrance, Sump Pump, Walkout Level
- Living area:2,835 sq. ft.
Heating and cooling
- Cooling:Central A/C
- Heating:Forced Air, Natural Gas
Structure and exterior
- Roof:Asphalt, Shingle
- Year built:1995
- Building area:2,835 sq. ft.
- Lot area:0.13 Acres
- Lot Features:Landscaping
- Architectural Style:Colonial
- Construction Materials:Brick, Combination
- Exterior Features:Deck(s), Exterior Lighting, Flood Lights, Patio(s), Porch(es), Sidewalks, Street Lights
- Foundation Description:Block, Concrete Perimeter
- Levels:3 Story
Utilities
- Water:Public
- Sewer:Public Sewer
Finances and disclosures
- Price:$500,000
- Price per sq. ft.:$176.37
- Tax amount:$4,062 (2026)
Features and amenities
- Laundry features:Hookup, Laundry, Washer/Dryer Hookups Only
- Amenities:Carpet, Main Entrance Lock, Recessed Lighting
Parking
- Parking description:Attached Garage, Concrete Driveway, Garage - Front Entry, Inside Access, Off Street, Private
- Garage:Yes
- Garage spaces:2
New listings near 15 Saddlestone Ct
- Coming Soon
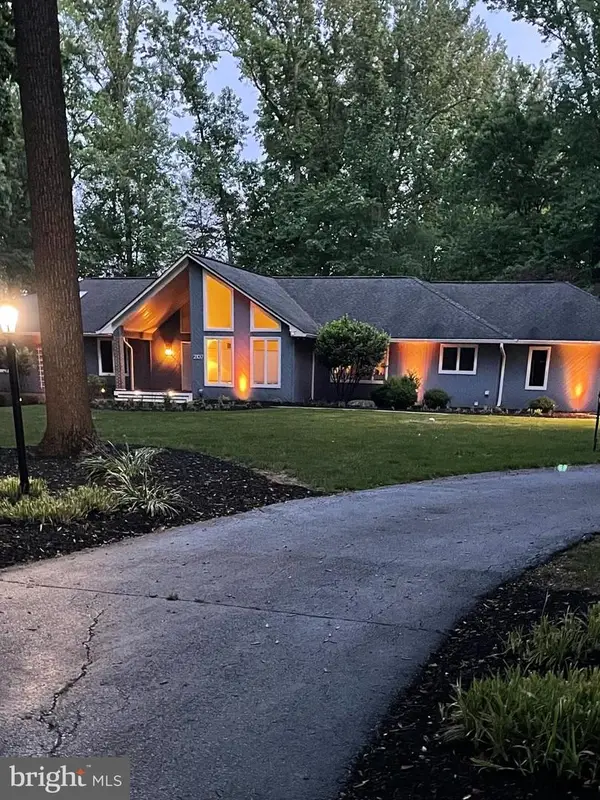 $780,000Coming Soon4 beds 6 baths
2107 Harmony Woods Rd, OWINGS MILLS, MD 21117
MLS# MDBC2170872Listed by: LONG & FOSTER REAL ESTATE, INC. - Coming Soon
 $385,000Coming Soon3 beds 2 baths
4 Fairbridge Ct, OWINGS MILLS, MD 21117
MLS# MDBC2170814Listed by: EXP REALTY, LLC - New
 $325,000Active4 beds 2 baths1,326 sq. ft.
17 S Ritters Ln, OWINGS MILLS, MD 21117
MLS# MDBC2170570Listed by: AMERICAN PREMIER REALTY, LLC - Coming Soon
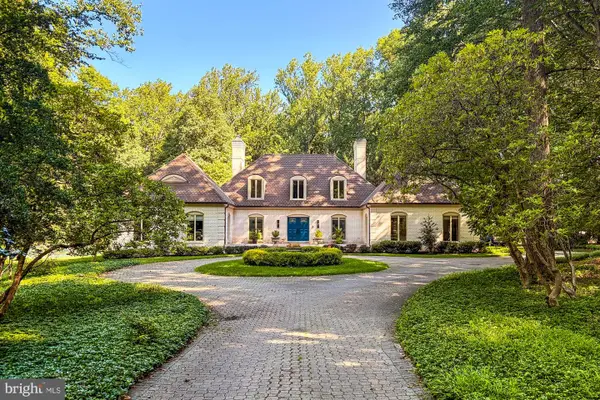 $1,525,000Coming Soon6 beds 5 baths
2422 Velvet Valley Way, OWINGS MILLS, MD 21117
MLS# MDBC2170702Listed by: BERKSHIRE HATHAWAY HOMESERVICES HOMESALE REALTY - New
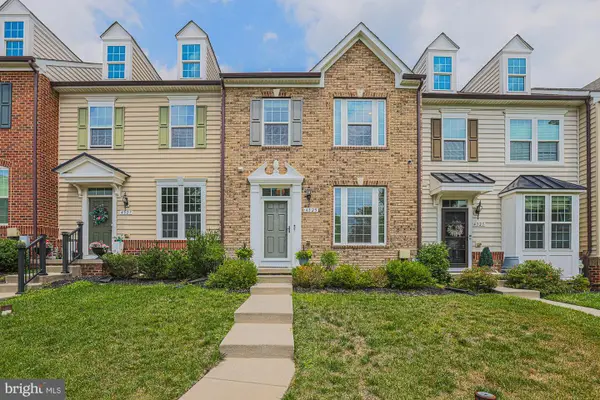 $490,000Active3 beds 4 baths2,010 sq. ft.
4325 Adkisson Ln, OWINGS MILLS, MD 21117
MLS# MDBC2170462Listed by: CUMMINGS & CO. REALTORS - Coming Soon
 $600,000Coming Soon4 beds 4 baths
3 Biehl Ct, OWINGS MILLS, MD 21117
MLS# MDBC2170500Listed by: CUMMINGS & CO. REALTORS - New
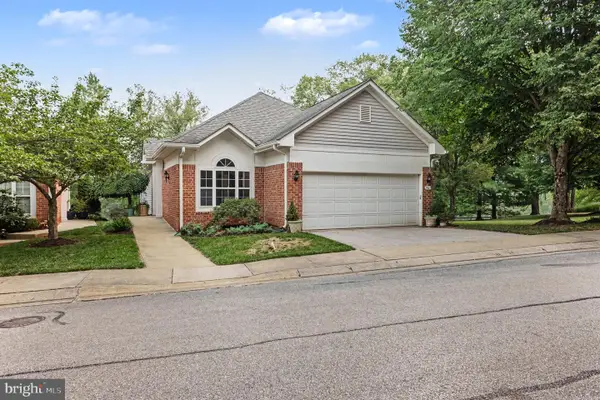 $400,000Active3 beds 2 baths2,028 sq. ft.
9921 Middle Mill Dr #24, OWINGS MILLS, MD 21117
MLS# MDBC2170386Listed by: CUMMINGS & CO REALTORS - New
 $165,000Active2 beds 1 baths933 sq. ft.
10 Winners Cir #1a, OWINGS MILLS, MD 21117
MLS# MDBC2169156Listed by: LPT REALTY, LLC - New
 $385,000Active3 beds 4 baths2,035 sq. ft.
9523 Georgian Way, OWINGS MILLS, MD 21117
MLS# MDBC2169822Listed by: KELLER WILLIAMS LUCIDO AGENCY


Protect your home and budget from life's surprises with an Assurant Home Warranty, backed by a partner that supports you through every step of homeownership. Explore Plans.
©2026 Century 21 Real Estate LLC. All rights reserved. CENTURY 21®, the CENTURY 21 Logo and C21® are service marks owned by Century 21 Real Estate LLC. Century 21 Real Estate LLC fully supports the principles of the Fair Housing Act and the Equal Opportunity Act. Each office is independently owned and operated. Listing information is deemed reliable but not guaranteed accurate.