
4 Fairbridge Ct, Owings Mills, MD 21117
Local realty services provided by:CENTURY 21 New Millennium
4 Fairbridge Ct,Owings Mills, MD 21117
$385,000
- 4 Beds
- 3 Baths
- 1,520 sq. ft.
- Single family
- Pending
Listed by: david e straitman
Office: exp realty, llc.
MLS#:MDBC2170814
Source:BRIGHTMLS
Price summary
- Price:$385,000
- Price per sq. ft.:$253.29
About this home
We have multiple offers in hand and the sellers are looking for highest and final offers by tomorrow at 4.
Limited showing opportunity, agents please see agent remarks. Move right into this beautifully updated 4-bedroom, 2.5-bath rancher tucked away on a quiet cul-de-sac in Owings Mills! Freshly painted and truly move-in ready, this home features a bright, inviting layout with granite countertops in the kitchen and a full basement offering additional living space. The lower level boasts brand-new flooring and freshly painted, providing the perfect space for a family room, recreation area, home office, or gym. Step outside to enjoy the private rear composite deck overlooking the fully fenced backyard—ideal for relaxing, entertaining, or pets. Conveniently located near shopping, dining, parks, and major commuter routes, this home offers the perfect blend of comfort, style, and convenience. Solar Panels are owned. Don't miss your opportunity to make this one your own!
Contact an agent
Home facts
- Year built:1966
- Subdivision & Development:SUBURBIA
- Listing ID #:MDBC2170814
- Added:47 day(s) ago
- Updated:September 10, 2026 at 07:43 AM
Rooms and interior
- Bedrooms:4
- Total bathrooms:3
- Full bathrooms:2
- Half bathrooms:1
- Flooring:Ceramic Tile, Hardwood
- Dining Description:Combination Kitchen/Dining, Dining Area, Dining Room
- Bathrooms Description:Full Bath, Primary Bath(s)
- Kitchen Description:Dishwasher, Disposal, Exhaust Fan, Icemaker, Kitchen - Country, Oven - Self Cleaning, Oven/Range - Gas, Range Hood, Refrigerator, Stove
- Bedroom Description:Additional Bedroom, Primary Bedroom
- Basement:Yes
- Basement Description:Full, Partially Finished
- Living area:1,520 sq. ft.
Heating and cooling
- Cooling:Ceiling Fan(s), Central A/C
- Heating:Forced Air, Natural Gas
Structure and exterior
- Roof:Asphalt, Shingle
- Year built:1966
- Building area:1,520 sq. ft.
- Lot area:0.39 Acres
- Lot Features:Cul-de-sac, Rear Yard, Suburban
- Architectural Style:Ranch/Rambler
- Construction Materials:Brick, Combination, Vinyl Siding
- Exterior Features:Outbuilding(s)
- Levels:2 Stories
Utilities
- Water:Public
- Sewer:Public Sewer
Finances and disclosures
- Price:$385,000
- Price per sq. ft.:$253.29
- Tax amount:$3,216 (2025)
Features and amenities
- Laundry features:Dryer, Washer
- Amenities:Attic, Window Treatments
Parking
- Parking description:Concrete Driveway, Off Street
New listings near 4 Fairbridge Ct
- Coming Soon
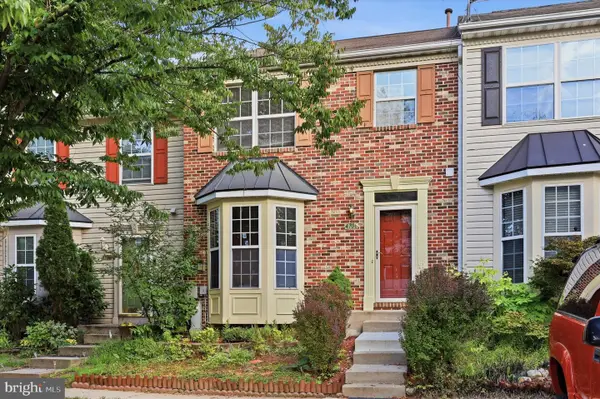 $385,000Coming Soon4 beds 4 baths1,757 sq. ft.
4706 Buxton Cir, OWINGS MILLS, MD 21117
MLS# MDBC2175306Listed by: KELLER WILLIAMS FLAGSHIP - Coming Soon
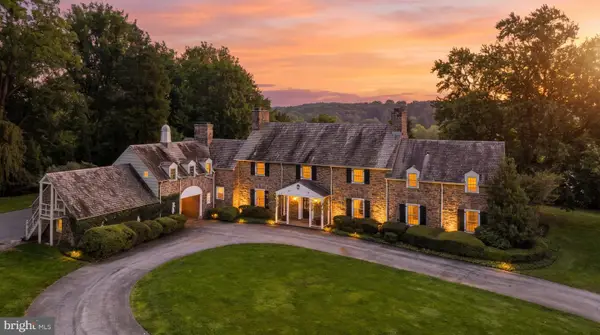 $2,900,000Coming Soon7 beds 6 baths6,794 sq. ft.
211 Golf Course Rd, OWINGS MILLS, MD 21117
MLS# MDBC2173658Listed by: CUMMINGS & CO. REALTORS - Coming Soon
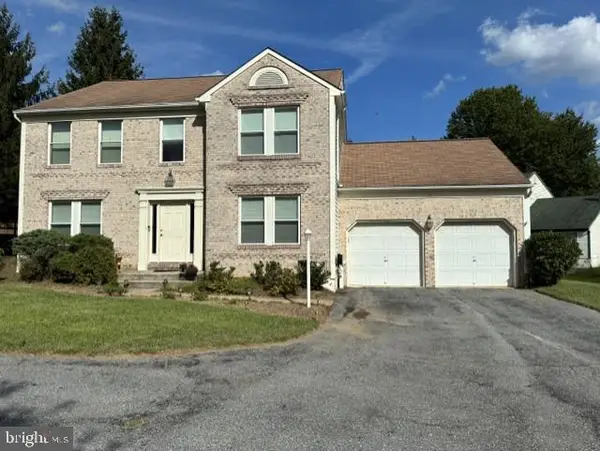 $585,000Coming Soon4 beds 4 baths3,504 sq. ft.
17 Strawhill Ct, OWINGS MILLS, MD 21117
MLS# MDBC2175276Listed by: LONG & FOSTER REAL ESTATE, INC. - Coming SoonOpen Sun, 12 to 2pm
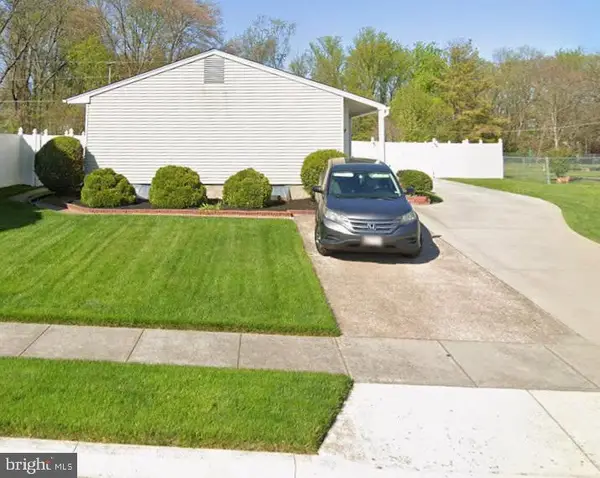 $285,000Coming Soon3 beds 2 baths1,058 sq. ft.
36 Cedarmere Rd, OWINGS MILLS, MD 21117
MLS# MDBC2174660Listed by: DOUGLAS REALTY LLC - Coming Soon
 $179,900Coming Soon2 beds 1 baths916 sq. ft.
4402 Silverbrook Ln #d-304, OWINGS MILLS, MD 21117
MLS# MDBC2172170Listed by: KELLER WILLIAMS REALTY CENTRE - Coming Soon
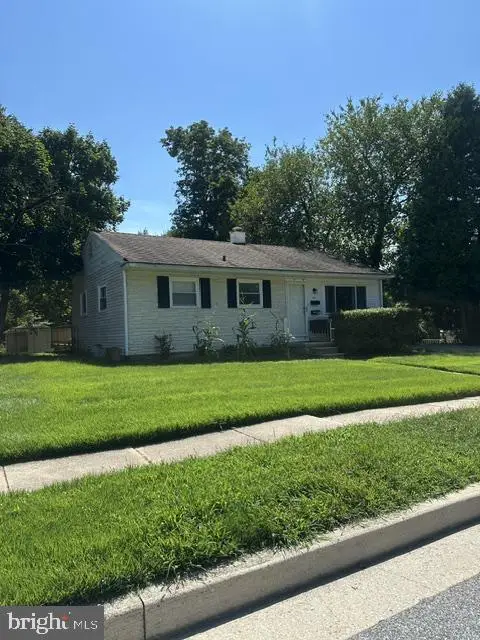 $395,000Coming Soon4 beds 2 baths1,525 sq. ft.
141 Cedarmere Rd, OWINGS MILLS, MD 21117
MLS# MDBC2175102Listed by: RE/MAX EXECUTIVE - Coming Soon
 $725,000Coming Soon4 beds 4 baths4,961 sq. ft.
9220 Amber Oaks Way, OWINGS MILLS, MD 21117
MLS# MDBC2173334Listed by: KELLER WILLIAMS LUCIDO AGENCY - Coming Soon
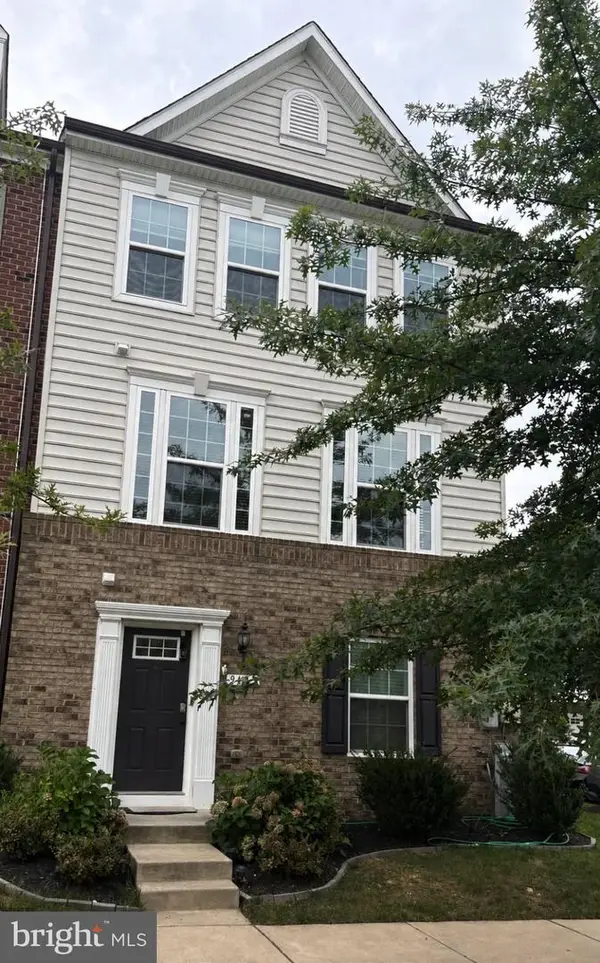 $500,000Coming Soon4 beds 5 baths2,332 sq. ft.
9473 Virginia Jane Way, OWINGS MILLS, MD 21117
MLS# MDBC2174650Listed by: KELLER WILLIAMS LUCIDO AGENCY - Coming Soon
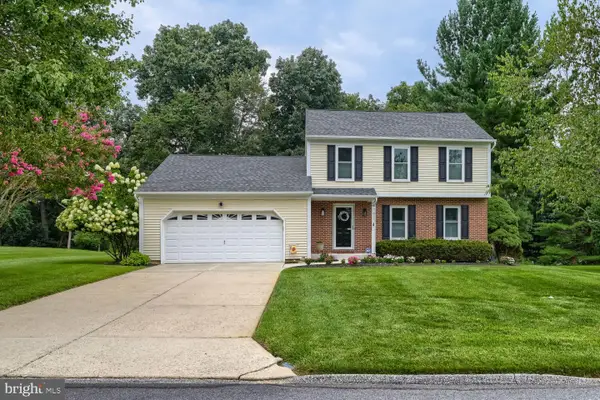 $529,900Coming Soon3 beds 3 baths1,946 sq. ft.
12203 Long Lake Dr, OWINGS MILLS, MD 21117
MLS# MDBC2174802Listed by: MONUMENT SOTHEBY'S INTERNATIONAL REALTY - Coming Soon
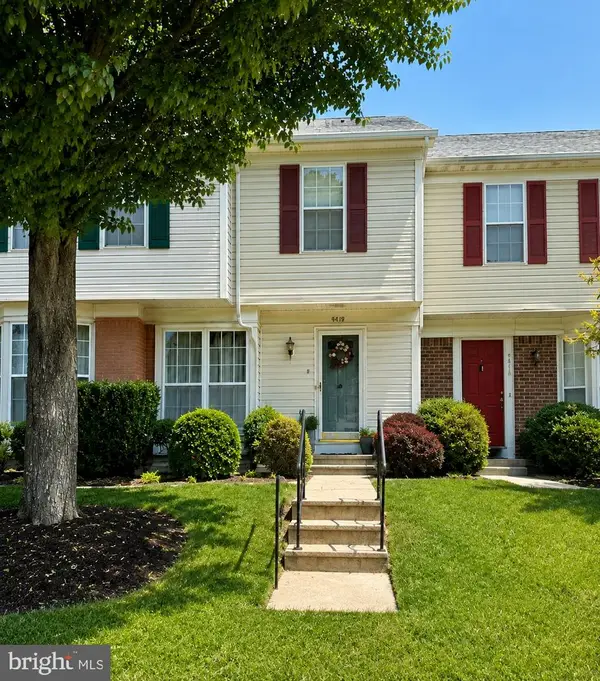 $359,999Coming Soon3 beds 3 baths1,676 sq. ft.
4419 Kentford Rd, OWINGS MILLS, MD 21117
MLS# MDBC2174488Listed by: SAMSON PROPERTIES


Protect your home and budget from life's surprises with an Assurant Home Warranty, backed by a partner that supports you through every step of homeownership. Explore Plans.
©2026 Century 21 Real Estate LLC. All rights reserved. CENTURY 21®, the CENTURY 21 Logo and C21® are service marks owned by Century 21 Real Estate LLC. Century 21 Real Estate LLC fully supports the principles of the Fair Housing Act and the Equal Opportunity Act. Each office is independently owned and operated. Listing information is deemed reliable but not guaranteed accurate.