
307 Timber Grove Rd, Owings Mills, MD 21117
Local realty services provided by:CENTURY 21 Downtown
307 Timber Grove Rd,Owings Mills, MD 21117
$379,900
- 3 Beds
- 2 Baths
- 1,454 sq. ft.
- Single family
- Active
Listed by: peter j klebenow
Office: re/max advantage realty
MLS#:MDBC2171126
Source:BRIGHTMLS
Price summary
- Price:$379,900
- Price per sq. ft.:$261.28
About this home
Welcome to 307 Timber Grove Road in the desirable Timber Grove community of Owings Mills! This charming three-bedroom, two-bath home offers the perfect combination of comfort, style, and convenience. Step inside to discover gleaming hardwood floors, vaulted ceilings, recessed lighting, and an abundance of natural light that creates a warm and inviting atmosphere. The open-concept main level is ideal for both everyday living and entertaining, seamlessly connecting the spacious living room, dining area, and kitchen. The kitchen features ample cabinetry, Corian countertops, and updated appliances, including a refrigerator with ice maker and dishwasher (2024). The main level also includes a generously sized primary bedroom with a walk-in closet and direct access to the full bath, along with a second spacious bedroom. The finished lower level expands your living space with an oversized family room complete with a wet bar, a third bedroom, a second full bath, a laundry area, and a large storage room.
Step outside to enjoy the rear deck and patio—perfect for summer barbecues, entertaining guests, or simply relaxing. The fully fenced backyard provides privacy and includes two large storage sheds for all your outdoor equipment and storage needs. Additional updates include a new HVAC heat pump (2025), offering added comfort and peace of mind. A two-car driveway provides convenient off-street parking. Ideally located just minutes from shopping, dining, entertainment, and everyday conveniences, including Owings Mills Mall and nearby parks, with easy access to I-795 and I-695 for a convenient commute. Don't miss the opportunity to make this beautiful home yours—welcome home!...
Contact an agent
Home facts
- Year built:1984
- Listing ID #:MDBC2171126
- Added:1 day(s) ago
- Updated:July 30, 2026 at 02:43 AM
Rooms and interior
- Bedrooms:3
- Total bathrooms:2
- Full bathrooms:2
- Dining Description:Dining Room
- Bathrooms Description:Bathroom 1, Bathroom 2
- Kitchen Description:Dishwasher, Disposal, Icemaker, Microwave, Oven/Range - Electric, Refrigerator, Water Heater
- Bedroom Description:Primary Bedroom
- Basement:Yes
- Basement Description:Connecting Stairway, Daylight, Full, Fully Finished, Heated, Improved, Interior Access, Rear Entrance
- Living area:1,454 sq. ft.
Heating and cooling
- Cooling:Central A/C
- Heating:Electric, Heat Pump(s)
Structure and exterior
- Year built:1984
- Building area:1,454 sq. ft.
- Lot area:0.16 Acres
- Architectural Style:Split Foyer
- Construction Materials:Brick, Vinyl Siding
- Exterior Features:Deck(s), Patio(s)
- Foundation Description:Brick/Mortar
- Levels:2 Stories
Schools
- High school:CALL SCHOOL BOARD
- Middle school:CALL SCHOOL BOARD
- Elementary school:CALL SCHOOL BOARD
Utilities
- Water:Public
- Sewer:Public Sewer
Finances and disclosures
- Price:$379,900
- Price per sq. ft.:$261.28
- Tax amount:$3,615 (2025)
Features and amenities
- Laundry features:Dryer, Laundry, Washer
- Amenities:200+ Amp Service
Parking
- Parking description:Concrete Driveway
New listings near 307 Timber Grove Rd
- Open Sat, 1 to 3pmNew
 $424,900Active3 beds 4 baths2,290 sq. ft.
10800 Sherwood Hill Rd, OWINGS MILLS, MD 21117
MLS# MDBC2170920Listed by: EXECUHOME REALTY - Coming Soon
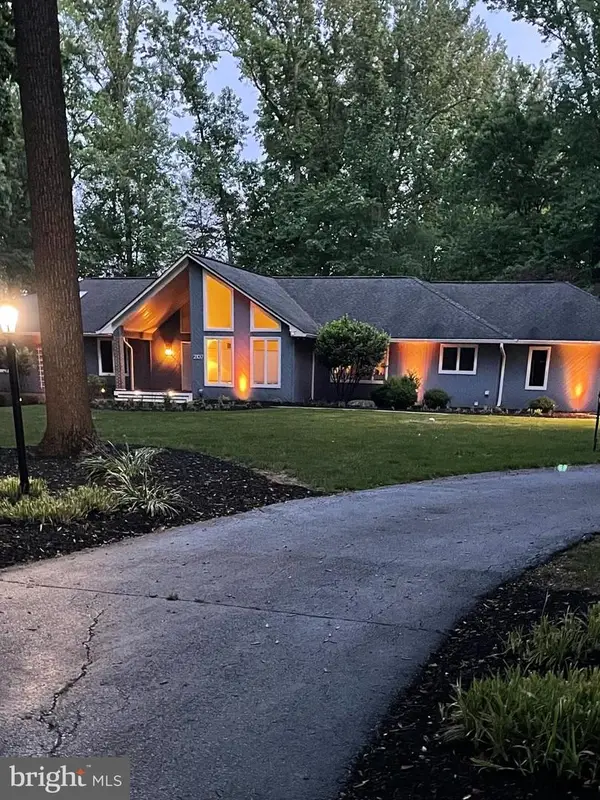 $780,000Coming Soon4 beds 6 baths
2107 Harmony Woods Rd, OWINGS MILLS, MD 21117
MLS# MDBC2170872Listed by: LONG & FOSTER REAL ESTATE, INC. - Coming Soon
 $385,000Coming Soon4 beds 3 baths
4 Fairbridge Ct, OWINGS MILLS, MD 21117
MLS# MDBC2170814Listed by: EXP REALTY, LLC - Coming Soon
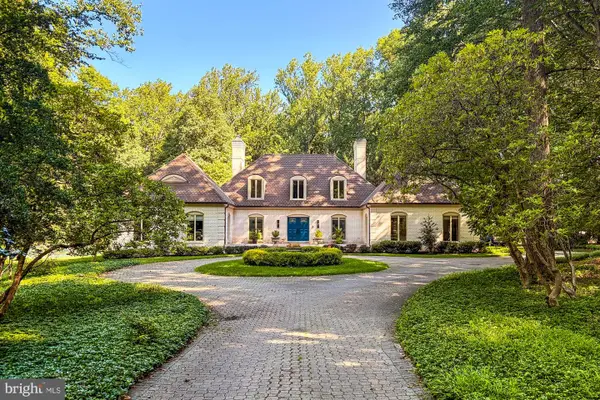 $1,525,000Coming Soon6 beds 5 baths
2422 Velvet Valley Way, OWINGS MILLS, MD 21117
MLS# MDBC2170702Listed by: BERKSHIRE HATHAWAY HOMESERVICES HOMESALE REALTY - New
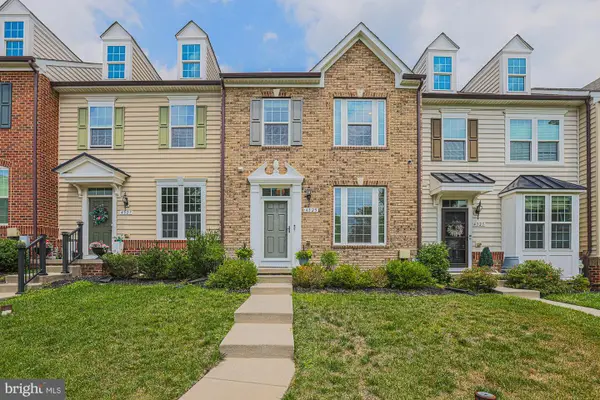 $490,000Active3 beds 4 baths2,010 sq. ft.
4325 Adkisson Ln, OWINGS MILLS, MD 21117
MLS# MDBC2170462Listed by: CUMMINGS & CO. REALTORS - New
 $600,000Active4 beds 4 baths2,872 sq. ft.
3 Biehl Ct, OWINGS MILLS, MD 21117
MLS# MDBC2170500Listed by: CUMMINGS & CO. REALTORS - New
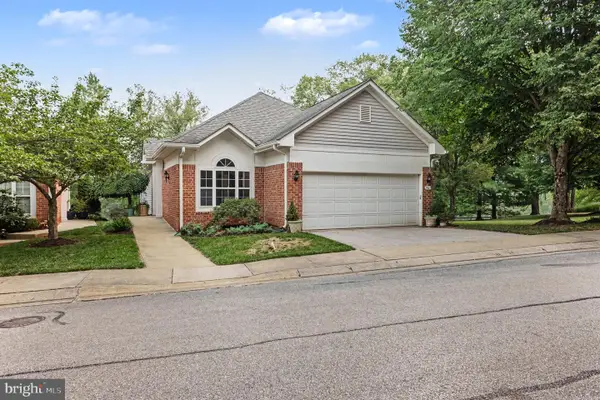 $400,000Active3 beds 2 baths2,028 sq. ft.
9921 Middle Mill Dr #24, OWINGS MILLS, MD 21117
MLS# MDBC2170386Listed by: CUMMINGS & CO REALTORS  $165,000Active2 beds 1 baths933 sq. ft.
10 Winners Cir #1a, OWINGS MILLS, MD 21117
MLS# MDBC2169156Listed by: LPT REALTY, LLC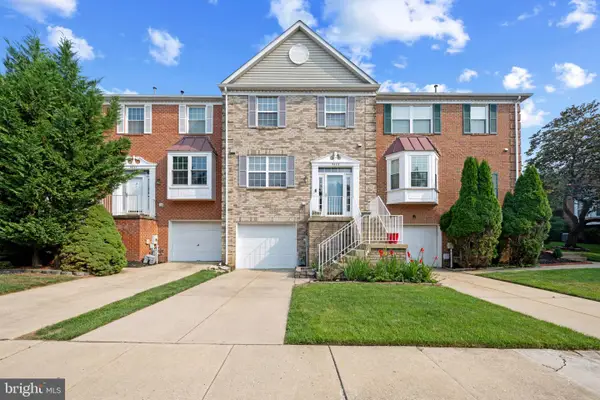 $385,000Active3 beds 4 baths2,035 sq. ft.
9523 Georgian Way, OWINGS MILLS, MD 21117
MLS# MDBC2169822Listed by: KELLER WILLIAMS LUCIDO AGENCY


Protect your home and budget from life's surprises with an Assurant Home Warranty, backed by a partner that supports you through every step of homeownership. Explore Plans.
©2026 Century 21 Real Estate LLC. All rights reserved. CENTURY 21®, the CENTURY 21 Logo and C21® are service marks owned by Century 21 Real Estate LLC. Century 21 Real Estate LLC fully supports the principles of the Fair Housing Act and the Equal Opportunity Act. Each office is independently owned and operated. Listing information is deemed reliable but not guaranteed accurate.