
3713 Birchmere Ct, Owings Mills, MD 21117
Local realty services provided by:CENTURY 21 Norris - Valley Forge
3713 Birchmere Ct,Owings Mills, MD 21117
$660,000
- 4 Beds
- 4 Baths
- 3,004 sq. ft.
- Single family
- Pending
Listed by: robert j lucido, paul bittner
Office: keller williams lucido agency
MLS#:MDBC2167018
Source:BRIGHTMLS
Price summary
- Price:$660,000
- Price per sq. ft.:$219.71
- Monthly HOA dues:$78
About this home
Beautifully maintained Colonial residence offering 4 bedrooms, 3 full bathrooms, 1 half bathroom, 3,284 finished square feet, and a 2-car garage in desirable Worthington Park. A welcoming foyer with luxury vinyl tile flooring and a convenient powder room introduces the traditional floor plan. To the right, the formal living room flows seamlessly into the formal dining room, where laminate flooring, elegant lower wainscoting, and rich dark accent walls create sophisticated spaces for entertaining. The spacious eat-in kitchen is thoughtfully designed with a center island and breakfast bar, white cabinetry, ample countertop space, a custom tile backsplash, sleek black and stainless steel appliances, a pantry, and a built-in writing station. Adjacent to the kitchen, the cozy breakfast room is highlighted by a statement chandelier, bay windows, and convenient access to the laundry room. Just a step down from the breakfast area, the impressive family room serves as the heart of the home, featuring soaring cathedral ceilings with skylights, charming arched windows, laminate flooring, and a brick wood-burning fireplace. Double sliding glass doors provide seamless access to the deck, creating an ideal setting for indoor-outdoor living and entertaining. The upper level offers four generously sized bedrooms, all featuring luxury vinyl tile flooring. The spacious owner's suite is enhanced by vaulted ceilings, a walk-in closet, and a private ensuite bath with a dual-sink vanity, corner soaking tub, and separate shower. A second full bathroom serves the remaining bedrooms. The finished lower level provides exceptional flexibility with a spacious recreation room featuring under-stair storage, a dedicated theater/media room, and a versatile bonus room with an attached full bathroom—ideal for guests, a home office, or hobby space. A separate storage room provides additional organizational space. Step outside to enjoy the expansive deck overlooking the fully fenced backyard, complete with a private sport court that offers endless opportunities for recreation, entertaining, and outdoor fun....
Contact an agent
Home facts
- Year built:1989
- Subdivision & Development:WORTHINGTON PARK
- Listing ID #:MDBC2167018
- Added:45 day(s) ago
- Updated:August 03, 2026 at 08:36 AM
Rooms and interior
- Bedrooms:4
- Total bathrooms:4
- Full bathrooms:3
- Half bathrooms:1
- Flooring:Carpet, Ceramic Tile, Laminated, Luxury Vinyl Tile
- Dining Description:Dining Area, Dining Room, Formal/Separate Dining Room
- Bathrooms Description:Full Bath, Half Bath, Primary Bath(s), Primary Bathroom
- Kitchen Description:Breakfast Area, Carpet, Cooktop, Crown Moldings, Dishwasher, Disposal, Energy Efficient Appliances, Freezer, Icemaker, Kitchen - Island, Oven - Double, Oven - Self Cleaning, Recessed Lighting, Refrigerator, Upgraded Countertops, Water Dispenser, Water Heater
- Bedroom Description:Carpet, Primary Bedroom, Walk In Closet(s)
- Basement:Yes
- Basement Description:Connecting Stairway, Daylight, Full, Fully Finished, Heated, Improved, Interior Access, Partial, Sump Pump, Windows
- Living area:3,004 sq. ft.
Heating and cooling
- Cooling:Central A/C
- Heating:Forced Air, Natural Gas
Structure and exterior
- Roof:Architectural Shingle, Asphalt, Shingle
- Year built:1989
- Building area:3,004 sq. ft.
- Lot area:0.63 Acres
- Lot Features:Suburban
- Architectural Style:Colonial
- Construction Materials:Brick, Brick Front, Combination, Vinyl Siding
- Exterior Features:Deck(s), Sport Court
- Foundation Description:Concrete Perimeter
- Levels:3 Story
Schools
- High school:OWINGS MILLS
- Middle school:FRANKLIN
- Elementary school:TIMBER GROVE
Utilities
- Water:Public
- Sewer:Public Sewer
Finances and disclosures
- Price:$660,000
- Price per sq. ft.:$219.71
- Tax amount:$6,415 (2026)
Features and amenities
- Laundry features:Dryer, Laundry, Washer
- Amenities:Attic, Carpet, Ceiling Fan(s), Chair Railings, Crown Moldings, Main Entrance Lock, Recessed Lighting, Skylight(s), Smoke Detector
Parking
- Parking description:Attached Garage, Garage - Front Entry, Garage Door Opener, Inside Access
- Garage:Yes
- Garage spaces:2
New listings near 3713 Birchmere Ct
- Coming Soon
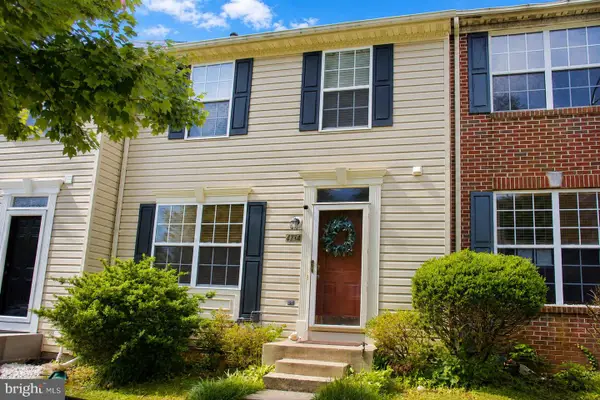 $355,000Coming Soon3 beds 3 baths
4734 Buxton Cir, OWINGS MILLS, MD 21117
MLS# MDBC2171632Listed by: SMART CHOICE REALTY - Coming Soon
 $530,000Coming Soon3 beds 2 baths
11958 Park Heights Ave, OWINGS MILLS, MD 21117
MLS# MDBC2171598Listed by: BERKSHIRE HATHAWAY HOMESERVICES HOMESALE REALTY - New
 $350,000Active3 beds 3 baths1,344 sq. ft.
212 Gentlebrook Rd, OWINGS MILLS, MD 21117
MLS# MDBC2171564Listed by: YAFFE REAL ESTATE - Coming Soon
 $999,000Coming Soon5 beds 6 baths
10 Stream Ct, OWINGS MILLS, MD 21117
MLS# MDBC2171336Listed by: KRAUSS REAL PROPERTY BROKERAGE - New
 $649,000Active5 beds 4 baths3,839 sq. ft.
3 Williams Ct, OWINGS MILLS, MD 21117
MLS# MDBC2171470Listed by: REAL ESTATE PROFESSIONALS, INC. - Coming Soon
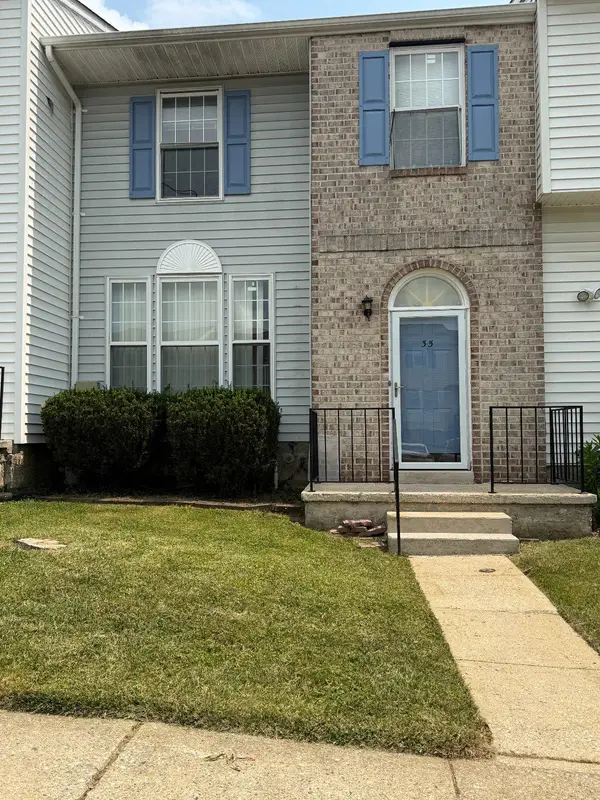 $315,000Coming Soon3 beds 3 baths
35 Blue Sky Dr, OWINGS MILLS, MD 21117
MLS# MDBC2171230Listed by: SAMSON PROPERTIES - Coming Soon
 $699,900Coming Soon4 beds 3 baths
2306 Caves Rd, OWINGS MILLS, MD 21117
MLS# MDBC2169416Listed by: EXP REALTY, LLC - Coming Soon
 $400,000Coming Soon3 beds 3 baths
9370 Esplanade Ct #59, OWINGS MILLS, MD 21117
MLS# MDBC2171428Listed by: KELLER WILLIAMS LEGACY - New
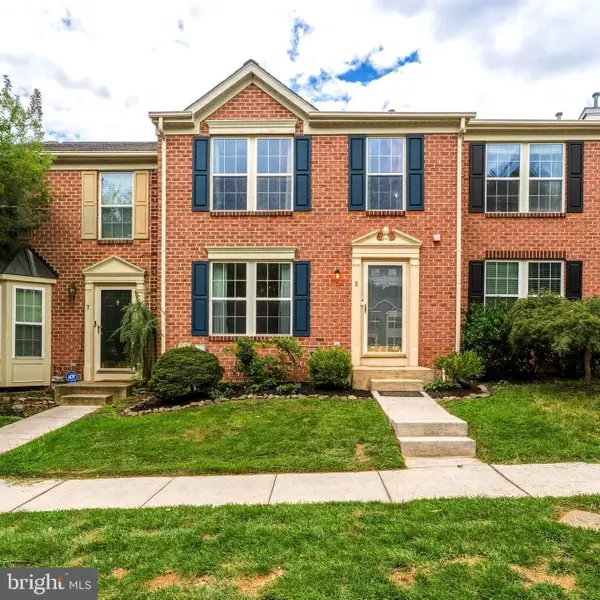 $369,900Active3 beds 3 baths1,690 sq. ft.
5 Silver Birch Ct, OWINGS MILLS, MD 21117
MLS# MDBC2169452Listed by: CUMMINGS & CO. REALTORS - New
 $275,000Active2 beds 2 baths1,574 sq. ft.
9661 Ashlyn Cir #9661, OWINGS MILLS, MD 21117
MLS# MDBC2169898Listed by: COMPASS


Protect your home and budget from life's surprises with an Assurant Home Warranty, backed by a partner that supports you through every step of homeownership. Explore Plans.
©2026 Century 21 Real Estate LLC. All rights reserved. CENTURY 21®, the CENTURY 21 Logo and C21® are service marks owned by Century 21 Real Estate LLC. Century 21 Real Estate LLC fully supports the principles of the Fair Housing Act and the Equal Opportunity Act. Each office is independently owned and operated. Listing information is deemed reliable but not guaranteed accurate.