
4405 Stanford Ct, Owings Mills, MD 21117
Local realty services provided by:CENTURY 21 Mertz & Associates
4405 Stanford Ct,Owings Mills, MD 21117
$375,000
- 4 Beds
- 4 Baths
- 1,928 sq. ft.
- Townhouse
- Coming Soon
Listed by: dara e lewis
Office: the pinnacle real estate co.
MLS#:MDBC2180486
Source:BRIGHTMLS
Price summary
- Price:$375,000
- Price per sq. ft.:$194.5
- Monthly HOA dues:$49
About this home
Discover the charm of this exquisite townhouse nestled in the desirable College subdivision. Built in 1999, this meticulously maintained home boasts 1,928 sq. ft. of finished living space, offering a perfect blend of comfort and style. Step inside to find a welcoming interior featuring elegant crown moldings, warm wood floors, and abundant natural light. The spacious kitchen is a culinary delight; equipped with stainless steel appliances, spacious pantry, a center island, and a comfortable eat-in area with slider to the rear deck. The open floor plan seamlessly connects the kitchen to the family room, making it ideal for entertaining. Retreat to the luxurious primary suite, complete with vaulted ceilings, a walk-in closet and a beautifully appointed attached bathroom. Outside, enjoy your private oasis with extensive hardscaping, a serene patio, and upper deck perfect for morning coffee or evening relaxation. The property is enhanced by thoughtful exterior lighting and tranquil water fountains, creating a peaceful ambiance. Located in a vibrant neighborhood, you'll have easy access to local amenities, parks, shopping and dining. With a fully finished lower level that includes a rec/game room, separate bedroom/office, full bathroom and studio area. There is ample space for recreation or relaxation. This exceptional property is not just a home; it's a place to create lasting memories. Don't miss the opportunity to make it yours!...
Contact an agent
Home facts
- Year built:1999
- Subdivision & Development:COLLEGE
- Listing ID #:MDBC2180486
- Updated:November 07, 2026 at 02:45 PM
Rooms and interior
- Bedrooms:4
- Total bathrooms:4
- Full bathrooms:3
- Half bathrooms:1
- Rooms Total:8
- Dining Description:Combination Dining/Living, Dining Room, Formal/Separate Dining Room
- Bathrooms Description:Bathroom 2, Bathroom 3, Primary Bath(s), Primary Bathroom
- Kitchen Description:Built-In Microwave, Built-Ins, Combination Kitchen/Living, Crown Moldings, Dishwasher, Disposal, Exhaust Fan, Kitchen - Eat-In, Kitchen - Island, Oven - Self Cleaning, Pantry, Recessed Lighting, Refrigerator, Stainless Steel Appliances, Stove, Upgraded Countertops, Water Heater
- Bedroom Description:Primary Bedroom, Walk In Closet(s)
- Basement:Yes
- Basement Description:Connecting Stairway, Daylight, Full, Fully Finished, Heated, Interior Access, Outside Entrance, Shelving, Walkout Level, Water Proofing System
- Living area:1,928 sq. ft.
Heating and cooling
- Cooling:Ceiling Fan(s), Central A/C, Programmable Thermostat
- Heating:Central, Natural Gas
Structure and exterior
- Year built:1999
- Building area:1,928 sq. ft.
- Lot area:0.04 Acres
- Architectural Style:Colonial
- Construction Materials:Brick, Combination
- Exterior Features:Balcony, Deck(s), Extensive Hardscape, Exterior Lighting, Patio(s), Water Fountains
- Foundation Description:Concrete Perimeter
- Levels:3 Story
Utilities
- Water:Public
- Sewer:Public Sewer
Finances and disclosures
- Price:$375,000
- Price per sq. ft.:$194.5
- Tax amount:$3,794 (2026)
Features and amenities
- Laundry features:Dryer, Dryer In Unit, Washer, Washer In Unit
- Amenities:Built-Ins, Carbon Monoxide Detector(s), Ceiling Fan(s), Chair Railings, Crown Moldings, Recessed Lighting, Sliding Windows, Smoke Detector, Sprinkler System, Sprinkler System - Indoor, Window Treatments
Parking
- Parking description:Lighted Parking, Parking Lot, Unassigned
New listings near 4405 Stanford Ct
- Coming SoonOpen Wed, 12 to 2pm
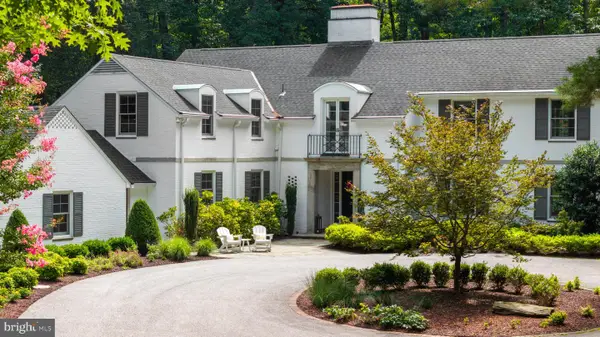 $1,995,000Coming Soon5 beds 6 baths4,894 sq. ft.
12657 Greenspring Ave, OWINGS MILLS, MD 21117
MLS# MDBC2180064Listed by: KRAUSS REAL PROPERTY BROKERAGE - Coming Soon
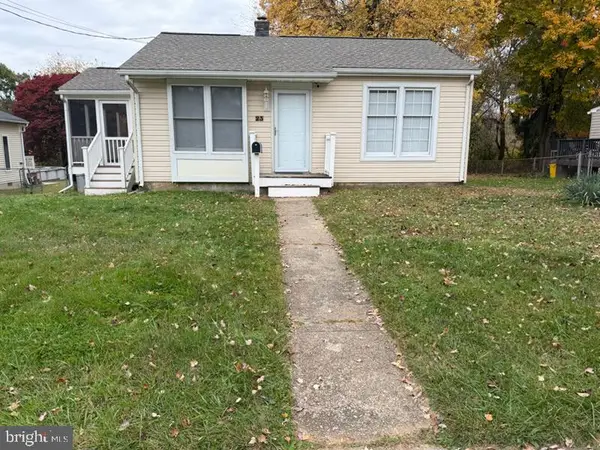 $280,000Coming Soon2 beds 1 baths672 sq. ft.
23 Wengate Rd, OWINGS MILLS, MD 21117
MLS# MDBC2180110Listed by: SAMSON PROPERTIES - Coming Soon
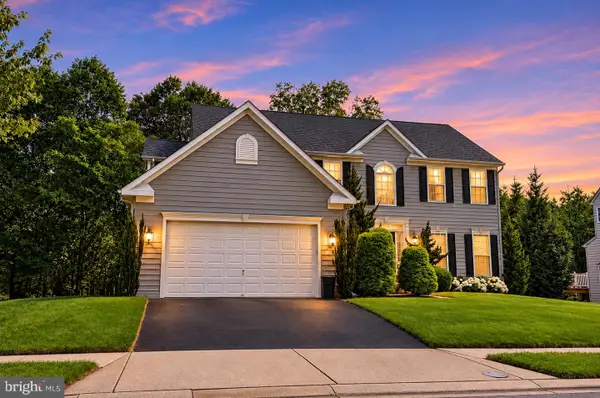 $650,000Coming Soon4 beds 4 baths3,810 sq. ft.
828 Queens Park Dr, OWINGS MILLS, MD 21117
MLS# MDBC2180434Listed by: KELLER WILLIAMS LEGACY - Coming Soon
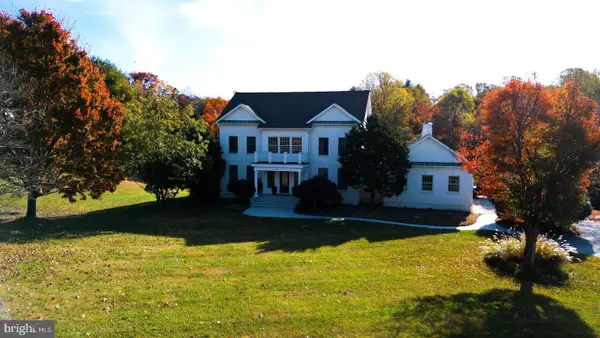 $1,150,000Coming Soon5 beds 5 baths4,683 sq. ft.
21 Foxcreek Ct, OWINGS MILLS, MD 21117
MLS# MDBC2180348Listed by: KELLER WILLIAMS CAPITAL PROPERTIES - Coming Soon
 $629,999Coming Soon5 beds 4 baths2,685 sq. ft.
7 Lancashire Ct, OWINGS MILLS, MD 21117
MLS# MDBC2179278Listed by: S. LEE MARTIN REAL ESTATE, LLC - New
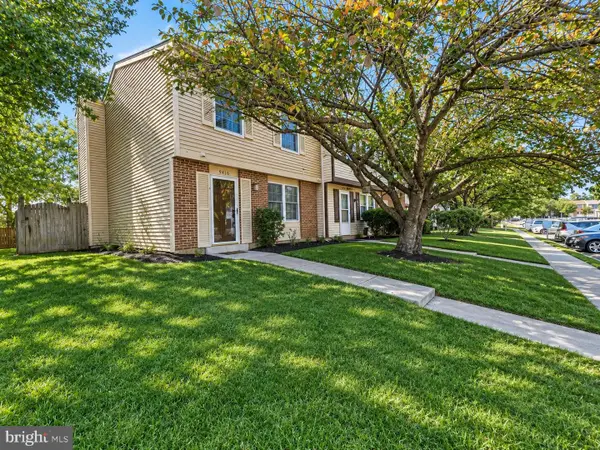 $285,000Active3 beds 2 baths1,220 sq. ft.
9416 Fitzharding Ln, OWINGS MILLS, MD 21117
MLS# MDBC2180656Listed by: YAFFE REAL ESTATE - New
 $350,000Active3 beds 3 baths1,588 sq. ft.
113 Strongwood Rd, OWINGS MILLS, MD 21117
MLS# MDBC2180456Listed by: SAMSON PROPERTIES - New
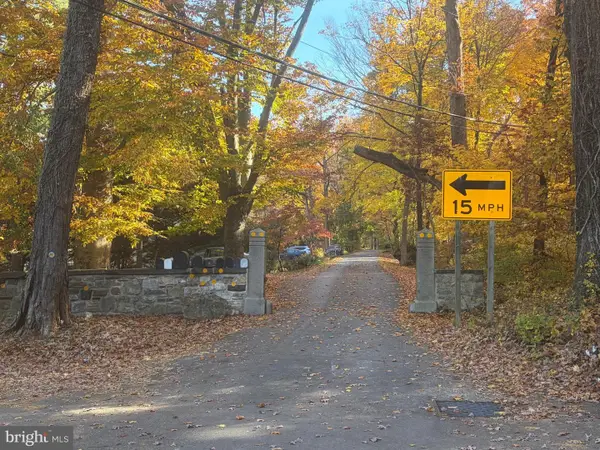 $399,900Active1 Acres
3a Cliffholme Rd, OWINGS MILLS, MD 21117
MLS# MDBC2179790Listed by: LONG & FOSTER REAL ESTATE, INC. - New
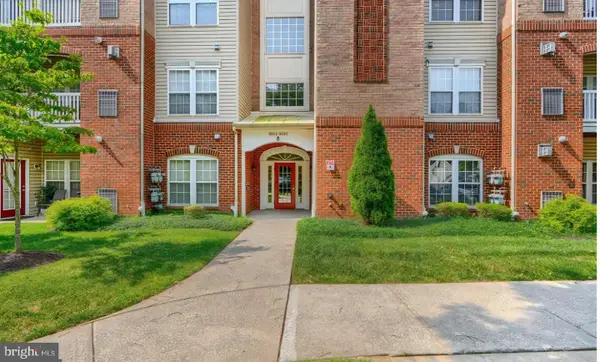 $284,900Active2 beds 2 baths1,574 sq. ft.
9577 Ashlyn Cir #9577, OWINGS MILLS, MD 21117
MLS# MDBC2180200Listed by: COMPASS


Protect your home and budget from life's surprises with an Assurant Home Warranty, backed by a partner that supports you through every step of homeownership. Explore Plans.
©2026 Century 21 Real Estate LLC. All rights reserved. CENTURY 21®, the CENTURY 21 Logo and C21® are service marks owned by Century 21 Real Estate LLC. Century 21 Real Estate LLC fully supports the principles of the Fair Housing Act and the Equal Opportunity Act. Each office is independently owned and operated. Listing information is deemed reliable but not guaranteed accurate.